
Paul Gomberg
Coldwell Banker Realty - Lake Conroe/Willis
(832) 925-3506
55 Total Sales
6 in Conroe
$290K - $450K Price Range


Estimated Value: $163,000 - $183,000
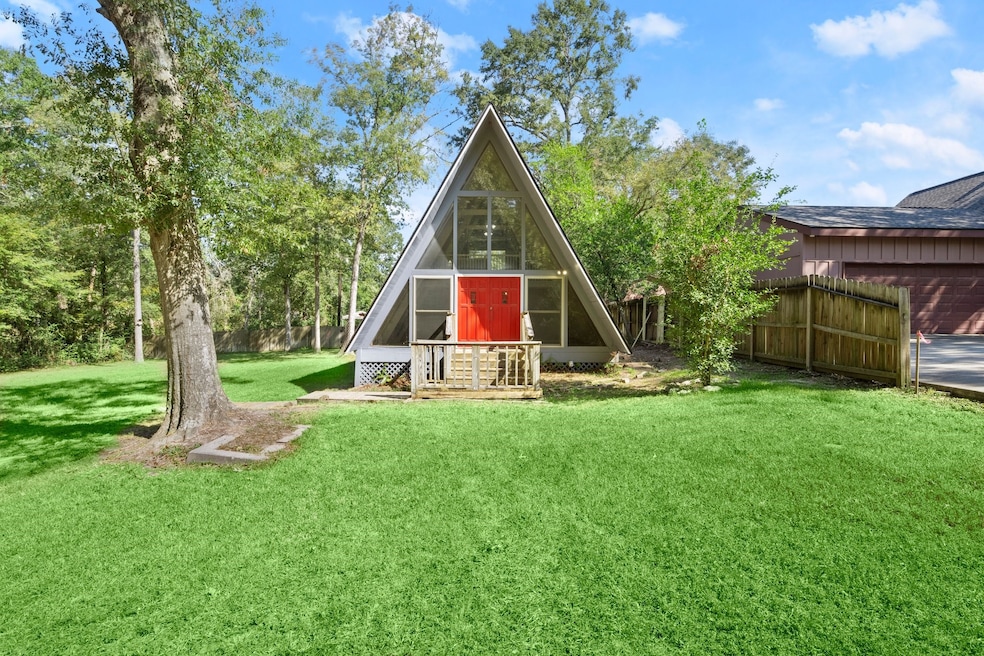
Nestled in a serene woodland setting, this charming A-frame house offers a perfect blend of modern comfort and rustic appeal. With vaulted ceilings and expansive windows, natural light floods the open-concept living area. Enjoy cozy evenings on the spacious deck surrounded by nature. The lofted bedroom provides a private retreat, with a patio off the back. Just minutes from Lake Conroe and local attractions, this unique property is a perfect getaway or year-round residence. Embrace the beauty of the outdoors in this enchanting A-frame sanctuary!
Last Agent to Sell the Property
CB&A, Realtors License #0656233 Listed on: 10/11/2024
We collect this data history from publicly available records. To have your information removed, we recommend requesting removal directly through your county’s website.
Paul Gomberg
Coldwell Banker Realty - Lake Conroe/Willis
(832) 925-3506
55 Total Sales
6 in Conroe
$290K - $450K Price Range
Esra Thornbrugh
Compass RE Texas, LLC - The Woodlands
(832) 280-1530
73 Total Sales
4 in Conroe
$299K - $528K Price Range
Kristen Orostieta
Oro Realty
(979) 271-5435
263 Total Sales
1 in Conroe
$305,000 Price
Caleb Mangum
Turner Mangum,LLC
(832) 702-8390
318 Total Sales
13 in Conroe
$250K - $570K Price Range
Wendy Cline
Wendy Cline Properties Group
(833) 955-0552
331 Total Sales
2 in Conroe
$250K - $274K Price Range
Brad Evans
Real Broker, LLC
(281) 800-9380
79 Total Sales
1 in Conroe
$580,000 Price
We collect this data history from publicly available records. To have your information removed, we recommend requesting removal directly through your county’s website.
| Date | Buyer | Sale Price | Title Company |
|---|---|---|---|
| -- | Fidelity National Title | ||
| -- | -- | ||
| -- | -- | ||
| -- | -- |
We collect this data history from publicly available records. To have your information removed, we recommend requesting removal directly through your county’s website.
| Date | Status | Borrower | Loan Amount |
|---|---|---|---|
| Open | $120,000 | ||
| Closed | $120,000 | ||
| Previous Owner | $80,775 |
We collect this data history from publicly available records. To have your information removed, we recommend requesting removal directly through your county’s website.
| Date | Event | Price | List to Sale | Price per Sq Ft |
|---|---|---|---|---|
| 11/29/2024 11/29/24 | Sold | -- | -- | -- |
| 10/28/2024 10/28/24 | Pending | -- | -- | -- |
| 10/12/2024 10/12/24 | For Sale | $175,000 | 0.0% | $194 / Sq Ft |
| 10/11/2024 10/11/24 | Off Market | -- | -- | -- |
| 10/11/2024 10/11/24 | For Sale | $175,000 | 0.0% | $194 / Sq Ft |
| 03/25/2023 03/25/23 | Rented | $1,300 | 0.0% | -- |
| 03/05/2023 03/05/23 | Under Contract | -- | -- | -- |
| 03/02/2023 03/02/23 | Off Market | $1,300 | -- | -- |
| 02/22/2023 02/22/23 | For Rent | $1,300 | +8.3% | -- |
| 01/01/2022 01/01/22 | Rented | $1,200 | 0.0% | -- |
| 12/02/2021 12/02/21 | Under Contract | -- | -- | -- |
| 11/22/2021 11/22/21 | For Rent | $1,200 | -- | -- |
We collect this data history from publicly available records. To have your information removed, we recommend requesting removal directly through your county’s website.
| Year | Tax Paid | Tax Assessment Tax Assessment Total Assessment is a certain percentage of the fair market value that is determined by local assessors to be the total taxable value of land and additions on the property. | Land | Improvement |
|---|---|---|---|---|
| 2025 | $1,041 | $47,250 | $47,250 | |
| 2024 | $236 | $10,800 | $10,800 | |
| 2023 | $236 | $10,800 | $10,800 | $0 |
| 2022 | $257 | $10,800 | $10,800 | $0 |
| 2021 | $270 | $10,800 | $10,800 | $0 |
| 2020 | $288 | $10,800 | $10,800 | $0 |
| 2019 | $302 | $10,800 | $10,800 | $0 |
| 2018 | $302 | $10,800 | $10,800 | $0 |
| 2017 | $301 | $10,800 | $10,800 | $0 |
| 2016 | $301 | $10,800 | $10,800 | $0 |
| 2015 | $83 | $2,970 | $2,970 | $0 |
| 2014 | $83 | $2,970 | $2,970 | $0 |
Seller's Agent in 2024
Corey Middleton
CB&A, Realtors
(281) 728-7587
53 Total Sales
K
Seller Co-Listing Agent in 2024
Kara Rhodes
CB&A, Realtors
(832) 830-1955
4 Total Sales
Buyer's Agent in 2024
Dalena Del Valle
eXp Realty LLC
(832) 341-0612
16 Total Sales
Seller's Agent in 2023
Sharon Strickland
Advantage Property Mgmt DBA JBB Enterprises
(936) 582-5270
42 Total Sales
D
Buyer's Agent in 2022
Daisy Cantu
HomeSmart
(281) 773-4800
6 Total Sales
Source: Houston Association of REALTORS®
MLS Number: 82514460
APN: 7730-00-06200
Disclaimer: Certain information contained herein is derived from information provided by parties other than Homes.com. All information provided is deemed reliable, but is not guaranteed to be accurate and should be independently verified.
Copyright 2026, Houston REALTORS® Information Service, Inc.
The information provided is exclusively for consumers’ personal, non-commercial use, and may not be used for any purpose other than to identify prospective properties consumers may be interested in purchasing.
Information is deemed reliable but not guaranteed.
Ask me questions while you tour the home.