NOT LISTED FOR SALE

Estimated Value: $150,977

3 Beds
2.5 Baths
1,494 Sq Ft
$101/Sq Ft Est. Value

Sale Details

Date Sold: February 19, 2016

Last sale price $52,875 $35 Per Sq Ft

Est. 186% increase in value since last sale

Current estimated payment $913 / mo

13 Days on Market

Highlights

  • Pool
  • Walk-In Closet
  • Water Purifier
  • Attached Garage
  • Cooling Available
  • Ceiling Fan

About This Home

As of February 2016

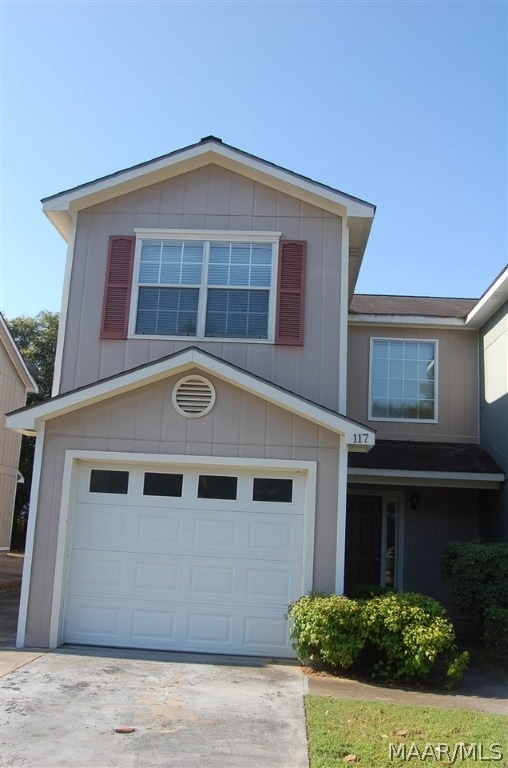
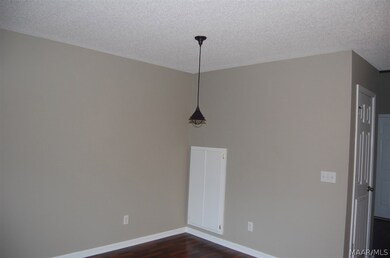
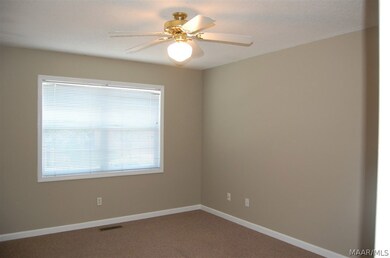
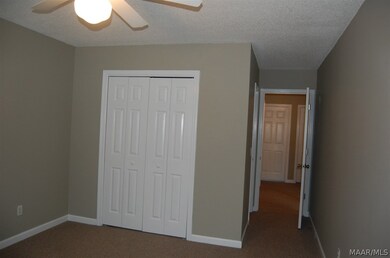
Great investment property located close to shopping, school and Ft Rucker. Laminate flooring in the living room and dining room area. New paint. Excellent condition. This property is already rented for $800 per month. Leased through July 2016.,

Last Agent to Sell the Property

Fran Frenda

TEAM LINDA SIMMONS REAL ESTATE License #85191 Listed on: 02/05/2016

Last Buyer's Agent

Fran Frenda

TEAM LINDA SIMMONS REAL ESTATE License #85191 Listed on: 02/05/2016

Create a Home Valuation Report for This Property
The Home Valuation Report is an in-depth analysis detailing your home's value as well as a comparison with similar homes in the area

Townhouse Details

Home Type

  • Townhome

Year Built

  • Built in 1998

Lot Details

  • Lot Dimensions are 31x99

Home Design

  • Slab Foundation
  • Wood Siding

Interior Spaces

  • 1,494 Sq Ft Home
  • 2-Story Property
  • Ceiling Fan
  • Window Treatments

Kitchen

  • Cooktop
  • Microwave
  • Dishwasher

Bedrooms and Bathrooms

  • 3 Bedrooms
  • Walk-In Closet

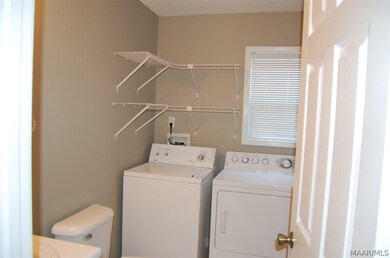
Laundry

  • Dryer
  • Washer

Parking

  • Attached Garage
  • Garage Door Opener

Pool

Schools

  • Harrnd Crk Ent Elementary School
  • Dauphin Junior High School
  • Enterprise High School

Utilities

  • Cooling Available
  • Heat Pump System
  • Electric Water Heater
  • Water Purifier
  • Cable TV Available

Listing and Financial Details

  • Assessor Parcel Number 1601120001006144

Community Details

Recreation

  • Community Pool

Additional Features

  • Foxhill Commons Subdivision
  • Building Fire Alarm

Townhouse Details

Home Type

Townhome

Year Built

Built in 1998

Lot Details

0 Sq Ft Lot

Listing Details

  • Property Sub Type: Townhouse
  • Prop. Type: Residential
  • LotFeatures: Level
  • PoolFeatures: Pool, Community
  • Road Surface Type: Paved
  • SecurityFeatures: Fire Alarm
  • MLS Status: Closed
  • Subdivision Name: FOXHILL COMMONS
  • Directions: From Rucker Blvd to Foxhill Commons Townhomes
  • Architectural Style: Two Story
  • Garage Yn: Yes
  • Interior Features: Walk-In Closet(s), Window Treatments
  • Unit Levels: Two
  • New Construction: No
  • WindowFeatures: Window Treatments
  • Year Built: 1998
  • Property Sub Type Additional: Townhouse
  • Special Features: None

Interior Features

  • Appliances: Dishwasher, Electric Cooktop, Electric Oven, Electric Range, Electric Water Heater, Microwave, Water Purifier, Dryer, Washer
  • Full Bathrooms: 2
  • Half Bathrooms: 1
  • Total Bedrooms: 3
  • Stories: 2

Exterior Features

  • Construction Type: Wood Siding
  • Foundation Details: Slab

Garage/Parking

  • Attached Garage: Yes
  • Parking Features: Attached, Garage, Garage Door Opener

Utilities

  • Cooling: Ceiling Fan(s), Heat Pump
  • Cooling Y N: Yes
  • Heating: Heat Pump
  • HeatingYN: Yes
  • Utilities: Cable Available
  • Water Source: Public

Condo/Co-op/Association

  • Community Features: Curbs, Gutter(s), Pool, Storm Drain(s), Street Lights

Association/Amenities

  • Association Fee Includes:Electricity: Enterprise

Schools

  • Ninth Grade High School: Enterprise High
  • Middle Or Junior School: Dauphin Junior High School,

Lot Info

  • Lot Dimensions: 31x99
  • ResoLotSizeUnits: Acres
  • Parcel #: 1601120001006144

MLS Schools

  • Elementary School: HARRND CRK ENT

Ownership History

We collect this data history from publicly available records. To have your information removed, we recommend requesting removal directly through your county’s website.

Date Name Owned For Owner Type

Purchase Details

Closed on
May 3, 2022
Sold by
Bought by
Current Estimated Value
$150,977

Home Financials for this Owner

Home Financials are based on the most recent Mortgage that was taken out on this home.
Original Mortgage
$123,000
Outstanding Balance
$78,846
Interest Rate
4.16%
Mortgage Type
New Conventional
Estimated Equity
$72,131

Purchase Details

Listed on
Feb 5, 2016
Closed on
Jan 29, 2016
Sold by
Bought by
Seller's Agent
Fran Frenda
TEAM LINDA SIMMONS REAL ESTATE
Buyer's Agent
Fran Frenda
TEAM LINDA SIMMONS REAL ESTATE
List Price
$55,000
Sold Price
$52,875
Premium/Discount to List
-$2,125
-3.86%

Home Financials for this Owner

Home Financials are based on the most recent Mortgage that was taken out on this home.
Avg. Annual Appreciation
10.55%
Source: Public Records

Purchase History

We collect this data history from publicly available records. To have your information removed, we recommend requesting removal directly through your county’s website.

Date Buyer Sale Price Title Company
$123,000 --
$52,875 --
Source: Public Records

Mortgage History

We collect this data history from publicly available records. To have your information removed, we recommend requesting removal directly through your county’s website.

Date Status Borrower Loan Amount
Open $123,000
Previous Owner $60,000
Previous Owner $66,000
Source: Public Records

Property History

We collect this data history from publicly available records. To have your information removed, we recommend requesting removal directly through your county’s website.

Date Event Price List to Sale Price per Sq Ft
02/19/2016 02/19/16 Sold $52,875 -3.9% $35 / Sq Ft
02/05/2016 02/05/16 For Sale $55,000 -- $37 / Sq Ft
Source: Wiregrass REALTORS®

Tax History

We collect this data history from publicly available records. To have your information removed, we recommend requesting removal directly through your county’s website.

Year Tax Paid Tax Assessment Tax Assessment Total Assessment is a certain percentage of the fair market value that is determined by local assessors to be the total taxable value of land and additions on the property. Land Improvement
2025 $1,349 $27,760 $1,101 $26,659
2024 $1,263 $25,760 $1,100 $24,660
2023 $1,178 $20,984 $1,100 $19,884
2022 $944 $21,000 $0 $0
2021 $687 $15,100 $0 $0
2020 $294 $7,160 $0 $0
2019 $652 $14,300 $0 $0
2018 $652 $14,300 $0 $0
2017 $592 $12,920 $0 $0
2016 $632 $13,840 $0 $0
2015 $692 $15,220 $0 $0
2014 $746 $16,460 $0 $0
2013 $814 $0 $0 $0
Source: Public Records

Agents Affiliated with this Home

  • Section Image
See All Agents

Map

Source: Wiregrass REALTORS®

MLS Number: W20160234

APN: 16-01-12-0-001-006.144

Your Personal Tour Guide

Ask me questions while you tour the home.