
Tony Karak
Better Homes and Garden Real Estate Paracle
(980) 809-4706
426 Total Sales
3 in Kings Mountain
$210K - $265K Price Range


Estimated Value: $256,892
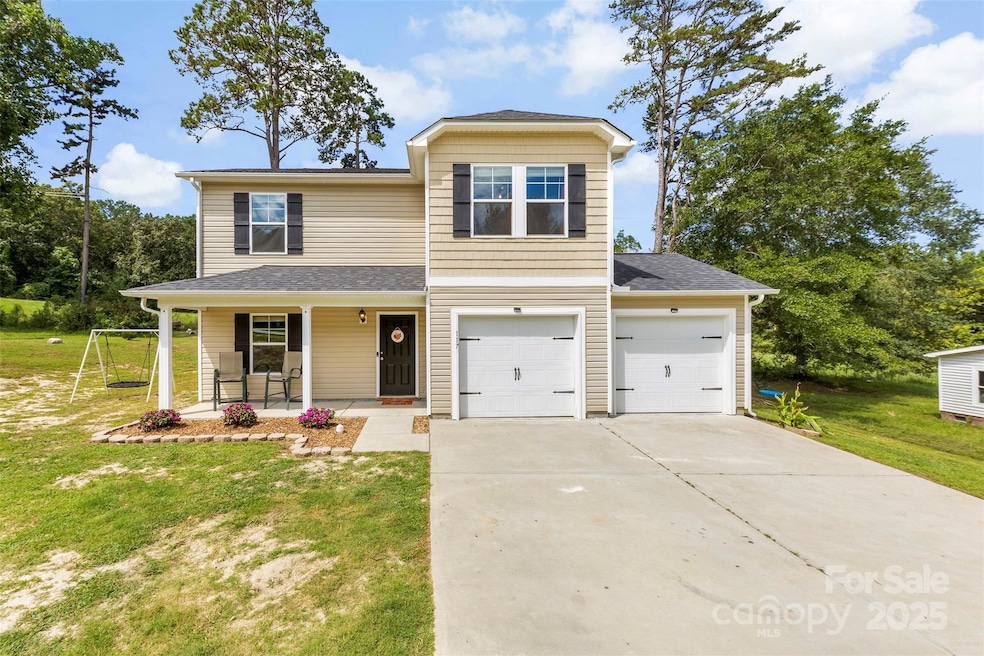
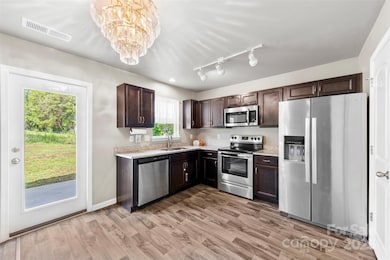
Welcome to this 4 bedroom, 2.5 bathroom home built in 2021, offering an open floor plan perfect for today’s lifestyle. The main level features a dedicated office/flex space, a half bath, and a spacious kitchen with stainless steel appliances, a pantry, and an adjoining dining area that flows seamlessly into the living space.
Upstairs, you’ll find four comfortable bedrooms including a private primary suite with its own bath and walk-in closet. The additional bedrooms share a full bathroom and provide plenty of space for guests, or hobbies. With its thoughtful layout, stylish finishes, and the peace of mind of newer construction, this home is truly move-in ready.
Last Agent to Sell the Property
Coldwell Banker Mountain View Brokerage Email: brittanyaustinrealty@gmail.com License #325068 Listed on: 08/28/2025
Last Buyer's Agent
Coldwell Banker Mountain View Brokerage Email: brittanyaustinrealty@gmail.com License #325068 Listed on: 08/28/2025
We collect this data history from publicly available records. To have your information removed, we recommend requesting removal directly through your county’s website.
Tony Karak
Better Homes and Garden Real Estate Paracle
(980) 809-4706
426 Total Sales
3 in Kings Mountain
$210K - $265K Price Range
JP Perretta
EXP Realty LLC Rock Hill
(703) 952-7677
41 Total Sales
1 in Kings Mountain
$340,000 Price
Christina Geis
Howard Hanna Allen Tate Lake Wylie
(803) 902-3234
85 Total Sales
1 in Kings Mountain
$1,250,000 Price
Joy Pharr
Ivester Jackson Blackstream
(980) 552-8748
68 Total Sales
3 in Kings Mountain
$255K - $975K Price Range
Greg Martin
MartinGroup Properties Inc
(980) 600-2597
547 Total Sales
1 in Kings Mountain
$795,000 Price
Mary Kelly
Kelly Properties
(980) 550-4642
52 Total Sales
3 in Kings Mountain
$81K - $375K Price Range
We collect this data history from publicly available records. To have your information removed, we recommend requesting removal directly through your county’s website.
| Date | Buyer | Sale Price | Title Company |
|---|---|---|---|
| $250,000 | None Listed On Document | ||
| Anderson Bobbie | -- | None Listed On Document | |
| Anderson Bobbie C | $195,000 | None Available | |
| Pop Homes Llc | $72,000 | None Available | |
| Janco Development Inc | $26,000 | None Available |
We collect this data history from publicly available records. To have your information removed, we recommend requesting removal directly through your county’s website.
| Date | Status | Borrower | Loan Amount |
|---|---|---|---|
| Open | $247,474 | ||
| Previous Owner | Anderson Bobbie C | $13,315 | |
| Closed | Anderson Bobbie C | $191,465 | |
| Previous Owner | Pop Homes Llc | $311,250 |
We collect this data history from publicly available records. To have your information removed, we recommend requesting removal directly through your county’s website.
| Date | Event | Price | List to Sale | Price per Sq Ft | Prior Sale |
|---|---|---|---|---|---|
| 04/01/2026 04/01/26 | Sold | $250,000 | -1.9% | $147 / Sq Ft | |
| 02/14/2026 02/14/26 | Price Changed | $254,900 | -1.9% | $149 / Sq Ft | |
| 01/28/2026 01/28/26 | Price Changed | $259,900 | -1.9% | $152 / Sq Ft | |
| 01/01/2026 01/01/26 | Price Changed | $265,000 | -1.8% | $155 / Sq Ft | |
| 11/09/2025 11/09/25 | Price Changed | $269,900 | -1.1% | $158 / Sq Ft | |
| 10/20/2025 10/20/25 | Price Changed | $273,000 | -2.2% | $160 / Sq Ft | |
| 10/07/2025 10/07/25 | Price Changed | $279,000 | -2.1% | $164 / Sq Ft | |
| 09/29/2025 09/29/25 | Price Changed | $285,000 | -1.7% | $167 / Sq Ft | |
| 09/18/2025 09/18/25 | Price Changed | $289,900 | -0.7% | $170 / Sq Ft | |
| 09/07/2025 09/07/25 | Price Changed | $292,000 | -2.6% | $171 / Sq Ft | |
| 08/28/2025 08/28/25 | For Sale | $299,900 | +2206.9% | $176 / Sq Ft | |
| 10/09/2020 10/09/20 | Sold | $13,000 | -27.8% | -- | View Prior Sale |
| 04/13/2020 04/13/20 | Pending | -- | -- | -- | |
| 03/26/1999 03/26/99 | For Sale | $17,995 | -- | -- |
We collect this data history from publicly available records. To have your information removed, we recommend requesting removal directly through your county’s website.
| Year | Tax Paid | Tax Assessment Tax Assessment Total Assessment is a certain percentage of the fair market value that is determined by local assessors to be the total taxable value of land and additions on the property. | Land | Improvement |
|---|---|---|---|---|
| 2026 | $2,593 | $252,938 | $21,498 | $231,440 |
| 2025 | $2,593 | $252,938 | $21,498 | $231,440 |
| 2024 | $2,169 | $183,651 | $20,485 | $163,166 |
| 2023 | $2,158 | $183,651 | $20,485 | $163,166 |
| 2022 | $2,067 | $183,651 | $20,485 | $163,166 |
| 2021 | $229 | $20,485 | $20,485 | $0 |
| 2020 | $236 | $20,485 | $20,485 | $0 |
| 2019 | $236 | $20,485 | $20,485 | $0 |
| 2018 | $236 | $20,485 | $20,485 | $0 |
| 2017 | $234 | $20,485 | $20,485 | $0 |
| 2016 | $236 | $20,485 | $20,485 | $0 |
| 2015 | $200 | $17,813 | $17,813 | $0 |
| 2014 | $200 | $17,813 | $17,813 | $0 |
Seller's Agent in 2026
Brittany Austin
Coldwell Banker Mountain View
(704) 692-7069
316 Total Sales
Seller's Agent in 2020
William Spurrier
Piedmont Realty Associates
(704) 736-4390
49 Total Sales
Source: Canopy MLS
MLS Number: 4296358
APN: 50370
Disclaimer: Certain information contained herein is derived from information provided by parties other than Homes.com. All information provided is deemed reliable, but is not guaranteed to be accurate and should be independently verified.
All data is obtained from various sources and may not have been verified by broker or MLS GRID. Supplied Open House Information is subject to change without notice. All information should be independently reviewed and verified for accuracy. Properties may or may not be listed by the office/agent presenting the information. Some IDX listings have been excluded from this website.
Based on information submitted to the MLS GRID
Listings courtesy of Canopy MLS as distributed by MLS GRID
Ask me questions while you tour the home.