
Carol Tinnin
RE/MAX Leading Edge
(667) 201-6958
179 Total Sales
5 in Annapolis Neck
$465K - $1.2M Price Range
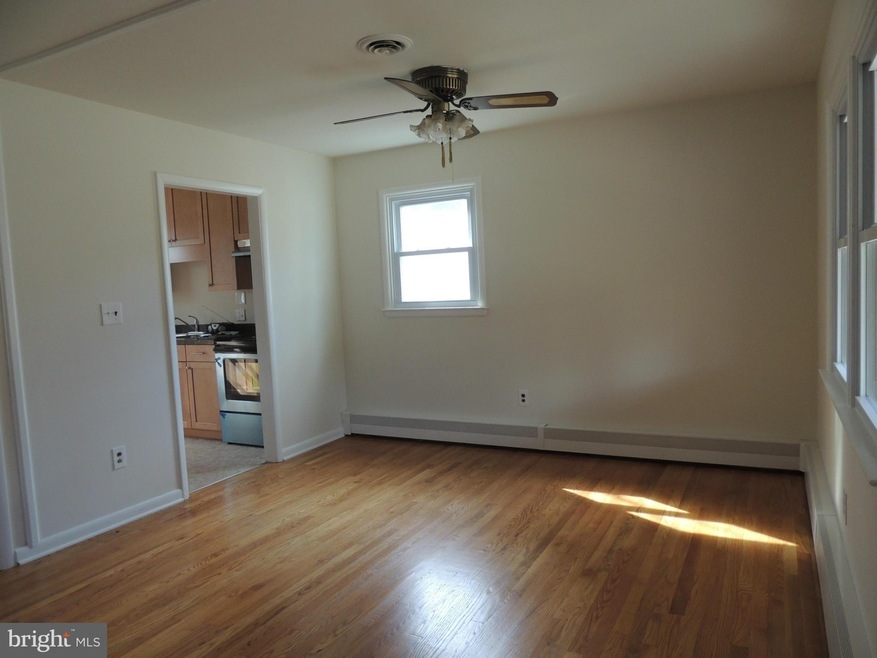
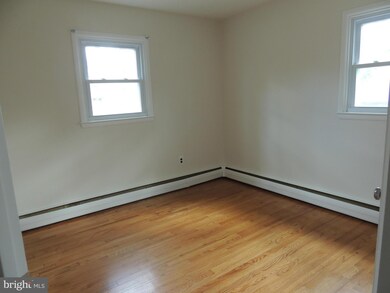
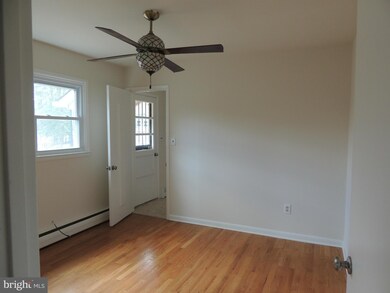
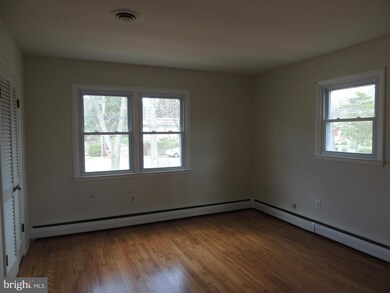
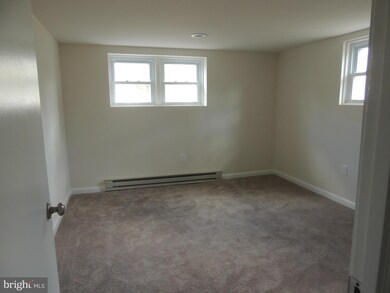
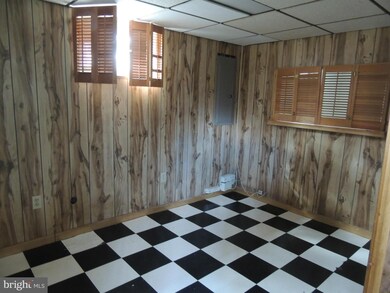
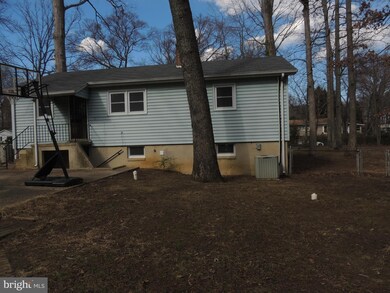
Brick rancher with full finished basement, Updated kitchen, Large fenced rear yard with two sheds, plus an outdoor crab pavillion. Great family community on the South River with beach, boat ramp, boat slips, kayak racks, playground, swimming pool and county library branch, Hillsmere Elementary School and home of Key School. In the last two years new washer, new dishwasher, new water conditioning system, new A/C system, new oil furnace and tank. This home is ready now.
Last Agent to Sell the Property
(410) 798-4455 KerryMuse@aol.com KD Realty Inc Listed on: 04/03/2022
Last Buyer's Agent
(844) 552-7444 datacorrect@brightmls.com Non Subscribing Office License #0225194075
We collect this data history from publicly available records. To have your information removed, we recommend requesting removal directly through your county’s website.
Carol Tinnin
RE/MAX Leading Edge
(667) 201-6958
179 Total Sales
5 in Annapolis Neck
$465K - $1.2M Price Range
Daniel Llerena
RLAH @properties
(202) 883-6293
159 Total Sales
1 in Annapolis Neck
$695,000 Price
Mark Weiss
Taylor Properties
(443) 249-7300
31 Total Sales
2 in Annapolis Neck
$290K - $1.4M Price Range
Joe Smith
Next Step Realty
(443) 214-3147
197 Total Sales
2 in Annapolis Neck
$565K - $1M Price Range
Jennifer Smith
Keller Williams Realty
(667) 225-3083
53 Total Sales
1 in Annapolis Neck
$364,000 Price
Dustin Oldfather
Compass
(302) 393-2276
1,395 Total Sales
2 in Annapolis Neck
$615K - $859K Price Range
We collect this data history from publicly available records. To have your information removed, we recommend requesting removal directly through your county’s website.
| Date | Buyer | Sale Price | Title Company |
|---|---|---|---|
| $475,000 | First American Title | ||
| Stinchcomb Bart | -- | -- | |
| Stinchcomb Bart | -- | -- |
We collect this data history from publicly available records. To have your information removed, we recommend requesting removal directly through your county’s website.
| Date | Status | Borrower | Loan Amount |
|---|---|---|---|
| Open | $451,250 | ||
| Previous Owner | Stinchcomb Bart | $328,000 |
We collect this data history from publicly available records. To have your information removed, we recommend requesting removal directly through your county’s website.
| Date | Event | Price | List to Sale | Price per Sq Ft |
|---|---|---|---|---|
| 05/09/2022 05/09/22 | Sold | $475,000 | -4.0% | $446 / Sq Ft |
| 04/19/2022 04/19/22 | Pending | -- | -- | -- |
| 04/11/2022 04/11/22 | Price Changed | $495,000 | -2.9% | $465 / Sq Ft |
| 04/03/2022 04/03/22 | For Sale | $510,000 | 0.0% | $479 / Sq Ft |
| 04/10/2020 04/10/20 | Rented | $2,250 | 0.0% | -- |
| 04/01/2020 04/01/20 | For Rent | $2,250 | 0.0% | -- |
| 03/15/2020 03/15/20 | Off Market | $2,250 | -- | -- |
| 03/10/2020 03/10/20 | For Rent | $2,250 | +4.7% | -- |
| 10/01/2017 10/01/17 | Rented | $2,150 | 0.0% | -- |
| 09/12/2017 09/12/17 | Under Contract | -- | -- | -- |
| 09/05/2017 09/05/17 | For Rent | $2,150 | 0.0% | -- |
| 03/15/2017 03/15/17 | Rented | $2,150 | 0.0% | -- |
| 03/06/2017 03/06/17 | Under Contract | -- | -- | -- |
| 02/03/2017 02/03/17 | For Rent | $2,150 | 0.0% | -- |
| 05/15/2016 05/15/16 | Rented | $2,150 | 0.0% | -- |
| 04/08/2016 04/08/16 | Under Contract | -- | -- | -- |
| 03/21/2016 03/21/16 | For Rent | $2,150 | -- | -- |
We collect this data history from publicly available records. To have your information removed, we recommend requesting removal directly through your county’s website.
| Year | Tax Paid | Tax Assessment Tax Assessment Total Assessment is a certain percentage of the fair market value that is determined by local assessors to be the total taxable value of land and additions on the property. | Land | Improvement |
|---|---|---|---|---|
| 2026 | $5,517 | $457,400 | $262,100 | $195,300 |
| 2025 | $5,517 | $432,267 | ||
| 2024 | $5,210 | $407,133 | $0 | $0 |
| 2023 | $4,894 | $382,000 | $262,100 | $119,900 |
| 2022 | $4,648 | $379,800 | $0 | $0 |
| 2020 | $4,563 | $375,400 | $262,100 | $113,300 |
| 2019 | $4,484 | $367,533 | $0 | $0 |
| 2018 | $3,647 | $359,667 | $0 | $0 |
| 2017 | $4,066 | $351,800 | $0 | $0 |
| 2016 | -- | $333,733 | $0 | $0 |
| 2015 | -- | $315,667 | $0 | $0 |
| 2014 | -- | $297,600 | $0 | $0 |
Seller's Agent in 2022
Kerry Muse
KD Realty Inc
(410) 956-3500
25 Total Sales
Seller Co-Listing Agent in 2022
Julie Harris
KD Realty Inc
(410) 271-7115
31 Total Sales
DB
Buyer's Agent in 2022
datacorrect BrightMLS
Non Subscribing Office
BS
Buyer's Agent in 2020
Bryce Summerlin
Taylor Properties
(410) 570-5424
2 Total Sales
Source: Bright MLS
MLS Number: MDAA2028534
APN: 02-412-11208700
Disclaimer: Certain information contained herein is derived from information provided by parties other than Homes.com. All information provided is deemed reliable, but is not guaranteed to be accurate and should be independently verified.
The data relating to real estate for sale on this website appears in part through the BRIGHT Internet Data Exchange program, a voluntary cooperative exchange of property listing data between licensed real estate brokerage firms, and is provided by BRIGHT through a licensing agreement.
Listing information is from various brokers who participate in the Bright MLS IDX program and not all listings may be visible on the site.
The property information being provided on or through the website is for the personal, non-commercial use of consumers and such information may not be used for any purpose other than to identify prospective properties consumers may be interested in purchasing.
Some properties which appear for sale on the website may no longer be available because they are for instance, under contract, sold or are no longer being offered for sale.
Property information displayed is deemed reliable but is not guaranteed.
Copyright 2026 Bright MLS, Inc.
Ask me questions while you tour the home.