
Ranon Lanners
Christie's Int'l RE Sereno
(669) 279-4009
40 Total Sales
3 in Benicia
$340K - $970K Price Range
Estimated Value: $807,640
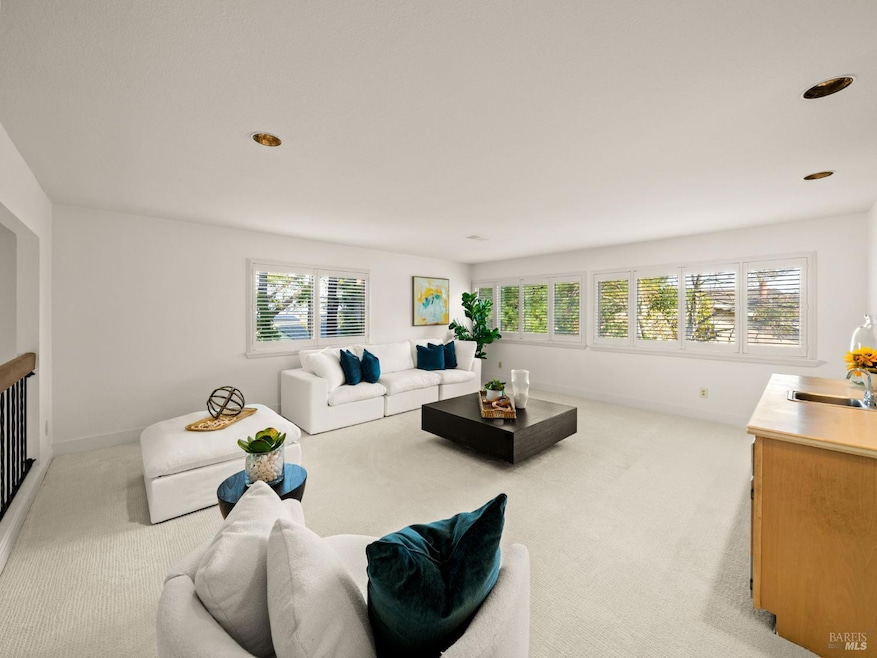
Luxury Living in Benicia California - Cul-de-Sac Retreat with 4 beds 3 baths Nestled on a peaceful cul-de-sac in the charming town of Benicia, this beautifully updated 4-bedroom, 3-bath residence offers 2,236 sq ft of versatile living space on an expansive 7,840 sq ft lotloads of potential to design indoor-outdoor living and entertaining. Enjoy the ease of a full primary suite on the main level, complete with a private en-suite bathideal for guests or multigenerational living. Soaring vaulted ceilings, fresh paint, new carpet, updated moldings, and newer windows create a bright, airy ambiance throughout. Upstairs, a massive family room with a wet bar and primary bedroom with peek-a-boo water views offers the ultimate luxury living space. From the large open concept kitchen and dining space you can step outside into a backyard oasis with room for relaxing, gardening, or simply soaking in the private hot tub under the stars. Energy efficiency meets modern convenience with paid solar, while exclusive access to the private South Hampton Swim Club adds a resort-like feel to your everyday lifestyle. Located just minutes from historic Downtown Benicia, enjoy waterfront dining, boutique shopping, scenic parks, and live musicall with easy commuter access to BART and the SF Ferry
Last Agent to Sell the Property
Shandrika Powell
eXp Realty of California, Inc License #01997605 Listed on: 05/30/2025
Ranon Lanners
Christie's Int'l RE Sereno
(669) 279-4009
40 Total Sales
3 in Benicia
$340K - $970K Price Range
Kelli Kelly
eXp Realty of California, Inc
(707) 926-4912
33 Total Sales
2 in Benicia
$630K - $1.3M Price Range
James Britto
Bay Area Properties
(925) 326-6303
17 Total Sales
1 in Benicia
$680,000 Price
Viviana Cherman
Serhant California, Inc
(925) 433-7968
69 Total Sales
1 in Benicia
$250,000 Price
Wendy Moore
Christie's Intl Re Sereno
(925) 396-5212
155 Total Sales
2 in Benicia
$575K - $1M Price Range
Kari Wahl
Exp Realty Of California, Inc
(925) 396-5824
75 Total Sales
2 in Benicia
$550K - $639K Price Range
We collect this data history from publicly available records. To have your information removed, we recommend requesting removal directly through your county’s website.
| Date | Event | Price | List to Sale | Price per Sq Ft |
|---|---|---|---|---|
| 07/02/2025 07/02/25 | Sold | $790,000 | -4.2% | $353 / Sq Ft |
| 05/30/2025 05/30/25 | For Sale | $825,000 | -- | $369 / Sq Ft |
We collect this data history from publicly available records. To have your information removed, we recommend requesting removal directly through your county’s website.
| Year | Tax Paid | Tax Assessment Tax Assessment Total Assessment is a certain percentage of the fair market value that is determined by local assessors to be the total taxable value of land and additions on the property. | Land | Improvement |
|---|---|---|---|---|
| 2026 | $2,627 | $790,000 | $240,000 | $550,000 |
| 2025 | $2,656 | $233,034 | $77,718 | $155,316 |
| 2024 | $2,656 | $228,466 | $76,195 | $152,271 |
| 2023 | $2,590 | $223,987 | $74,701 | $149,286 |
| 2022 | $2,541 | $219,596 | $73,237 | $146,359 |
| 2021 | $2,488 | $215,291 | $71,801 | $143,490 |
| 2020 | $2,454 | $213,084 | $71,065 | $142,019 |
| 2019 | $2,410 | $208,907 | $69,672 | $139,235 |
| 2018 | $2,347 | $204,811 | $68,306 | $136,505 |
| 2017 | $2,291 | $200,796 | $66,967 | $133,829 |
| 2016 | $2,302 | $196,859 | $65,654 | $131,205 |
| 2015 | $2,242 | $193,903 | $64,668 | $129,235 |
| 2014 | $2,214 | $190,106 | $63,402 | $126,704 |
S
Seller's Agent in 2025
Shandrika Powell
eXp Realty of California, Inc
Buyer's Agent in 2025
Jenny Wang
Golden Gate Sothebys Intl Rlty
(510) 289-1022
70 Total Sales
Source: Bay Area Real Estate Information Services (BAREIS)
MLS Number: 325048667
APN: 0087-223-130
Disclaimer: Certain information contained herein is derived from information provided by parties other than Homes.com. All information provided is deemed reliable, but is not guaranteed to be accurate and should be independently verified.
Listing information deemed reliable but not guaranteed. Copyright 2026 Bay Area Real Estate Information Services, Inc. All Right Reserved.
Ask me questions while you tour the home.