
Karis Hazam
Coldwell Banker Realty
(717) 930-2585
76 Total Sales
1 in South Hanover
$184,500 Price


Estimated Value: $258,000 - $284,498
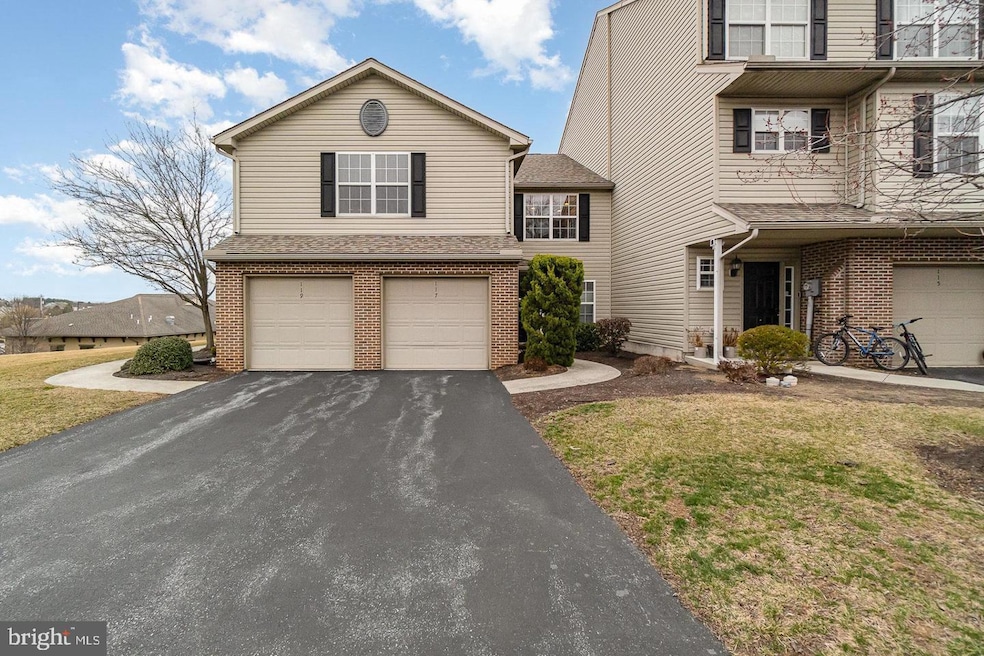
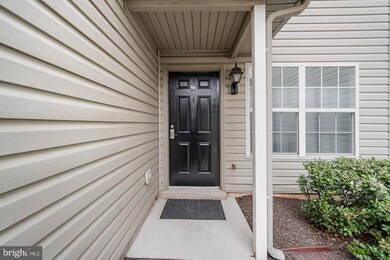
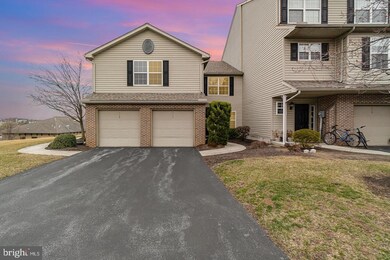
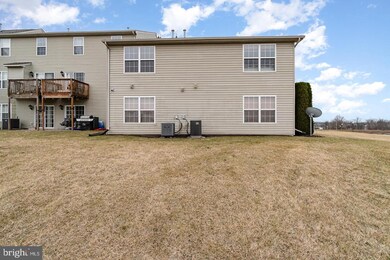
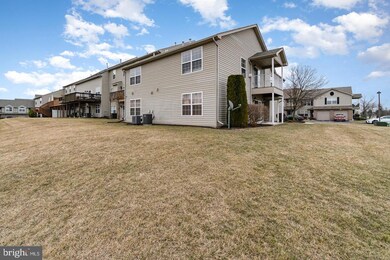
Great Location Close to Hershey Medical Center. Don't miss this 3 bedroom 2 bath 2nd floor condo in the Reserves at Hershey Meadow with 1 car attached garage. Great open floor plan with gas fireplace, balcony and well equipped kitchen with bright eat in kitchen. Primary suite offers walk in closet and primary bath with large shower. 2 other large bedrooms with walk in closets and separate 2nd full bath featuring tub/shower combo. Gas heat and central air. Great location offering pool, clubhouse and sports courts. Easy commute to Hershey Medical Center and all that Hershey, Pa has to offer.
Last Agent to Rent the Property
(717) 534-2442 jon.bomberger@cbrealty.com Coldwell Banker Realty License #RS174438L Listed on: 05/03/2025
Last Renter's Agent
(717) 534-2442 jon.bomberger@cbrealty.com Coldwell Banker Realty License #RS174438L Listed on: 05/03/2025
Karis Hazam
Coldwell Banker Realty
(717) 930-2585
76 Total Sales
1 in South Hanover
$184,500 Price
Joshua Johnson
Iron Valley Real Estate
(717) 970-5139
63 Total Sales
1 in South Hanover
$329,900 Price
KIMBERLY VOLB
Keller Williams of Central PA
(814) 424-9127
38 Total Sales
1 in South Hanover
$400,000 Price
Ysmaine Domiciano
NextHome Dream Seekers Realty
(223) 213-7056
182 Total Sales
2 in South Hanover
$143K - $230K Price Range
Amy Beachy
Coldwell Banker Realty
(223) 217-3149
296 Total Sales
1 in South Hanover
$170,000 Price
Siti Bahaman
Keller Williams Elite
(223) 217-4425
55 Total Sales
1 in South Hanover
$308,000 Price
We collect this data history from publicly available records. To have your information removed, we recommend requesting removal directly through your county’s website.
| Date | Event | Price | List to Sale | Price per Sq Ft | Prior Sale |
|---|---|---|---|---|---|
| 06/09/2025 06/09/25 | Rented | $2,095 | 0.0% | -- | |
| 05/26/2025 05/26/25 | Under Contract | -- | -- | -- | |
| 05/03/2025 05/03/25 | For Rent | $2,095 | 0.0% | -- | |
| 04/30/2025 04/30/25 | Sold | $270,000 | +1.9% | $167 / Sq Ft | View Prior Sale |
| 03/15/2025 03/15/25 | Pending | -- | -- | -- | |
| 03/14/2025 03/14/25 | For Sale | $265,000 | +65.7% | $164 / Sq Ft | |
| 05/03/2016 05/03/16 | Sold | $159,900 | 0.0% | $90 / Sq Ft | View Prior Sale |
| 03/26/2016 03/26/16 | Pending | -- | -- | -- | |
| 03/25/2016 03/25/16 | For Sale | $159,900 | -- | $90 / Sq Ft |
We collect this data history from publicly available records. To have your information removed, we recommend requesting removal directly through your county’s website.
| Year | Tax Paid | Tax Assessment Tax Assessment Total Assessment is a certain percentage of the fair market value that is determined by local assessors to be the total taxable value of land and additions on the property. | Land | Improvement |
|---|---|---|---|---|
| 2026 | $3,897 | $120,900 | $9,400 | $111,500 |
| 2025 | $3,677 | $120,900 | $9,400 | $111,500 |
| 2024 | $3,347 | $120,900 | $9,400 | $111,500 |
| 2023 | $3,223 | $120,900 | $9,400 | $111,500 |
| 2022 | $2,788 | $106,800 | $9,400 | $97,400 |
| 2021 | $2,788 | $106,800 | $9,400 | $97,400 |
| 2020 | $2,788 | $106,800 | $9,400 | $97,400 |
| 2019 | $2,788 | $106,800 | $9,400 | $97,400 |
| 2018 | $2,788 | $106,800 | $9,400 | $97,400 |
| 2017 | $2,788 | $106,800 | $9,400 | $97,400 |
| 2016 | $0 | $106,800 | $9,400 | $97,400 |
| 2015 | -- | $106,800 | $9,400 | $97,400 |
| 2014 | -- | $106,800 | $9,400 | $97,400 |
Seller's Agent in 2025
Corinne Hankins
Iron Valley Real Estate of Central PA
(717) 877-4480
79 Total Sales
Landlord's Agent in 2025
Andrea Spigelmeyer
Coldwell Banker Realty
(717) 343-1745
116 Total Sales
Seller's Agent in 2016
Kara Pierce
EXP Realty, LLC
(717) 538-8858
202 Total Sales
JC
Buyer's Agent in 2016
JAIDI Clayton
Keller Williams Realty
Source: Bright MLS
MLS Number: PADA2045000
APN: 56-022-019
Disclaimer: Certain information contained herein is derived from information provided by parties other than Homes.com. All information provided is deemed reliable, but is not guaranteed to be accurate and should be independently verified.
The data relating to real estate for sale on this website appears in part through the BRIGHT Internet Data Exchange program, a voluntary cooperative exchange of property listing data between licensed real estate brokerage firms, and is provided by BRIGHT through a licensing agreement.
Listing information is from various brokers who participate in the Bright MLS IDX program and not all listings may be visible on the site.
The property information being provided on or through the website is for the personal, non-commercial use of consumers and such information may not be used for any purpose other than to identify prospective properties consumers may be interested in purchasing.
Some properties which appear for sale on the website may no longer be available because they are for instance, under contract, sold or are no longer being offered for sale.
Property information displayed is deemed reliable but is not guaranteed.
Copyright 2026 Bright MLS, Inc.
Ask me questions while you tour the home.