NOT LISTED FOR SALE


117 Hickory Ridge Dr Stanfield, NC 28163

Locust Area
4 Beds
2.5 Baths
2,175 Sq Ft
8,276 Sq Ft Lot

Sale Details

Date Sold: February 28, 2025

Last sale price $409,999 $189 Per Sq Ft

35 Days on Market

Highlights

  • Community Cabanas
  • Open Floorplan
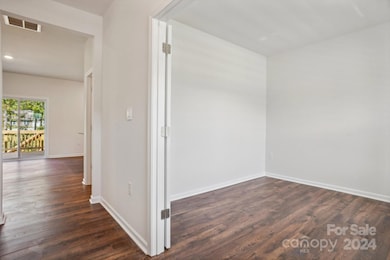
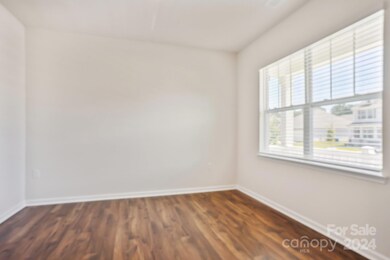
  • Engineered Wood Flooring
  • New Construction
  • Traditional Architecture
  • Walk-In Pantry

About This Home

As of February 2025

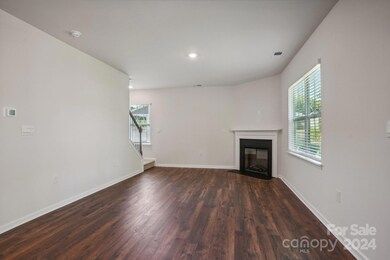
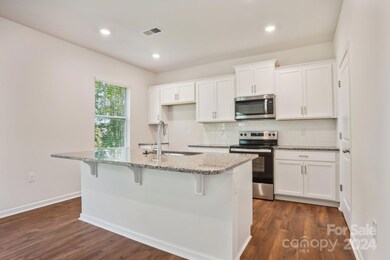
The Penwell is a gorgeous, two-story home that boasts an extra flexible space with an unfinished basement. The home offers four bedrooms, two & a half bathrooms & two-car garage, making it the perfect home for you. At the heart of the home is a spacious great room that blends with kitchen, creating an expansive & airy feel. The kitchen is well equipped with a walk-in closet, stainless steel appliances, & breakfast bar, perfect for cooking and casual dining. The primary suite features a walk-in closet & en-suite bathroom with dual vanities. The additional three bedrooms provide comfort & privacy & have access to a secondary bathroom. The laundry room completes the second floor. With its thoughtful design, spacious layout, & modern conveniences, the Penwell is the perfect place for you.

Last Agent to Sell the Property

Deanna Amin

DR Horton Inc Brokerage Email: mcwilhelm@drhorton.com License #311883 Listed on: 12/17/2024

DR Horton Inc

Co-Listed By

Michelle Womaski

DR Horton Inc Brokerage Email: mcwilhelm@drhorton.com License #272682

Last Buyer's Agent

Lenora Smith

United Real Estate-Queen City License #349067

United Real Estate-Queen City

Home Details

Home Type

  • Single Family

Year Built

  • Built in 2024 | New Construction

Lot Details

  • Lot Dimensions are 70x120
  • Property is zoned OPS

HOA Fees

  • $73 Monthly HOA Fees

Parking

  • 2 Car Attached Garage
  • Garage Door Opener

Home Design

  • Traditional Architecture
  • Vinyl Siding
  • Stone Veneer

Interior Spaces

  • 2-Story Property
  • Open Floorplan
  • Insulated Windows
  • Family Room with Fireplace
  • Pull Down Stairs to Attic
  • Carbon Monoxide Detectors
  • Laundry on upper level
  • Unfinished Basement

Kitchen

  • Walk-In Pantry
  • Self-Cleaning Oven
  • Electric Cooktop
  • Microwave
  • Plumbed For Ice Maker
  • Dishwasher
  • Kitchen Island
  • Disposal

Flooring

  • Engineered Wood
  • Carpet
  • Laminate
  • Vinyl

Bedrooms and Bathrooms

  • 4 Bedrooms
  • Walk-In Closet

Schools

  • Stanfield Elementary School
  • West Stanly Middle School
  • West Stanly High School

Utilities

  • Forced Air Heating and Cooling System
  • Heat Pump System
  • Electric Water Heater
  • Cable TV Available

Additional Features

  • No or Low VOC Paint or Finish
  • Patio

Listing and Financial Details

  • Assessor Parcel Number 557402882980

Community Details

Overview

  • Cusick Association
  • Built by DR Horton
  • Crossroads Subdivision, Penwell K Floorplan
  • Mandatory home owners association

Recreation

  • Community Playground
  • Community Cabanas

Home Details

Home Type

Single Family

Year Built

Built in 2024 | New Construction

Lot Details

8,276 Sq Ft Lot

HOA Fees

$73 per month

Parking

2

Listing Details

  • Property Type: Residential
  • Property Sub Type: Single Family Residence
  • Architectural Style: Traditional
  • Year Built: 2024
  • Proposed Completion Date: 2024-10-19
  • Road Surface Type: Concrete, Paved
  • Unit Levels: Two
  • ResoPropertyType: Residential
  • Ratio CurrentPrice/TotalPropertyHLA: 188.51
  • Geocode Confidence: Low
  • Attribution Contact: mcwilhelm@drhorton.com
  • Special Features: NewHome

Interior Features

  • Foundation Details: Basement
  • Fireplace: Yes
  • Flooring: Carpet, Laminate, Vinyl
  • Interior Amenities: Attic Stairs Pulldown, Cable Prewire, Kitchen Island, Open Floorplan, Pantry, Walk-In Closet(s), Walk-In Pantry
  • Lower Level Sq Ft: 0
  • Main Level Sq Ft: 865
  • Third Level Sq Ft: 0
  • Sq Ft Unheated Basement: 812
  • Sq Ft Unheated Lower: 0
  • Sq Ft Unheated Main: 410
  • Sq Ft Unheated Third: 0
  • Sq Ft Unheated Total: 1222
  • Sq Ft Unheated Upper: 0
  • Sq Ft Upper: 1310
  • Appliances: Dishwasher, Disposal, Electric Cooktop, Electric Range, Electric Water Heater, Microwave, Plumbed For Ice Maker, Self Cleaning Oven
  • Above Grade Finished Sq Ft: 2175
  • Has Basement: Unfinished
  • Basement YN: Yes
  • Full Bathrooms: 2
  • Half Bathrooms: 1
  • Total Bedrooms: 4
  • Fireplace Features: Family Room
  • Living Area: 2175
  • Window Features: Insulated Window(s)
  • Bedroom Main: 0

Exterior Features

  • New Construction: Yes
  • Roof: Shingle
  • Construction Type: Site Built
  • Construction Type: Stone Veneer, Vinyl
  • Patio And Porch Features: Patio

Garage/Parking

  • Main Level Garage YN: 1
  • Carport Y N: No
  • Garage Spaces: 2
  • Garage Yn: Yes
  • Open Parking: No
  • Parking Features: Attached Garage, Garage Door Opener

Utilities

  • Heating: Electric, Forced Air, Heat Pump
  • Sewer: Public Sewer
  • Laundry Features: Upper Level
  • Security: Carbon Monoxide Detector(s)
  • Cooling: Central Air
  • Water Source: County Water

Condo/Co-op/Association

  • Community Features: Cabana, Playground, Sidewalks
  • Association Fee: 217.8
  • Association Fee Frequency: Quarterly
  • Hoa Subject To Dues: Mandatory
  • Senior Community: No
  • Association Name: Cusick
  • ResoAssociationFeeFrequency: Quarterly

Association/Amenities

  • Association Annual Expense: 871.20

Schools

  • Middle Or Junior School: West Stanly
  • HOA Subject To: Required

Lot Info

  • Lot Size Units: Acres
  • Parcel Number: 557402882980
  • Zoning: OPS
  • Development Status: Completed
  • Lot Size: 70x120
  • ResoLotSizeUnits: Acres
  • Zoning Specification: OPS

Green Features

  • Green Sustainability: Engineered Wood Products, Low VOC Coatings

Building Info

  • Builder Name: DR Horton

MLS Schools

  • Elementary School: Stanfield
  • High School: West Stanly
Create a Home Valuation Report for This Property
The Home Valuation Report is an in-depth analysis detailing your home's value as well as a comparison with similar homes in the area

Home Values in the Area

Source: Public Records

Average Home Value in this Area


Source: Public Records

Property History

We collect this data history from publicly available records. To have your information removed, we recommend requesting removal directly through your county’s website.

Date Event Price List to Sale Price per Sq Ft
02/28/2025 02/28/25 Sold $409,999 +0.2% $189 / Sq Ft
01/21/2025 01/21/25 Pending -- -- --
01/08/2025 01/08/25 Price Changed $409,000 -1.2% $188 / Sq Ft
12/17/2024 12/17/24 For Sale $414,000 -- $190 / Sq Ft
Source: Canopy MLS

Agents Affiliated with this Home

  • Section Image
  • Section Image
  • Section Image
See All Agents

Map

Source: Canopy MLS

MLS Number: 4207907

Canopy MLS
Your Personal Tour Guide

Ask me questions while you tour the home.