
Tony LaCasse
Responds Quickly
EXP Realty
(603) 932-7414
83 Total Sales
1 in Peterborough
$405,000 Price

Estimated Value: $358,000 - $448,000
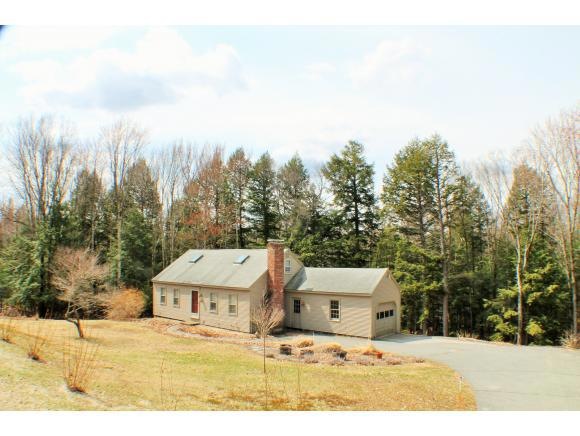
Quality and value in this perfect starter or retirement home. Nicely sited on a one plus acre lot, this MOVE IN READY home has features found in much more expensive homes from the hardwood and tile flooring, formal dining room, wood burning fireplace, a full PLUS a three quarter bath, a walk-out basement, attached garage with direct entry into the kitchen, large bedrooms upstairs and another on the first floor. Located in a small uncongested neighborhood just a short distance from the Monadnock Country Club,MacDowell Dam and trails and downtown Peterborough, this home is hard to beat!
Last Agent to Sell the Property
Coldwell Banker Realty Nashua Brokerage Phone: 603-566-4316 License #054661 Listed on: 03/23/2015
We collect this data history from publicly available records. To have your information removed, we recommend requesting removal directly through your county’s website.
Tony LaCasse
EXP Realty
(603) 932-7414
83 Total Sales
1 in Peterborough
$405,000 Price
Peg Walsh
Four Seasons Sotheby's International Realty
(844) 614-0494
117 Total Sales
43 in Peterborough
$125K - $925K Price Range
Katie Oddy
REAL Broker NH, LLC
(877) 816-3238
87 Total Sales
1 in Peterborough
$420,000 Price
Johnna Brown
RE/MAX Realty One
(877) 793-9862
154 Total Sales
1 in Peterborough
$445,000 Price
Shannon Sloane
eXp Realty LLC - Corporate Office
(857) 567-3268
41 Total Sales
1 in Peterborough
$267,500 Price
Melissa Richards
Hometown Property Group
(866) 330-6434
10 Total Sales
1 in Peterborough
$705,000 Price
We collect this data history from publicly available records. To have your information removed, we recommend requesting removal directly through your county’s website.
| Date | Buyer | Sale Price | Title Company |
|---|---|---|---|
| $154,533 | -- | ||
| $154,533 | -- | ||
| $181,000 | -- |
We collect this data history from publicly available records. To have your information removed, we recommend requesting removal directly through your county’s website.
| Date | Status | Borrower | Loan Amount |
|---|---|---|---|
| Open | $170,000 | ||
| Closed | $146,000 | ||
| Closed | $151,701 | ||
| Closed | $18,000 |
We collect this data history from publicly available records. To have your information removed, we recommend requesting removal directly through your county’s website.
| Date | Event | Price | List to Sale | Price per Sq Ft |
|---|---|---|---|---|
| 06/29/2015 06/29/15 | Sold | $154,500 | -4.9% | $102 / Sq Ft |
| 05/26/2015 05/26/15 | Pending | -- | -- | -- |
| 03/23/2015 03/23/15 | For Sale | $162,500 | -- | $107 / Sq Ft |
We collect this data history from publicly available records. To have your information removed, we recommend requesting removal directly through your county’s website.
| Year | Tax Paid | Tax Assessment Tax Assessment Total Assessment is a certain percentage of the fair market value that is determined by local assessors to be the total taxable value of land and additions on the property. | Land | Improvement |
|---|---|---|---|---|
| 2025 | $7,345 | $226,000 | $79,900 | $146,100 |
| 2024 | $7,345 | $226,000 | $79,900 | $146,100 |
| 2023 | $6,371 | $226,000 | $79,900 | $146,100 |
| 2022 | $5,844 | $226,000 | $79,900 | $146,100 |
| 2021 | $5,822 | $226,000 | $79,900 | $146,100 |
| 2020 | $5,246 | $170,100 | $54,900 | $115,200 |
| 2019 | $5,060 | $170,100 | $54,900 | $115,200 |
| 2018 | $5,118 | $170,100 | $54,900 | $115,200 |
| 2017 | $4,408 | $140,100 | $43,000 | $97,100 |
| 2016 | $4,808 | $155,900 | $43,000 | $112,900 |
| 2015 | $4,632 | $155,900 | $43,000 | $112,900 |
Seller's Agent in 2015
Bill Goddard
Coldwell Banker Realty Nashua
(603) 566-4316
130 Total Sales
Buyer's Agent in 2015
Judy Ilomaki
BHG Masiello Hollis
(603) 582-2249
24 Total Sales
Source: PrimeMLS
MLS Number: 4408584
APN: PTBR-000035U-000003
Disclaimer: Certain information contained herein is derived from information provided by parties other than Homes.com. All information provided is deemed reliable, but is not guaranteed to be accurate and should be independently verified.
Copyright 2026 PrimeMLS, Inc. All rights reserved. This information is deemed reliable, but not guaranteed. The data relating to real estate displayed on this display comes in part from the IDX Program of PrimeMLS. The information being provided is for consumers’ personal, non-commercial use and may not be used for any purpose other than to identify prospective properties consumers may be interested in purchasing.
Ask me questions while you tour the home.