
Paul Katrivanos
RE/MAX Plus
(240) 571-2414
78 Total Sales
1 in Falling Waters
$446,420 Price


Estimated Value: $435,543
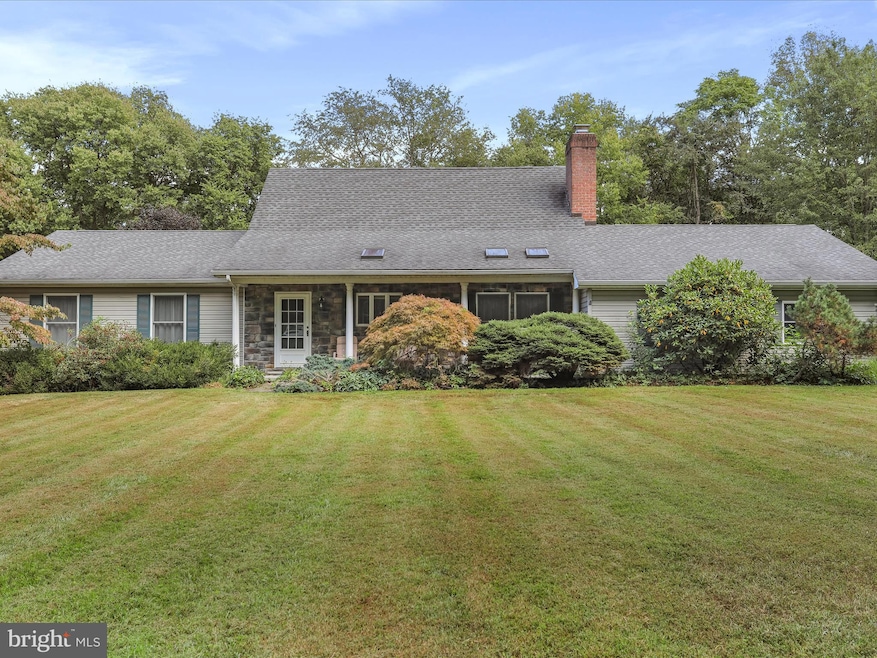
Come tour this beautiful 5-bedroom, 3.5 bath Cape Cod home set on 1.57 flat acres in the desirable Honeywood on the Potomac community. The main level offers 3 bedrooms and 2.5 baths, a spacious country kitchen with a cozy gas fireplace, a dining room, a spacious living room, a convenient main-floor laundry, and even a dog grooming room with raised tub for your four-legged friends. Upstairs, you’ll find two additional bedrooms and a full bath, while the unfinished basement, attic, and 2-car garage provide abundant storage. Outdoor living shines with a welcoming front porch, back patio, and fenced yard—perfect for entertaining or relaxing. Honeywood residents enjoy community amenities including a pool, tennis and basketball courts, and a shared riverfront area with boat ramp. With deep water access at Dam #5 on the Potomac River, you’ll love fishing, boating, kayaking, or just enjoying the views. Offering the best of country living with quick access to I-81, this home combines comfort, charm, and the riverfront lifestyle in one. Book your showing today!
Last Agent to Sell the Property
(240) 232-7003 amanda.linthicum@outlook.com AEK Real Estate, LLC License #WVS210301325 Listed on: 09/12/2025
Last Buyer's Agent
(304) 930-1290 james@robertsrg.com Roberts Realty Group, LLC License #WVS250303724
Paul Katrivanos
RE/MAX Plus
(240) 571-2414
78 Total Sales
1 in Falling Waters
$446,420 Price
Steve Powell
Samson Properties
(240) 730-4419
190 Total Sales
1 in Falling Waters
$350,000 Price
Suzanne Frund
Samson Properties
(681) 248-6414
61 Total Sales
3 in Falling Waters
$235K - $665K Price Range
Marcy Smith
Pearson Smith Realty, LLC
(681) 248-6276
55 Total Sales
7 in Falling Waters
$163K - $325K Price Range
Marilyn Brown
Pearson Smith Realty, LLC
(681) 248-8258
30 Total Sales
1 in Falling Waters
$175,000 Price
Breck Place
Perry Realty, LLC
(681) 248-6396
101 Total Sales
2 in Falling Waters
$195K - $415K Price Range
We collect this data history from publicly available records. To have your information removed, we recommend requesting removal directly through your county’s website.
| Date | Event | Price | List to Sale | Price per Sq Ft |
|---|---|---|---|---|
| 11/03/2025 11/03/25 | Sold | $425,000 | -1.1% | $175 / Sq Ft |
| 09/12/2025 09/12/25 | For Sale | $429,900 | -- | $177 / Sq Ft |
We collect this data history from publicly available records. To have your information removed, we recommend requesting removal directly through your county’s website.
| Year | Tax Paid | Tax Assessment Tax Assessment Total Assessment is a certain percentage of the fair market value that is determined by local assessors to be the total taxable value of land and additions on the property. | Land | Improvement |
|---|---|---|---|---|
| 2025 | $2,002 | $184,680 | $50,400 | $134,280 |
| 2024 | $1,950 | $178,860 | $44,580 | $134,280 |
| 2023 | $2,009 | $178,980 | $44,700 | $134,280 |
| 2022 | $1,724 | $168,120 | $44,760 | $123,360 |
| 2021 | $1,626 | $158,640 | $42,660 | $115,980 |
| 2020 | $1,565 | $153,300 | $42,660 | $110,640 |
| 2019 | $1,501 | $147,000 | $40,680 | $106,320 |
| 2018 | $1,484 | $145,320 | $40,080 | $105,240 |
| 2017 | $1,494 | $145,320 | $42,300 | $103,020 |
| 2016 | $1,394 | $135,900 | $34,080 | $101,820 |
| 2015 | $1,402 | $133,560 | $34,080 | $99,480 |
| 2014 | $1,405 | $133,500 | $34,080 | $99,420 |
Seller's Agent in 2025
Amanda Linthicum
AEK Real Estate, LLC
(240) 586-1800
67 Total Sales
J
Buyer's Agent in 2025
James A. Watts
Roberts Realty Group, LLC
3 Total Sales
Source: Bright MLS
MLS Number: WVBE2043930
APN: 02-5C-00470000
Disclaimer: Certain information contained herein is derived from information provided by parties other than Homes.com. All information provided is deemed reliable, but is not guaranteed to be accurate and should be independently verified.
The data relating to real estate for sale on this website appears in part through the BRIGHT Internet Data Exchange program, a voluntary cooperative exchange of property listing data between licensed real estate brokerage firms, and is provided by BRIGHT through a licensing agreement.
Listing information is from various brokers who participate in the Bright MLS IDX program and not all listings may be visible on the site.
The property information being provided on or through the website is for the personal, non-commercial use of consumers and such information may not be used for any purpose other than to identify prospective properties consumers may be interested in purchasing.
Some properties which appear for sale on the website may no longer be available because they are for instance, under contract, sold or are no longer being offered for sale.
Property information displayed is deemed reliable but is not guaranteed.
Copyright 2026 Bright MLS, Inc.
Ask me questions while you tour the home.