
Jenny Wisniewski
Landmark Realty
(618) 726-9357
324 Total Sales
1 in Smithton
$339,000 Price

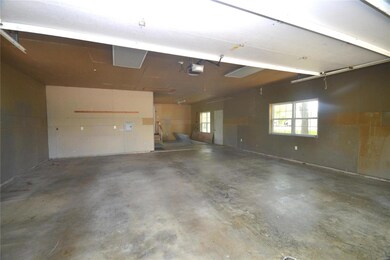
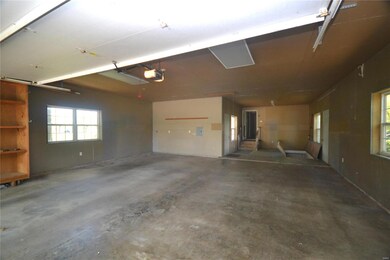
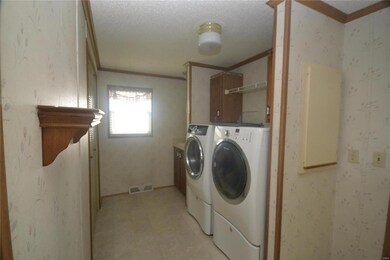

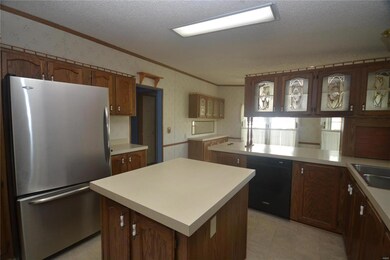

NO SHOIWINGS UNTIL 5/21Sitting on a beautiful 1+ acre lot this modular home offers so much for the lucky buyer. The home is move in ready, but you may want to update it with new paint, flooring and light fixtures. Large side entry garage with stairs to the basement. Separate laundry room with washer/dryer included. The large eat-in kitchen with bayed eating area, all appliances and center island. The Living Room opens to the Family Room and at the end of the Family Room is the Dining Room. French doors from Family Room lead to the Sunroom. There are three nice sized bedrooms including the Master Suite. A full bath between the secondary bedrooms and a full bath connected to the Master. Downstairs is a large partially finished Family Room with wood burning stove, and there is a pallet of ceiling tiles that will be left for the buyer. A Full bath and a couple of bonus rooms that could be used as non-conforming bedrooms. Strong possibility that an Outbuilding could be built
Last Agent to Sell the Property
Southern Illinois Realty, LLC License #471005505 Listed on: 05/15/2024
Last Buyer's Agent
Southern Illinois Realty, LLC License #471005505 Listed on: 05/15/2024
Jenny Wisniewski
Landmark Realty
(618) 726-9357
324 Total Sales
1 in Smithton
$339,000 Price
Christina Johnson
Keller Williams Pinnacle
(618) 726-9887
267 Total Sales
2 in Smithton
$289K - $567K Price Range
Lance Merrick
Real Broker LLC
(727) 472-4959
554 Total Sales
1 in Smithton
$540,000 Price
Robin Bert
Worth Clark Realty
(573) 250-8011
205 Total Sales
1 in Smithton
$215,000 Price
Tracy Bowker
Coldwell Banker Brown Realtors
(618) 228-3551
63 Total Sales
1 in Smithton
$58,000 Price
Chris Kelly
Real Broker LLC
(618) 418-3178
225 Total Sales
6 in Smithton
$163K - $302K Price Range
We collect this data history from publicly available records. To have your information removed, we recommend requesting removal directly through your county’s website.
| Date | Event | Price | List to Sale | Price per Sq Ft |
|---|---|---|---|---|
| 10/08/2024 10/08/24 | Sold | $225,000 | 0.0% | $125 / Sq Ft |
| 05/21/2024 05/21/24 | Pending | -- | -- | -- |
| 05/20/2024 05/20/24 | For Sale | $225,000 | 0.0% | $125 / Sq Ft |
| 05/15/2024 05/15/24 | Off Market | $225,000 | -- | -- |
| 05/15/2024 05/15/24 | For Sale | $225,000 | -- | $125 / Sq Ft |
We collect this data history from publicly available records. To have your information removed, we recommend requesting removal directly through your county’s website.
| Year | Tax Paid | Tax Assessment Tax Assessment Total Assessment is a certain percentage of the fair market value that is determined by local assessors to be the total taxable value of land and additions on the property. | Land | Improvement |
|---|---|---|---|---|
| 2025 | $124 | $255,190 | ||
| 2024 | $108 | $247,998 | ||
| 2023 | $108 | $240,775 | $0 | $0 |
| 2022 | $105 | $233,762 | $0 | $0 |
| 2021 | $102 | $226,953 | $0 | $0 |
| 2020 | $99 | $223,820 | $21,990 | $201,830 |
| 2019 | $2,276 | $209,945 | $21,990 | $187,955 |
| 2018 | $2,211 | $200,684 | $0 | $0 |
| 2017 | $336 | $21,990 | $0 | $0 |
| 2016 | $248 | $21,990 | $0 | $0 |
| 2015 | $249 | $21,350 | $0 | $0 |
| 2014 | $265 | $22,500 | $0 | $0 |
Seller's Agent in 2024
Doug Payne
Southern Illinois Realty, LLC
(618) 233-1101
119 Total Sales
Seller Co-Listing Agent in 2024
Judy Ross
Southern Illinois Realty, LLC
(618) 789-4379
115 Total Sales
Source: MARIS MLS
MLS Number: MIS24024544
Disclaimer: Certain information contained herein is derived from information provided by parties other than Homes.com. All information provided is deemed reliable, but is not guaranteed to be accurate and should be independently verified.
All data is obtained from various sources and may not have been verified by broker or MLS GRID. Supplied Open House Information is subject to change without notice. All information should be independently reviewed and verified for accuracy. Properties may or may not be listed by the office/agent presenting the information. Some IDX listings have been excluded from this website.
Listings courtesy of MARIS MLS as distributed by MLS GRID.
Based on information submitted to the MLS GRID
Ask me questions while you tour the home.