
Tami Kramer
Keller Williams Realty West
(314) 528-9623
107 Total Sales
11 in O'Fallon
$258K - $541K Price Range

Estimated Value: $220,975
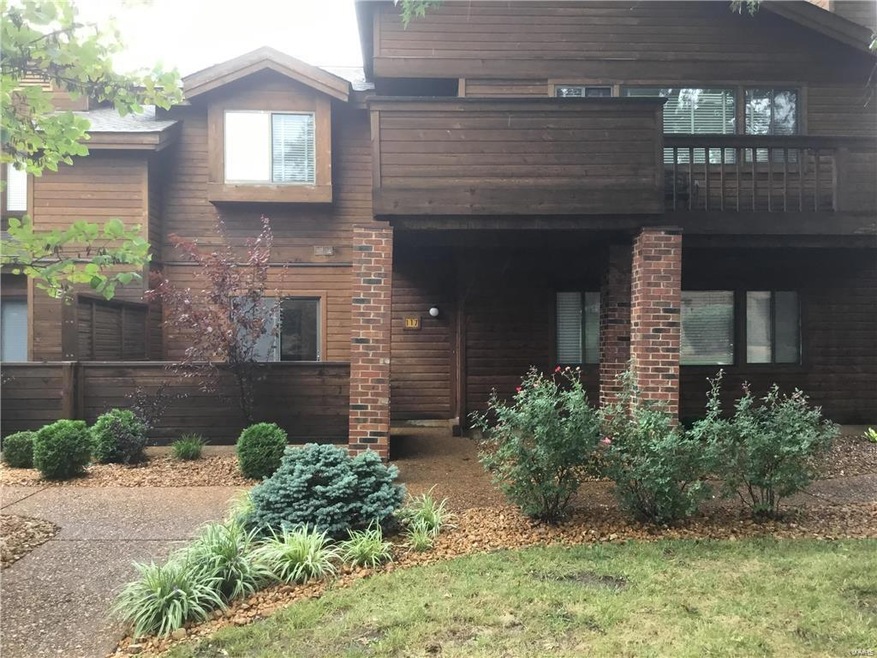
Spacious 2 Bed 1 Bath Condo on the main level that has quick access to shopping and highways. Covered Porch. Walk in and notice the rustic feel with the newer flooring, wood burning fireplace w cedar mantle flanked by frosted glass windows. The Great room opens to the dining room with updated lighting and three panel sliding glass door leading to the private patio. Kitchen has lots of counter and cabinet space. Master bedroom has huge walk in closet and a sliding door leading to a private patio. Large bathroom connects the master bedroom and the living area that features a double sink and large soaking tub/shower. Second bedroom is very large. Main floor master. Oversized 1 car garage with a set of stairs leading to a built in room that has cooling and could be used as an office or just a get away. Brand new carpet. Newer 6 Panel Doors with raised panels. Association features a pool and clubhouse and a fully stocked lake with catch and release. This one won't last long!
Last Agent to Sell the Property
Strait Realty License #2003027758 Listed on: 09/09/2016
Last Buyer's Agent
Shelly Jackson
Blondin Group, Inc License #2012038683
We collect this data history from publicly available records. To have your information removed, we recommend requesting removal directly through your county’s website.
Tami Kramer
Keller Williams Realty West
(314) 528-9623
107 Total Sales
11 in O'Fallon
$258K - $541K Price Range
Pete Geisz
Keller Williams Realty St. Louis
(314) 931-5037
90 Total Sales
3 in O'Fallon
$500K - $510K Price Range
Logan Strain
Coldwell Banker Realty - Gundaker
(636) 487-4728
458 Total Sales
61 in O'Fallon
$185K - $1.3M Price Range
Nicholas Wagenknecht
SCHNEIDER Real Estate
(314) 916-6811
221 Total Sales
23 in O'Fallon
$66K - $2.4M Price Range
Jeremy Barrett
Keller Williams Realty West
(314) 916-9260
142 Total Sales
16 in O'Fallon
$177K - $863K Price Range
Trish Wolf
EXP Realty, LLC
(314) 451-7248
269 Total Sales
17 in O'Fallon
$160K - $600K Price Range
We collect this data history from publicly available records. To have your information removed, we recommend requesting removal directly through your county’s website.
| Date | Buyer | Sale Price | Title Company |
|---|---|---|---|
| -- | None Listed On Document | ||
| -- | None Available | ||
| $85,000 | Cardinal Title |
We collect this data history from publicly available records. To have your information removed, we recommend requesting removal directly through your county’s website.
| Date | Status | Borrower | Loan Amount |
|---|---|---|---|
| Previous Owner | $117,000 | ||
| Previous Owner | $109,155 |
We collect this data history from publicly available records. To have your information removed, we recommend requesting removal directly through your county’s website.
| Date | Event | Price | List to Sale | Price per Sq Ft |
|---|---|---|---|---|
| 10/12/2016 10/12/16 | Sold | -- | -- | -- |
| 09/09/2016 09/09/16 | For Sale | $114,900 | -- | $95 / Sq Ft |
We collect this data history from publicly available records. To have your information removed, we recommend requesting removal directly through your county’s website.
| Year | Tax Paid | Tax Assessment Tax Assessment Total Assessment is a certain percentage of the fair market value that is determined by local assessors to be the total taxable value of land and additions on the property. | Land | Improvement |
|---|---|---|---|---|
| 2026 | $2,253 | $37,762 | ||
| 2025 | $1,999 | $37,762 | ||
| 2023 | $1,999 | $33,253 | $0 | $0 |
| 2022 | $2,027 | $31,343 | $0 | $0 |
| 2021 | $2,029 | $31,343 | $0 | $0 |
| 2020 | $1,716 | $25,599 | $0 | $0 |
| 2019 | $1,708 | $25,599 | $0 | $0 |
| 2018 | $1,547 | $22,130 | $0 | $0 |
| 2017 | $1,535 | $22,130 | $0 | $0 |
| 2016 | $1,393 | $19,312 | $0 | $0 |
| 2015 | $1,362 | $19,312 | $0 | $0 |
| 2014 | $1,332 | $18,318 | $0 | $0 |
Seller's Agent in 2016
Christina Strait
Strait Realty
(314) 757-2255
229 Total Sales
S
Buyer's Agent in 2016
Shelly Jackson
Blondin Group, Inc
Source: MARIS MLS
MLS Number: MIS16063659
APN: 3-157F-5689-22-00G1.0000000
Disclaimer: Certain information contained herein is derived from information provided by parties other than Homes.com. All information provided is deemed reliable, but is not guaranteed to be accurate and should be independently verified.
All data is obtained from various sources and may not have been verified by broker or MLS GRID. Supplied Open House Information is subject to change without notice. All information should be independently reviewed and verified for accuracy. Properties may or may not be listed by the office/agent presenting the information. Some IDX listings have been excluded from this website.
Listings courtesy of MARIS MLS as distributed by MLS GRID.
Based on information submitted to the MLS GRID
Ask me questions while you tour the home.