
Lilia Balan
Pavlova Properties
(855) 619-6678
45 Total Sales
4 in Crown Point
$385K - $430K Price Range

Estimated Value: $230,000 - $253,000
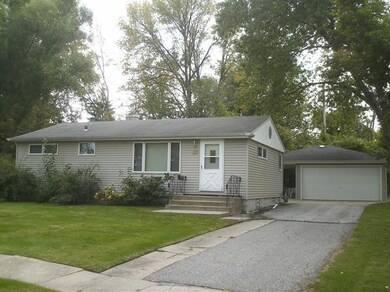
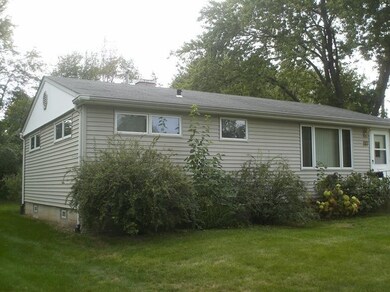
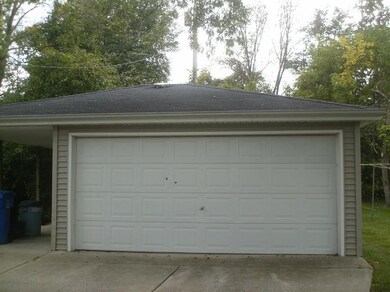
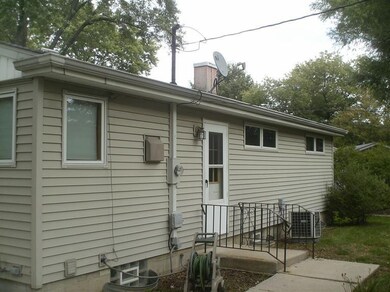
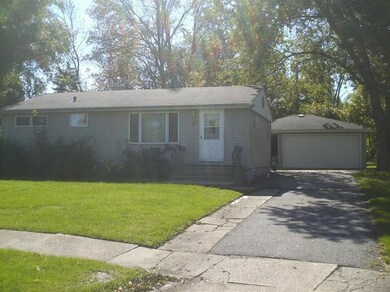
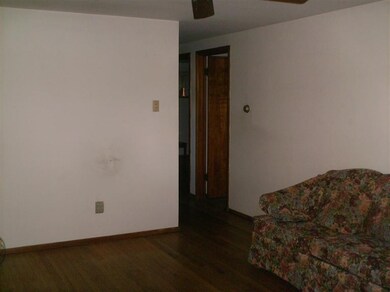
TOTALLY REMODELED FROM TOP TO BOTTOM AND FRONT TO BACK.Three bedroom ranch home on cul-de-sac. It even includes...Washer, dryer, stove and refrigerator. 100 amp service. Copper pipes. Eight foot ceiling in basement. Exterior vinyl sided - wrapped and new OSB board and Pella windows (10 years). New roof, kitchen and bath. And YES, the floors too.
Last Agent to Sell the Property
John Mindas
BHHS Executive Realty License #RB14017791 Listed on: 04/03/2014
Lilia Balan
Pavlova Properties
(855) 619-6678
45 Total Sales
4 in Crown Point
$385K - $430K Price Range
Steve Monsma
(219) 500-6953
164 Total Sales
14 in Crown Point
$138K - $385K Price Range
David Speckman
(219) 240-0267
57 Total Sales
2 in Crown Point
$173K - $175K Price Range
Joseph Burdick
Weichert Realtors - Shoreline
(779) 242-2833
154 Total Sales
5 in Crown Point
$196K - $740K Price Range
Jeff Fryzel
McColly Real Estate
(708) 859-7253
154 Total Sales
8 in Crown Point
$225K - $750K Price Range
Richard Tokarz
Advanced Real Estate, LLC
(219) 501-5437
92 Total Sales
13 in Crown Point
$86K - $435K Price Range
We collect this data history from publicly available records. To have your information removed, we recommend requesting removal directly through your county’s website.
| Date | Event | Price | List to Sale | Price per Sq Ft |
|---|---|---|---|---|
| 08/21/2014 08/21/14 | Sold | $127,000 | 0.0% | $139 / Sq Ft |
| 07/18/2014 07/18/14 | Pending | -- | -- | -- |
| 04/03/2014 04/03/14 | For Sale | $127,000 | -- | $139 / Sq Ft |
J
Seller's Agent in 2014
John Mindas
BHHS Executive Realty
Buyer's Agent in 2014
Michelle Robbins
Listing Leaders
(219) 677-7070
20 Total Sales
Source: Northwest Indiana Association of REALTORS®
MLS Number: 346990
APN: 45-16-09-152-006.000-042
Disclaimer: Certain information contained herein is derived from information provided by parties other than Homes.com. All information provided is deemed reliable, but is not guaranteed to be accurate and should be independently verified.
All data is obtained from various sources and may not have been verified by broker or MLS GRID. Supplied Open House Information is subject to change without notice. All information should be independently reviewed and verified for accuracy. Properties may or may not be listed by the office/agent presenting the information. Some IDX listings have been excluded from this website. Copyright 2026 Multiple Listing Service of the Northwest Indiana Realtors Association Multiple Listing Service (NIRA MLS). All rights reserved. IDX information is provided exclusively for personal, non-commercial use, and may not be used for any purpose other than to identify prospective properties consumers may be interested in purchasing. Information is deemed reliable but not guaranteed.
Listings courtesy of Northwest Indiana Association of REALTORS® as distributed by MLS GRID.
Based on information submitted to the MLS GRID
Ask me questions while you tour the home.