NOT LISTED FOR SALE
5 Beds
5.5 Baths
9,356 Sq Ft
1.5 Acre Lot

Sale Details

Date Sold: May 20, 2022

Last sale price $9,600,000 $1,026 Per Sq Ft

61 Days on Market

Highlights

  • Water Views
  • Docks
  • Boat Slip
  • Riverside School Rated A+
  • Home fronts a sound
  • Home fronts a pond

About This Home

As of May 2022

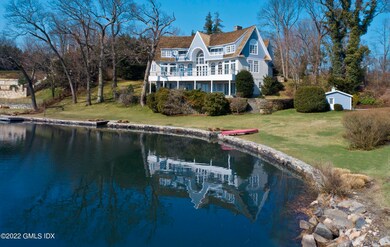
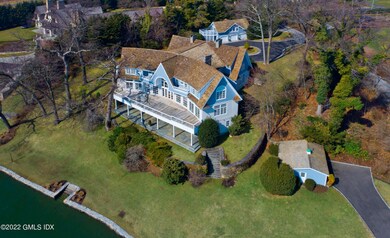
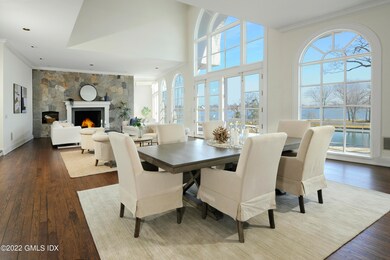
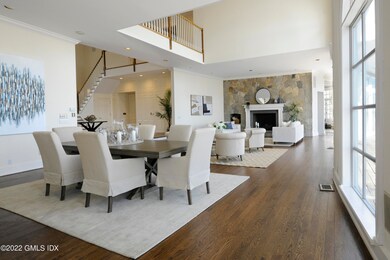
Enjoy sunrises and sunsets over Long Island Sound from this dazzling waterfront home on 1.5 acres. The expansive deck and bedroom balconies encourage the year-round enjoyment of breath-taking views. This gracious home with high ceilings and floor to ceiling windows is ideal for large soirees or intimate gatherings while enjoying expansive seaside views. The private dock, 2 bedroom apartment over 3 car garage, and Thrushwood Lake for kayaking, canoeing and paddle boarding, round out the offerings of this special property located on a cul-de-sac in a coveted Riverside neighborhood.

Last Agent to Sell the Property

Nora Giovati

Coldwell Banker Realty License #RES.0784261 Listed on: 03/10/2022
Last Buyer's Agent

Gloria Gimenez-Ferrer

BHHS New England Properties License #RES.0807098

BHHS New England Properties

Home Details

Home Type

  • Single Family

Est. Annual Taxes

  • $78,465

Year Built

  • Built in 1988 | Remodeled in 2021

Lot Details

  • 1.5 Acre Lot
  • Home fronts a pond
  • Home fronts a sound
  • Cul-De-Sac
  • Property is zoned RA-1

Parking

  • 5 Car Detached Garage
  • Garage Apartment

Home Design

  • Colonial Architecture
  • Wood Roof
  • Cedar

Interior Spaces

  • 9,356 Sq Ft Home
  • Built-In Features
  • High Ceiling
  • 3 Fireplaces
  • French Doors
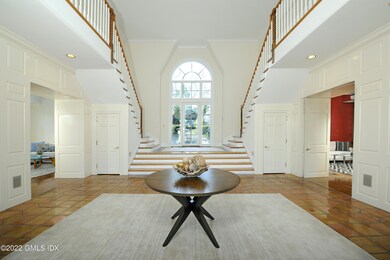
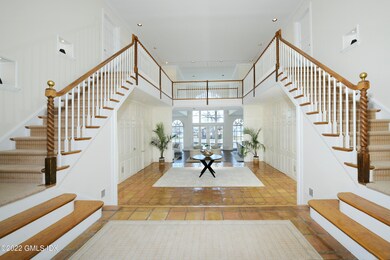
  • Formal Entry
  • Combination Dining and Living Room
  • Play Room
  • Home Gym
  • Water Views
  • Finished Basement
  • Walk-Out Basement
  • Full Attic

Kitchen

  • Eat-In Kitchen
  • Butlers Pantry

Bedrooms and Bathrooms

  • 5 Bedrooms
  • En-Suite Primary Bedroom

Laundry

  • Laundry Room
  • Washer and Dryer

Outdoor Features

  • Boat Slip
  • Docks
  • Balcony
  • Deck
  • Terrace

Utilities

  • Forced Air Heating and Cooling System
  • Heating System Uses Gas
  • Heating System Uses Natural Gas
  • Power Generator
  • Gas Available
  • Gas Water Heater

Listing and Financial Details

  • Assessor Parcel Number 05-1917/S

Home Details

Home Type

Single Family

Est. Annual Taxes

$78,465

Year Built

Built in 1988 | Remodeled in 2021

Lot Details

1.5 Acres

Parking

5

Listing Details

  • Prop. Type: Residential
  • Year Built: 1988
  • Property Sub Type: Single Family Residence
  • Lot Size Acres: 1.5
  • Inclusions: Washer/Dryer, All Kitchen Applncs, A/V Equip
  • Architectural Style: Colonial
  • Garage Yn: Yes
  • Effective Year Built: 2021
  • Cooling System:Central AC: Yes
  • Included:WasherDryer: Yes
  • Features:Balcony: Yes
  • Features:Boat Slip: Yes
  • Features:Deck: Yes
  • Features:Dock: Yes
  • Features:Terrace: Yes
  • Lot Description:Parklike: Yes
  • Lot Description:Cul-de-Sac: Yes
  • Features:Generator: Yes
  • Entry Hall Ceilings:Double Height: Yes
  • Entry Hall Comments:Grand Entrance: Yes
  • Special Features: None
  • Year Renovated: 2021

Interior Features

  • Other Equipment: Generator
  • Has Basement: Finished, Walkout
  • Full Bathrooms: 5
  • Half Bathrooms: 1
  • Total Bedrooms: 5
  • Fireplaces: 3
  • Fireplace: Yes
  • Interior Amenities: Eat-in Kitchen
  • Laundry Comments:Separate Room: Yes
  • Basement Type:Finished2: Yes
  • Living Room Comments:French Doors: Yes
  • Dining Room Comments:LivingDining Room: Yes
  • Kitchen Comments:Eat-In Kitchen: Yes
  • Other Room LevelFP 2:LL50: 1
  • Primary Bdrm Comments:Primary Bedroom Suite: Yes
  • Other Room LevelFP:_one_st50: 1
  • Powder Room Ceilings:Extra Height7: Yes
  • Kitchen Ceilings:Extra Height8: Yes
  • LibraryDen Comments:Built-Ins3: Yes
  • Basement Type:Walkout: Yes
  • Attic:Full2: Yes
  • Other Room LevelFP 3:LL51: 1
  • Family Room Ceilings:Double Height6: Yes
  • Other Room Comments 2:Exercise Room3: Yes
  • Other Room Comments 3:Playroom3: Yes
  • LibraryDen Ceilings:Extra Height5: Yes
  • Other Room Ceilings:Extra Height13: Yes
  • Other Room Comments:Butler_squote_s Pantry: Yes
  • Living Room Ceilings:Double Height2: Yes
  • Dining Room Ceilings:Double Height4: Yes

Exterior Features

  • Roof: Wood
  • Lot Features: Cul-de-Sac, Parklike
  • Pool Private: No
  • Waterfront Features: LI Sound, Pond/Lake, Waterfront, Waterviews
  • Waterfront: Yes
  • Exclusions: Phone System, Call LB
  • Construction Type: Cedar
  • Exterior Features: Balcony, Boat Slip, Dock
  • Other Structures: Garage Apartment
  • Patio And Porch Features: Terrace, Deck
  • Roof:Wood: Yes
  • Waterfront Descrip:LI Sound: Yes
  • Waterfront Descrip:Waterfront: Yes
  • Waterfront Descrip:Waterviews: Yes
  • Waterfront Descrip:PondLake: Yes
  • Exterior:Cedar: Yes

Garage/Parking

  • Garage Spaces: 5.0
  • General Property Info:Garage Desc: Detached
  • Outbuildings:Garage Apartment: Yes

Utilities

  • Water Source: Public
  • Cooling: Central A/C
  • Laundry Features: Laundry Room
  • Cooling Y N: Yes
  • Heating: Forced Air, Natural Gas
  • Heating Yn: Yes
  • Sewer: Public Sewer
  • Heat System:Forced Air: Yes
  • Heat Fuel:Gas: Yes
  • Water Source:Public: Yes
  • Sanitation Source:Town Sewer: Yes
  • Hot Water:Gas2: Yes
  • Gas Source:Public Utility: Yes

Schools

  • Elementary School: Riverside
  • Middle Or Junior School: Eastern

Lot Info

  • Zoning: RA-1
  • Lot Size Sq Ft: 65340.0
  • Parcel #: 05-1917/S
  • ResoLotSizeUnits: Acres

Tax Info

  • Tax Annual Amount: 78465.0
Create a Home Valuation Report for This Property
The Home Valuation Report is an in-depth analysis detailing your home's value as well as a comparison with similar homes in the area

Home Values in the Area

Source: Public Records

Average Home Value in this Area


Source: Public Records

Property History

We collect this data history from publicly available records. To have your information removed, we recommend requesting removal directly through your county’s website.

Date Event Price List to Sale Price per Sq Ft
05/20/2022 05/20/22 Sold $9,600,000 -4.0% $1,026 / Sq Ft
05/09/2022 05/09/22 Pending -- -- --
03/08/2022 03/08/22 For Sale $10,000,000 -- $1,069 / Sq Ft
Source: Greenwich Association of REALTORS®

Agents Affiliated with this Home

  • Section Image
See All Agents

Map

Source: Greenwich Association of REALTORS®

MLS Number: 115235

Greenwich Association of REALTORS®

APN: GREE M:05 B:1917/S

Your Personal Tour Guide

Ask me questions while you tour the home.