
TONYA SIMISON
ALLSTARS REALTY
(888) 316-2050
49 Total Sales
13 in Raeford
$225K - $367K Price Range


Estimated Value: $226,000 - $272,447
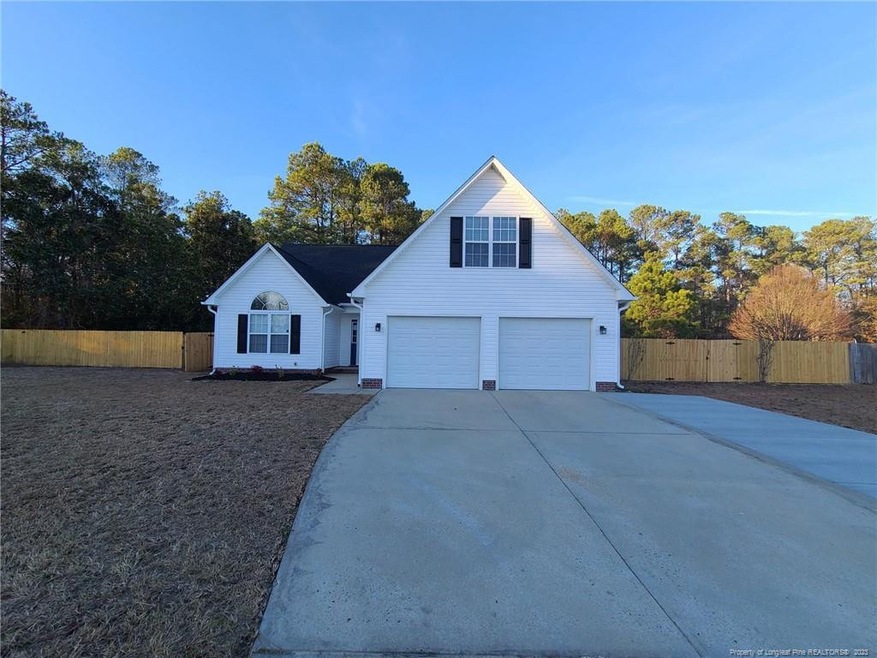
-This beautiful home is waiting for you! 3 bedrooms, 2 full baths, large living room with fireplace, vaulted ceiling and fireplace. The master suite is spacious and opens up to a private bath with dual vanities, garden tub and a separate shower. You'll find carpet ONLY in the bedrooms. Living room has beautiful laminate floors and the wet areas have beautiful plank tile. Home also has a large finished bonus room that's ideal for a teen-suite or wo/man cave. New HVAC. roof, flooring, appliances, counters throughout and rear fence to enclose your large lot that is just under a half acre. Enjoy your backyard from the deck. Home is last home on a cul-de-sac. A MUST SEE!
Last Agent to Sell the Property
TOP BRAGG REALTY AND PROPERTY MANAGEMENT License #. Listed on: 12/16/2021
We collect this data history from publicly available records. To have your information removed, we recommend requesting removal directly through your county’s website.
TONYA SIMISON
ALLSTARS REALTY
(888) 316-2050
49 Total Sales
13 in Raeford
$225K - $367K Price Range
UTA BELLETETE
RE/MAX CHOICE
(910) 900-8413
300 Total Sales
58 in Raeford
$170K - $460K Price Range
Eddie Terry
BHHS ALL AMERICAN HOMES #2
(910) 335-2821
206 Total Sales
36 in Raeford
$120K - $590K Price Range
Donna Ryals
Berkshire Hathaway HS Pinehurst Realty Group/PH
(858) 757-8416
80 Total Sales
6 in Raeford
$345K - $349K Price Range
Crystal Lowe
Novella Real Estate
(984) 789-5084
35 Total Sales
1 in Raeford
$300,000 Price
Heather Fuhrman
FUHRMAN AND COMPANY
(910) 900-6585
73 Total Sales
14 in Raeford
$275K - $365K Price Range
We collect this data history from publicly available records. To have your information removed, we recommend requesting removal directly through your county’s website.
| Date | Buyer | Sale Price | Title Company |
|---|---|---|---|
| $215,000 | Shoaf Law Firm Pa | ||
| $105,000 | None Available | ||
| $148,000 | None Available |
We collect this data history from publicly available records. To have your information removed, we recommend requesting removal directly through your county’s website.
| Date | Status | Borrower | Loan Amount |
|---|---|---|---|
| Open | $215,000 | ||
| Previous Owner | $147,900 |
We collect this data history from publicly available records. To have your information removed, we recommend requesting removal directly through your county’s website.
| Date | Event | Price | List to Sale | Price per Sq Ft | Prior Sale |
|---|---|---|---|---|---|
| 01/12/2022 01/12/22 | Sold | $215,000 | +5.4% | $129 / Sq Ft | |
| 12/16/2021 12/16/21 | Pending | -- | -- | -- | |
| 12/16/2021 12/16/21 | For Sale | $204,000 | +94.3% | $122 / Sq Ft | |
| 10/01/2021 10/01/21 | Sold | $105,000 | -12.5% | $63 / Sq Ft | View Prior Sale |
| 04/23/2021 04/23/21 | Pending | -- | -- | -- | |
| 04/16/2021 04/16/21 | For Sale | $120,000 | -- | $72 / Sq Ft |
We collect this data history from publicly available records. To have your information removed, we recommend requesting removal directly through your county’s website.
| Year | Tax Paid | Tax Assessment Tax Assessment Total Assessment is a certain percentage of the fair market value that is determined by local assessors to be the total taxable value of land and additions on the property. | Land | Improvement |
|---|---|---|---|---|
| 2025 | $1,491 | $168,080 | $33,000 | $135,080 |
| 2024 | $1,491 | $168,080 | $33,000 | $135,080 |
| 2023 | $1,491 | $168,080 | $33,000 | $135,080 |
| 2022 | $1,464 | $168,080 | $33,000 | $135,080 |
| 2021 | $0 | $150,250 | $21,000 | $129,250 |
| 2020 | $1,375 | $150,250 | $21,000 | $129,250 |
| 2019 | $1,375 | $150,250 | $21,000 | $129,250 |
| 2018 | $1,375 | $150,250 | $21,000 | $129,250 |
| 2017 | $1,375 | $150,250 | $21,000 | $129,250 |
| 2016 | $1,350 | $150,250 | $21,000 | $129,250 |
| 2015 | $1,350 | $150,250 | $21,000 | $129,250 |
| 2014 | $1,327 | $150,250 | $21,000 | $129,250 |
| 2013 | -- | $129,180 | $20,000 | $109,180 |
T
Seller's Agent in 2022
TEAM TBR
TOP BRAGG REALTY AND PROPERTY MANAGEMENT
(910) 584-7665
10 Total Sales
J
Seller's Agent in 2021
JEREMY HOLLINGSWORTH
HOLLINGSWORTH REAL ESTATE LLC.
(910) 978-0685
4 Total Sales
Source: Doorify MLS
MLS Number: LP675393
APN: 494650401181
Disclaimer: Certain information contained herein is derived from information provided by parties other than Homes.com. All information provided is deemed reliable, but is not guaranteed to be accurate and should be independently verified.
Some IDX listings have been excluded from this IDX display. Brokers make an effort to deliver accurate information, but buyers should independently verify any information on which they will rely in a transaction. The listing broker shall not be responsible for any typographical errors, misinformation, or misprints, and they shall be held totally harmless from any damages arising from reliance upon this data. This data is provided exclusively for consumers’ personal, non-commercial use. Listings marked with an icon are provided courtesy of the Doorify MLS, Inc. of North Carolina, Internet Data Exchange Database. Closed (sold) listings may have been listed and/or sold by a real estate firm other than the firm(s) featured on this website. Closed data is not available until the sale of the property is recorded in the MLS. Home sale data is not an appraisal, CMA, competitive or comparative market analysis, or home valuation of any property. Copyright 2026 Doorify MLS, Inc. of North Carolina. All rights reserved.
Ask me questions while you tour the home.