
Spenser Molloy
Nexthome Modern Realty
(866) 826-2897
35 Total Sales
5 in Hartford
$312K - $700K Price Range

Estimated Value: $480,000 - $607,000
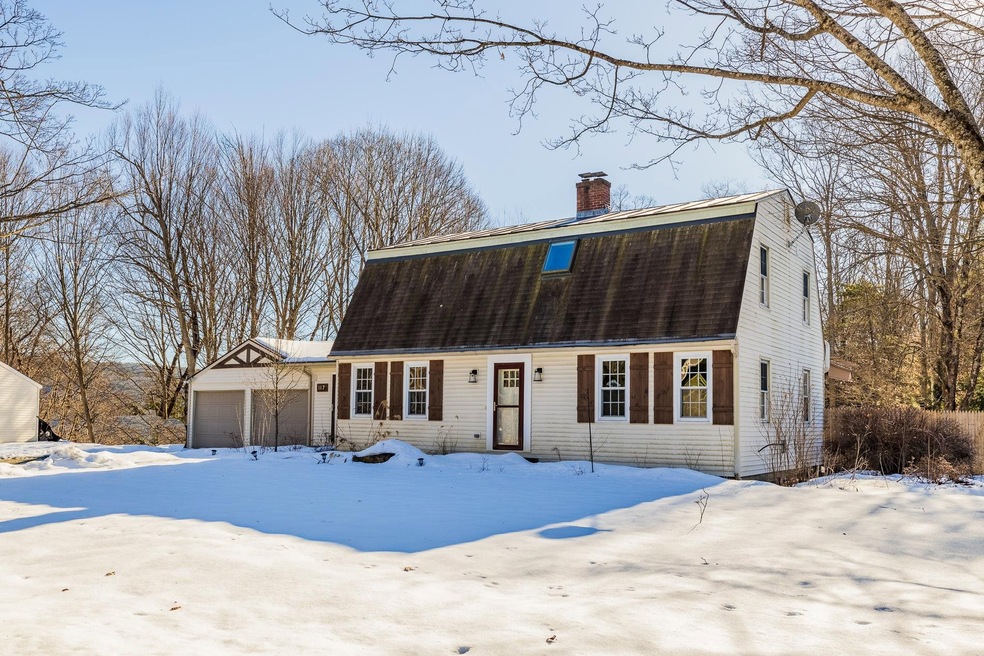
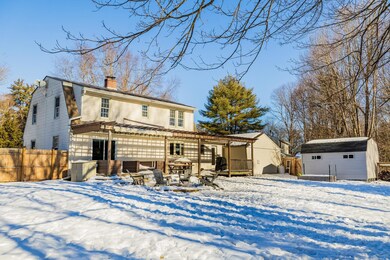
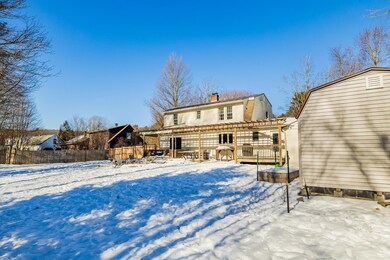
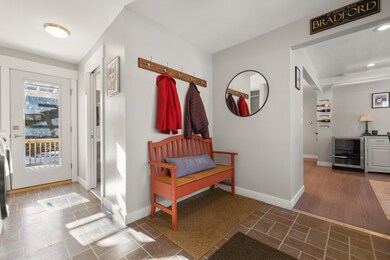
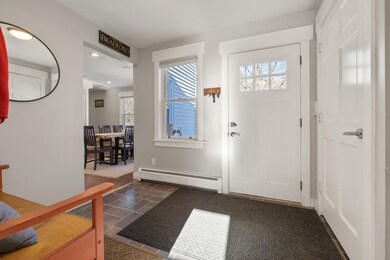
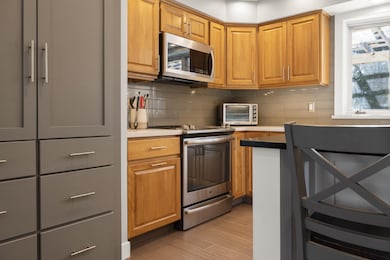
A stunning 3+ bedroom home with two car garage that includes many contemporary updates in the entry kitchen, dining and living rooms plus bedrooms and baths. Located in Wilder/Hartford's Chandler Farms subdivision, this home radiates warmth and hospitality with the oversized kitchen island and open concept perfect for entertaining. This tastefully decorated area features a workable kitchen, stainless steel appliances, plenty of counter space and storage. Just off the kitchen you will find a bright and sunny living room with sliders to an large deck covered with a pergola making it the perfect getaway. The second floor finds 3 bedrooms which includes master with bath then two additional bedrooms and bath. The lower level finds another bedroom with egress windows and a finished family room. Outside you will find a fully fenced-in backyard with nice landscaping, garden area, and plenty of space for kids to play and pets to roam plus an added outbuilding for those toys or a workshop. The yard along with the pergola covered deck has a a very private feel with the benefits on being in town on a dead end street, ideal for a BBQ, and/or entertain family and friends. This residence is in very close proximity to Hartford schools and quickly accesses interstates 91 & 89. It's just a short commute to Dartmouth College, DHMC, VA Hospital, restaurants, shopping, theatre and more. Showings Begin February 12th, 2024
Last Agent to Sell the Property
Coldwell Banker LIFESTYLES - Hanover Brokerage Phone: 603-252-6757 License #060746 Listed on: 02/09/2024
We collect this data history from publicly available records. To have your information removed, we recommend requesting removal directly through your county’s website.
Spenser Molloy
Nexthome Modern Realty
(866) 826-2897
35 Total Sales
5 in Hartford
$312K - $700K Price Range
Jacob Barnes
EXP Realty
(802) 755-3173
95 Total Sales
2 in Hartford
$250K - $415K Price Range
Kelsey Herrmann-Stanzel
RE/MAX Group One Realtors
(833) 679-6710
17 Total Sales
2 in Hartford
$299K - $505K Price Range
Jeff Fogg
Black House Real Estate
(802) 909-3688
23 Total Sales
8 in Hartford
$235K - $519K Price Range
Lori Shipulski
BHHS Verani Upper Valley
(802) 281-4995
85 Total Sales
8 in Hartford
$260K - $800K Price Range
Susan Hickey
Snyder Donegan Real Estate Group
(802) 725-0015
35 Total Sales
3 in Hartford
$305K - $575K Price Range
We collect this data history from publicly available records. To have your information removed, we recommend requesting removal directly through your county’s website.
| Date | Buyer | Sale Price | Title Company |
|---|---|---|---|
| -- | -- | ||
| $555,000 | -- | ||
| $365,000 | -- | ||
| $267,500 | -- |
We collect this data history from publicly available records. To have your information removed, we recommend requesting removal directly through your county’s website.
| Date | Event | Price | List to Sale | Price per Sq Ft | Prior Sale |
|---|---|---|---|---|---|
| 03/07/2024 03/07/24 | Sold | $555,000 | +1.8% | $289 / Sq Ft | |
| 02/13/2024 02/13/24 | Pending | -- | -- | -- | |
| 02/09/2024 02/09/24 | For Sale | $545,000 | +49.3% | $284 / Sq Ft | |
| 11/16/2020 11/16/20 | Sold | $365,000 | 0.0% | $148 / Sq Ft | View Prior Sale |
| 11/16/2020 11/16/20 | Pending | -- | -- | -- | |
| 11/16/2020 11/16/20 | For Sale | $365,000 | +36.4% | $148 / Sq Ft | |
| 05/19/2015 05/19/15 | Sold | $267,500 | -2.7% | $116 / Sq Ft | View Prior Sale |
| 04/23/2015 04/23/15 | Pending | -- | -- | -- | |
| 03/06/2015 03/06/15 | For Sale | $274,900 | -- | $119 / Sq Ft |
We collect this data history from publicly available records. To have your information removed, we recommend requesting removal directly through your county’s website.
| Year | Tax Paid | Tax Assessment Tax Assessment Total Assessment is a certain percentage of the fair market value that is determined by local assessors to be the total taxable value of land and additions on the property. | Land | Improvement |
|---|---|---|---|---|
| 2025 | $8,560 | $500,800 | $0 | $0 |
| 2024 | $8,560 | $262,500 | $0 | $0 |
| 2023 | $4,679 | $262,500 | $0 | $0 |
| 2022 | $6,966 | $262,500 | $0 | $0 |
| 2021 | $7,007 | $262,500 | $0 | $0 |
| 2020 | $7,103 | $262,500 | $0 | $0 |
| 2019 | $6,954 | $262,500 | $0 | $0 |
| 2018 | $6,850 | $262,500 | $0 | $0 |
| 2017 | $0 | $262,500 | $0 | $0 |
| 2016 | $0 | $280,800 | $0 | $0 |
| 2015 | -- | $2,808 | $0 | $0 |
| 2014 | -- | $2,808 | $0 | $0 |
| 2013 | -- | $2,808 | $0 | $0 |
Seller's Agent in 2024
Shane MacDonald
Coldwell Banker LIFESTYLES - Hanover
(603) 252-6757
105 Total Sales
Buyer's Agent in 2024
Cheryl Herrmann
RE/MAX
(603) 205-5520
114 Total Sales
N
Seller's Agent in 2020
No MLS Listing Agent
No MLS Listing Office
D
Seller's Agent in 2015
Dick DuMez
Four Seasons Sotheby's Int'l Realty
Buyer's Agent in 2015
Susan Green
Coldwell Banker LIFESTYLES - Hanover
(603) 448-8346
21 Total Sales
Source: PrimeMLS
MLS Number: 4984524
APN: 285-090-14059
Disclaimer: Certain information contained herein is derived from information provided by parties other than Homes.com. All information provided is deemed reliable, but is not guaranteed to be accurate and should be independently verified.
Copyright 2026 PrimeMLS, Inc. All rights reserved. This information is deemed reliable, but not guaranteed. The data relating to real estate displayed on this display comes in part from the IDX Program of PrimeMLS. The information being provided is for consumers’ personal, non-commercial use and may not be used for any purpose other than to identify prospective properties consumers may be interested in purchasing.
Ask me questions while you tour the home.