P
Seller's Agent in 2012
Paige Moore Team
RE/MAX By The Bay - Daphne

Estimated Value: $974,505
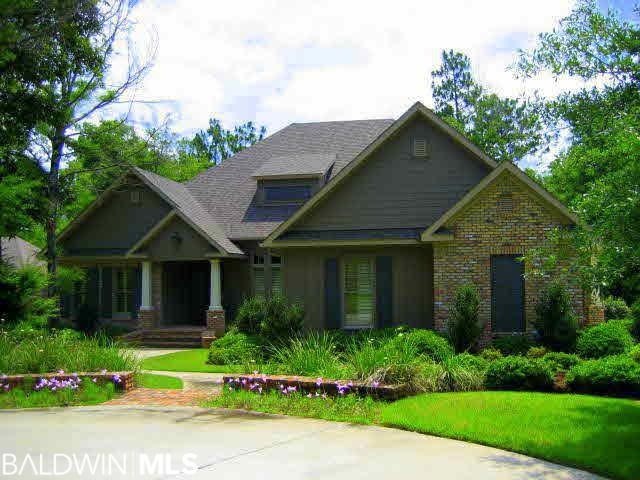
Impressive Builder's Personal Home. This 4 or 5 bedroom, 3.5 bath, was custom built by Warren Baker. All on one level, it features 12 ft ceilings, heavy crown molding, amazing gourmet kitchen, beautiful granite counters in kitchen & baths, and 20 inch tile flooring. 5th bedroom could be gameroom/addl. Master. Huge screened porch overlooks the professionally landscaped private lot.
Last Agent to Sell the Property
Paige Moore Team
RE/MAX By The Bay - Daphne Brokerage Phone: 251-401-3030 Listed on: 06/04/2012
Last Buyer's Agent
Non Member
Non Member Office
We collect this data history from publicly available records. To have your information removed, we recommend requesting removal directly through your county’s website.
We collect this data history from publicly available records. To have your information removed, we recommend requesting removal directly through your county’s website.
| Date | Buyer | Sale Price | Title Company |
|---|---|---|---|
| -- | Alt | ||
| -- | None Available |
We collect this data history from publicly available records. To have your information removed, we recommend requesting removal directly through your county’s website.
| Date | Event | Price | List to Sale | Price per Sq Ft |
|---|---|---|---|---|
| 06/28/2012 06/28/12 | Sold | $555,000 | 0.0% | $146 / Sq Ft |
| 06/18/2012 06/18/12 | Pending | -- | -- | -- |
| 06/04/2012 06/04/12 | For Sale | $555,000 | -- | $146 / Sq Ft |
We collect this data history from publicly available records. To have your information removed, we recommend requesting removal directly through your county’s website.
| Year | Tax Paid | Tax Assessment Tax Assessment Total Assessment is a certain percentage of the fair market value that is determined by local assessors to be the total taxable value of land and additions on the property. | Land | Improvement |
|---|---|---|---|---|
| 2025 | $2,018 | $51,560 | $9,500 | $42,060 |
| 2024 | $2,018 | $51,560 | $9,500 | $42,060 |
| 2023 | $2,018 | $51,560 | $9,500 | $42,060 |
| 2022 | $2,018 | $72,480 | $0 | $0 |
| 2021 | $2,018 | $66,300 | $0 | $0 |
| 2020 | $2,018 | $65,380 | $0 | $0 |
| 2019 | $1,863 | $59,860 | $0 | $0 |
| 2018 | $1,863 | $57,380 | $0 | $0 |
| 2017 | $1,863 | $56,140 | $0 | $0 |
| 2016 | $1,863 | $56,800 | $0 | $0 |
| 2015 | $1,863 | $58,040 | $0 | $0 |
| 2014 | $1,863 | $53,360 | $0 | $0 |
| 2013 | -- | $51,560 | $0 | $0 |
P
Seller's Agent in 2012
Paige Moore Team
RE/MAX By The Bay - Daphne
N
Buyer's Agent in 2012
Non Member
Non Member Office
Source: Baldwin REALTORS®
MLS Number: 187713

APN: 43-08-33-0-000-002.069
Disclaimer: Certain information contained herein is derived from information provided by parties other than Homes.com. All information provided is deemed reliable, but is not guaranteed to be accurate and should be independently verified.
IDX information is provided exclusively for personal, non-commercial use, and may not be used for any purpose other than to identify prospective properties consumers may be interested in purchasing. Information is deemed reliable but not guaranteed.
Ask me questions while you tour the home.