
Kimberly Cargill
Vision Realty
(931) 272-3561
131 Total Sales
1 in Tennessee City
$280,000 Price


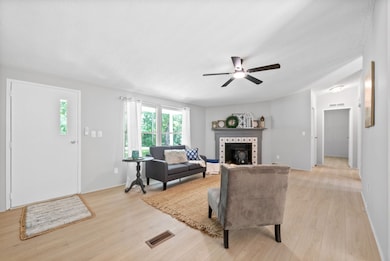

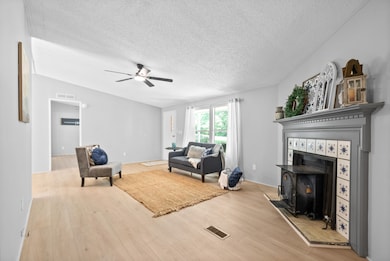
Charming Country Retreat on 1.45 Wooded Acres. Welcome to the simplicity and serenity of country living! Nestled among mature trees on a private 1.45-acre lot, this beautifully renovated 3-bedroom, 2-bath home blends rustic charm with modern updates. Step inside to find a spacious great room with soaring ceilings, hardwood-style laminate flooring (no carpet anywhere!), and a cozy wood-burning stove—perfect for cool evenings. The open layout flows into a large eat-in kitchen featuring butcher block countertops, an abundance of cabinetry, and stainless steel appliances. The primary suite offers a peaceful escape with a walk-in closet, double vanities, and a luxurious soaking tub. Bedrooms 2 and 3 are generously sized, each with ample closet space. Updates include: NEW Roof, NEW HVAC, NEW Flooring, NEW Paint, NEW Lighting, NEW Vanities, NEW Deck and Porch. Outside, the property is well-equipped with a metal barn, outbuilding, carport, storm shelter, and a Generac whole-house generator—ready for anything. Don't miss this move-in-ready home where modern comfort meets quiet, wooded privacy. Owner/Agent
Last Agent to Sell the Property
Vision Realty Brokerage Phone: 9313389120 License # 323694 Listed on: 06/06/2025
We collect this data history from publicly available records. To have your information removed, we recommend requesting removal directly through your county’s website.
Kimberly Cargill
Vision Realty
(931) 272-3561
131 Total Sales
1 in Tennessee City
$280,000 Price
Jessica McCarty
Compass Tennessee, LLC
(615) 709-5037
162 Total Sales
1 in Tennessee City
$253,200 Price
Rachel Crawford Johnson
Tyler York Real Estate Brokers, LLC
(629) 218-3570
41 Total Sales
1 in Tennessee City
$313,500 Price
Gabrielle Hanson
Williamson Real Estate
(629) 213-2239
149 Total Sales
2 in Tennessee City
$45K - $150K Price Range
Amanda Cotton
Anew Real Estate Consultants
(615) 909-2407
111 Total Sales
1 in Tennessee City
$285,000 Price
Dale Nichols
Parks Auction & Realty
(615) 265-1079
168 Total Sales
2 in Tennessee City
$295K - $473K Price Range
We collect this data history from publicly available records. To have your information removed, we recommend requesting removal directly through your county’s website.
| Date | Buyer | Sale Price | Title Company |
|---|---|---|---|
| $280,000 | Tennessee Title | ||
| $72,000 | Tennessee Title | ||
| $68,000 | -- | ||
| $42,000 | -- | ||
| $41,314 | -- | ||
| $66,000 | -- | ||
| -- | -- |
We collect this data history from publicly available records. To have your information removed, we recommend requesting removal directly through your county’s website.
| Date | Status | Borrower | Loan Amount |
|---|---|---|---|
| Open | $274,928 | ||
| Previous Owner | $75,000 | ||
| Previous Owner | $45,000 | ||
| Previous Owner | $56,000 |
We collect this data history from publicly available records. To have your information removed, we recommend requesting removal directly through your county’s website.
| Date | Event | Price | List to Sale | Price per Sq Ft |
|---|---|---|---|---|
| 08/19/2025 08/19/25 | Sold | $280,000 | 0.0% | $207 / Sq Ft |
| 07/16/2025 07/16/25 | Pending | -- | -- | -- |
| 07/14/2025 07/14/25 | For Sale | $280,000 | 0.0% | $207 / Sq Ft |
| 07/07/2025 07/07/25 | Pending | -- | -- | -- |
| 06/27/2025 06/27/25 | Price Changed | $280,000 | -1.8% | $207 / Sq Ft |
| 06/06/2025 06/06/25 | For Sale | $285,000 | -- | $211 / Sq Ft |
We collect this data history from publicly available records. To have your information removed, we recommend requesting removal directly through your county’s website.
| Year | Tax Paid | Tax Assessment Tax Assessment Total Assessment is a certain percentage of the fair market value that is determined by local assessors to be the total taxable value of land and additions on the property. | Land | Improvement |
|---|---|---|---|---|
| 2025 | $697 | $41,250 | $8,725 | $32,525 |
| 2024 | $699 | $41,350 | $8,725 | $32,625 |
| 2023 | $499 | $21,225 | $2,925 | $18,300 |
| 2022 | $499 | $21,225 | $2,925 | $18,300 |
| 2021 | $499 | $21,225 | $2,925 | $18,300 |
| 2020 | $499 | $21,225 | $2,925 | $18,300 |
| 2019 | $499 | $21,225 | $2,925 | $18,300 |
| 2018 | $462 | $17,100 | $2,925 | $14,175 |
| 2017 | $462 | $17,100 | $2,925 | $14,175 |
| 2016 | $462 | $17,100 | $2,925 | $14,175 |
| 2015 | $496 | $17,100 | $2,925 | $14,175 |
| 2014 | $496 | $17,100 | $2,925 | $14,175 |
Seller's Agent in 2025
Kimberly Cargill
Vision Realty
(931) 338-9120
1 in this area
131 Total Sales
Buyer's Agent in 2025
Karen Felts
Crye-Leike
(615) 517-4727
2 in this area
67 Total Sales
Source: Realtracs
MLS Number: RTC2900616
APN: 022126 02607
Disclaimer: Certain information contained herein is derived from information provided by parties other than Homes.com. All information provided is deemed reliable, but is not guaranteed to be accurate and should be independently verified.
All data is obtained from various sources and may not have been verified by broker or MLS GRID. Supplied Open House Information is subject to change without notice. All information should be independently reviewed and verified for accuracy. Properties may or may not be listed by the office/agent presenting the information. Some IDX listings have been excluded from this website.
Listings courtesy of Realtracs as distributed by MLS GRID.
Listing Information presented by local MLS brokerage: Ten-X, LLC dba Homes.com, local broker - Arlene Richardson - 888-952-6393 - 17600 Laguna Canyon Rd, Irvine, CA 92618.
Based on information submitted to the MLS GRID
Ask me questions while you tour the home.