
William Plant
Tennessee Property Group
(931) 412-0018
40 Total Sales
1 in Tennessee City
$135,000 Price
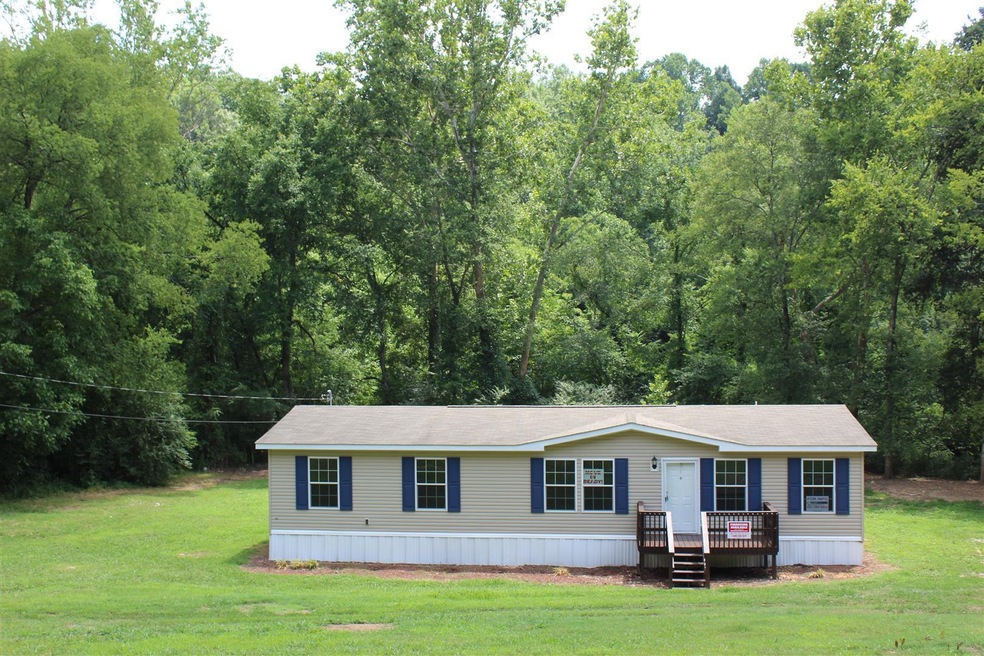
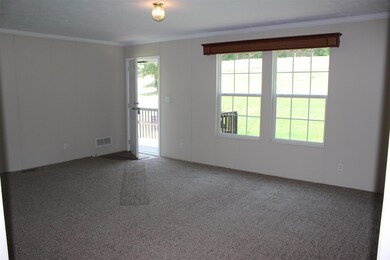
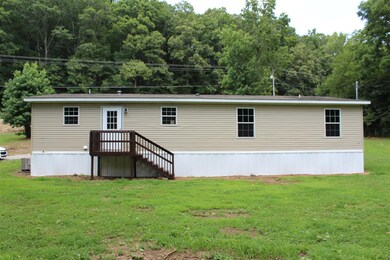
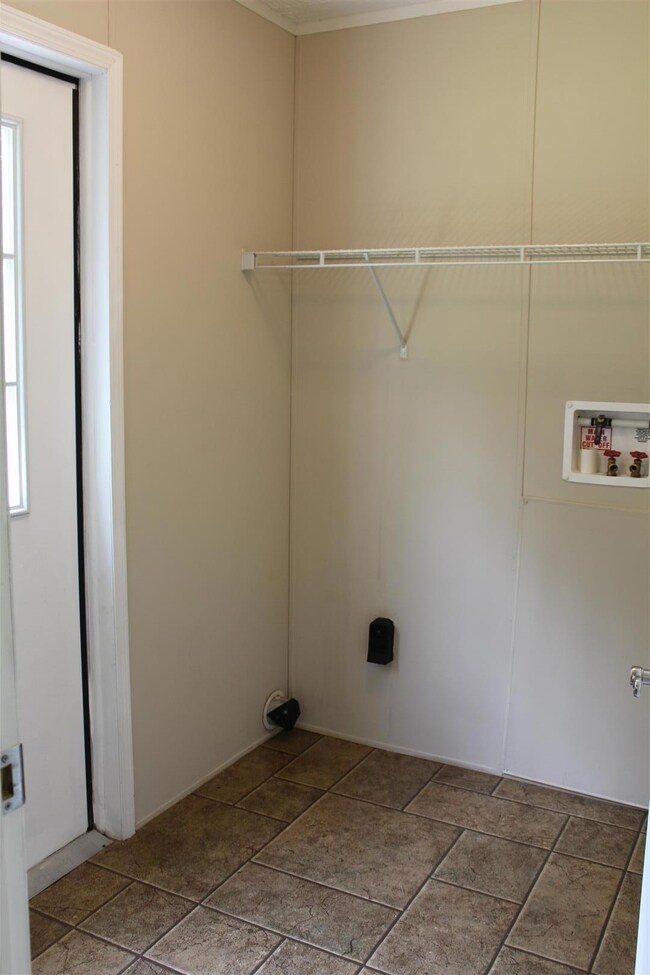
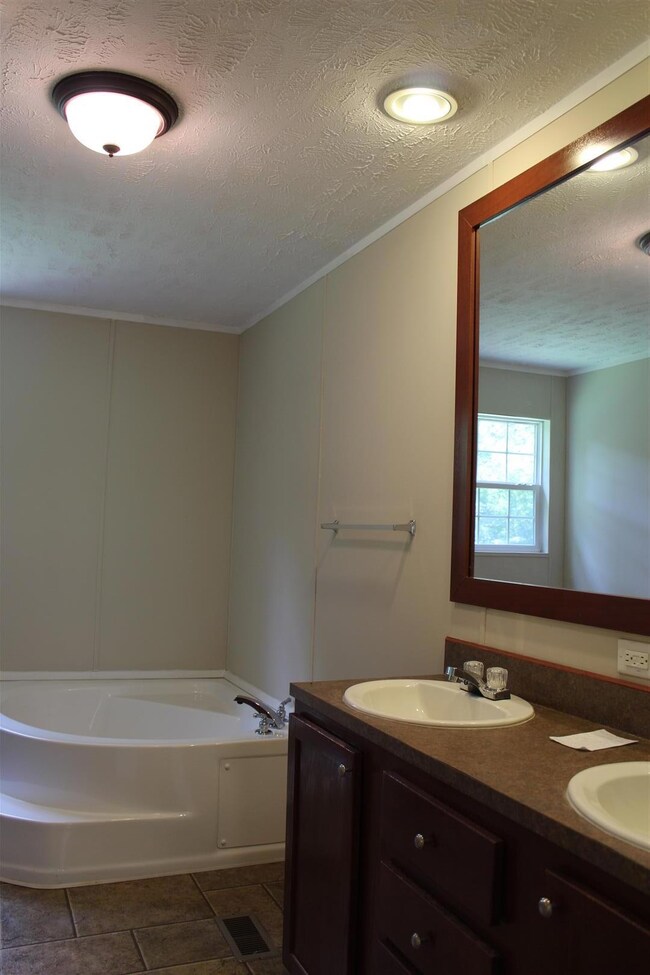
4 Bedroom~2 Bath on 1.18 Acre~Home has been Renovated and Move In Condition~Wet Weather Creek~Private Rear Yard~
Last Agent to Sell the Property
Benchmark Realty, LLC License #290817 Listed on: 07/08/2016
We collect this data history from publicly available records. To have your information removed, we recommend requesting removal directly through your county’s website.
William Plant
Tennessee Property Group
(931) 412-0018
40 Total Sales
1 in Tennessee City
$135,000 Price
Laura Danmyer
Jamison Durham Real Estate
(877) 796-4003
29 Total Sales
1 in Tennessee City
$324,900 Price
Paula Adams
Compass RE
(615) 434-3675
109 Total Sales
1 in Tennessee City
$965,000 Price
Sherry Bowman
Keller Williams Realty
(615) 326-4354
257 Total Sales
1 in Tennessee City
$299,900 Price
Kate Goeringer
Brick Realty
(615) 819-1770
92 Total Sales
1 in Tennessee City
$409,000 Price
Kimberly Cargill
Vision Realty
(931) 272-3561
131 Total Sales
1 in Tennessee City
$280,000 Price
We collect this data history from publicly available records. To have your information removed, we recommend requesting removal directly through your county’s website.
| Date | Buyer | Sale Price | Title Company |
|---|---|---|---|
| $78,500 | -- | ||
| Vanderbilt Mtg And Finance Inc | $58,500 | -- | |
| Shadowens Judy A | -- | -- | |
| Cathey Charlie Mary | $1,000 | -- |
We collect this data history from publicly available records. To have your information removed, we recommend requesting removal directly through your county’s website.
| Date | Status | Borrower | Loan Amount |
|---|---|---|---|
| Open | $50,000 | ||
| Previous Owner | Shadowens Judy A | $95,317 |
We collect this data history from publicly available records. To have your information removed, we recommend requesting removal directly through your county’s website.
| Date | Event | Price | List to Sale | Price per Sq Ft |
|---|---|---|---|---|
| 12/13/2018 12/13/18 | Pending | -- | -- | -- |
| 12/11/2018 12/11/18 | For Sale | $227,000 | +189.2% | $150 / Sq Ft |
| 08/23/2016 08/23/16 | Sold | $78,500 | -- | $52 / Sq Ft |
We collect this data history from publicly available records. To have your information removed, we recommend requesting removal directly through your county’s website.
| Year | Tax Paid | Tax Assessment Tax Assessment Total Assessment is a certain percentage of the fair market value that is determined by local assessors to be the total taxable value of land and additions on the property. | Land | Improvement |
|---|---|---|---|---|
| 2025 | $417 | $24,675 | $8,150 | $16,525 |
| 2024 | $417 | $24,675 | $8,150 | $16,525 |
| 2023 | $518 | $22,050 | $3,450 | $18,600 |
| 2022 | $518 | $22,050 | $3,450 | $18,600 |
| 2021 | $518 | $22,050 | $3,450 | $18,600 |
| 2020 | $518 | $22,050 | $3,450 | $18,600 |
| 2019 | $518 | $22,050 | $3,450 | $18,600 |
| 2018 | $565 | $20,925 | $3,150 | $17,775 |
| 2017 | $565 | $20,925 | $3,150 | $17,775 |
| 2016 | $565 | $20,925 | $3,150 | $17,775 |
| 2015 | $607 | $20,925 | $3,150 | $17,775 |
| 2014 | $607 | $20,925 | $3,150 | $17,775 |
CJ
Seller's Agent in 2016
Cindy James
Benchmark Realty, LLC
(615) 446-8840
2 in this area
9 Total Sales
Seller Co-Listing Agent in 2016
Beth Baker
Crye-Leike
(931) 242-0067
4 in this area
126 Total Sales
Buyer's Agent in 2016
Deborah Grisham
Weichert, REALTORS - Big Dog Group
(615) 799-9494
5 Total Sales
Source: Realtracs
MLS Number: RTC1746136
Disclaimer: Certain information contained herein is derived from information provided by parties other than Homes.com. All information provided is deemed reliable, but is not guaranteed to be accurate and should be independently verified.
All data is obtained from various sources and may not have been verified by broker or MLS GRID. Supplied Open House Information is subject to change without notice. All information should be independently reviewed and verified for accuracy. Properties may or may not be listed by the office/agent presenting the information. Some IDX listings have been excluded from this website.
Listings courtesy of Realtracs as distributed by MLS GRID.
Listing Information presented by local MLS brokerage: Ten-X, LLC dba Homes.com, local broker - Arlene Richardson - 888-952-6393 - 17600 Laguna Canyon Rd, Irvine, CA 92618.
Based on information submitted to the MLS GRID
Ask me questions while you tour the home.