
Joseph Anthony Jr
CG Realty, LLC
(610) 510-7542
139 Total Sales
1 in Media
$202,000 Price


Estimated Value: $990,690
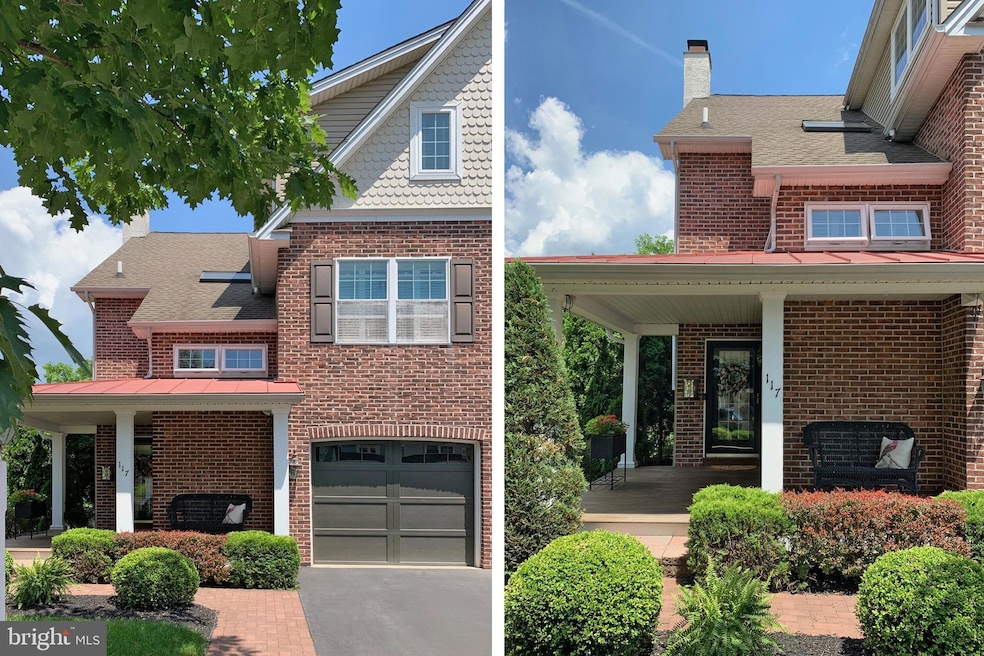
Superb Semi-Custom Carriage home with superior fit and finishes awaits your offer. This property is comparable to new construction without the wait. This beautiful home boasts 4 bedrooms, 3 full baths, 2 half baths, on four levels. The classic entry includes a large front porch with mahogany deck. The main level has a light and bright open layout, enhanced by a gas fireplace, 9 ft ceilings, ceiling lighting, crown molding, hardwoods and Plantation shutters throughout. The kitchen offers a great work space, accented by marble granite island with bar seating and ample storage. Step directly out onto your upgraded composite deck w/retractable awning, overlooking the private backyard gardens, with patio below for additional entertaining space. Mature plantings and hardscaping add to the beauty and functionality of the outdoor space. Upper floors contain a spacious Main Bedroom with a sitting area as big as some bedrooms. A spa-like bath, walk-in shower, and walk-in closet are must-haves and complement the bedroom. Additional bedrooms/offices/music room await... the versatile spaces abound. A fully-finished family room on the lower level has a gas fireplace, wet bar, crown molding, and 1/2 bath for your entertaining pleasure. Additional storage is located on multiple levels. Integral garage with upgraded storage organization design and cabinetry, plus driveway parking are welcome amenities. You can now have the best of both worlds: town and country! The privacy fencing and attractive gardens/stepping stones make the property your oasis in the midst of a much sought-after, bustling Media Borough. Everything that is Media (Shopping, Dining, Entertainment, Recreation & Public Transit) is now within walking distance. The quiet Heritage pocket park recently opened across the street. Altogether, this solitary retreat is an ideal place to call home. Make it yours! Call and schedule a showing today. Listing Agent is related to Seller.
Last Agent to Sell the Property
(610) 489-2100 robert.pierce@lnf.com Long & Foster Real Estate, Inc. License #AB068317 Listed on: 04/05/2024
Last Buyer's Agent
(844) 552-7444 datacorrect@brightmls.com Non Subscribing Office License #0225194075
We collect this data history from publicly available records. To have your information removed, we recommend requesting removal directly through your county’s website.
Joseph Anthony Jr
CG Realty, LLC
(610) 510-7542
139 Total Sales
1 in Media
$202,000 Price
Madeline O'Fria
Long & Foster Real Estate, Inc.
(484) 922-9441
118 Total Sales
2 in Media
$210K - $635K Price Range
Kelly Murtaugh
RE/MAX Ace Realty
(610) 880-3980
47 Total Sales
1 in Media
$440,000 Price
Brian Spangler
Keller Williams Real Estate - Media
(484) 787-3029
128 Total Sales
1 in Media
$625,000 Price
Gretchen Koch
Century 21 Preferred
(610) 989-7288
121 Total Sales
7 in Media
$285K - $1.5M Price Range
Stephanie Coho
Compass RE
(856) 351-5461
232 Total Sales
3 in Media
$390K - $720K Price Range
We collect this data history from publicly available records. To have your information removed, we recommend requesting removal directly through your county’s website.
| Date | Buyer | Sale Price | Title Company |
|---|---|---|---|
| $875,000 | None Listed On Document | ||
| Pierce William E | $524,900 | None Available |
We collect this data history from publicly available records. To have your information removed, we recommend requesting removal directly through your county’s website.
| Date | Status | Borrower | Loan Amount |
|---|---|---|---|
| Previous Owner | $460,000 | ||
| Previous Owner | Pierce William E | $383,000 | |
| Previous Owner | Pierce William E | $384,300 | |
| Previous Owner | Pierce William E | $393,000 | |
| Previous Owner | Pierce William E | $393,000 |
We collect this data history from publicly available records. To have your information removed, we recommend requesting removal directly through your county’s website.
| Date | Event | Price | List to Sale | Price per Sq Ft |
|---|---|---|---|---|
| 08/28/2024 08/28/24 | Sold | $875,000 | -2.7% | $227 / Sq Ft |
| 07/16/2024 07/16/24 | Pending | -- | -- | -- |
| 05/23/2024 05/23/24 | Price Changed | $899,000 | -2.8% | $233 / Sq Ft |
| 05/09/2024 05/09/24 | Price Changed | $925,000 | -1.5% | $240 / Sq Ft |
| 04/17/2024 04/17/24 | Price Changed | $939,000 | -4.7% | $244 / Sq Ft |
| 04/05/2024 04/05/24 | For Sale | $985,000 | -- | $256 / Sq Ft |
We collect this data history from publicly available records. To have your information removed, we recommend requesting removal directly through your county’s website.
| Year | Tax Paid | Tax Assessment Tax Assessment Total Assessment is a certain percentage of the fair market value that is determined by local assessors to be the total taxable value of land and additions on the property. | Land | Improvement |
|---|---|---|---|---|
| 2026 | $10,943 | $501,638 | $93,980 | $407,658 |
| 2025 | $14,018 | $650,000 | $93,980 | $556,020 |
| 2024 | $13,210 | $650,000 | $93,980 | $556,020 |
| 2023 | $12,768 | $650,000 | $93,980 | $556,020 |
| 2022 | $12,326 | $650,000 | $93,980 | $556,020 |
| 2021 | $20,375 | $650,000 | $93,980 | $556,020 |
| 2020 | $10,624 | $306,016 | $36,670 | $269,346 |
| 2019 | $10,450 | $306,016 | $36,670 | $269,346 |
| 2018 | $10,311 | $306,016 | $0 | $0 |
| 2017 | $10,092 | $306,016 | $0 | $0 |
| 2016 | $1,679 | $306,016 | $0 | $0 |
| 2015 | $1,679 | $306,016 | $0 | $0 |
| 2014 | $1,679 | $306,016 | $0 | $0 |
Seller's Agent in 2024
Robert Pierce
Long & Foster
(610) 639-3123
12 Total Sales
DB
Buyer's Agent in 2024
datacorrect BrightMLS
Non Subscribing Office
Source: Bright MLS
MLS Number: PADE2064244
APN: 26-00-00306-04
Disclaimer: Certain information contained herein is derived from information provided by parties other than Homes.com. All information provided is deemed reliable, but is not guaranteed to be accurate and should be independently verified.
The data relating to real estate for sale on this website appears in part through the BRIGHT Internet Data Exchange program, a voluntary cooperative exchange of property listing data between licensed real estate brokerage firms, and is provided by BRIGHT through a licensing agreement.
Listing information is from various brokers who participate in the Bright MLS IDX program and not all listings may be visible on the site.
The property information being provided on or through the website is for the personal, non-commercial use of consumers and such information may not be used for any purpose other than to identify prospective properties consumers may be interested in purchasing.
Some properties which appear for sale on the website may no longer be available because they are for instance, under contract, sold or are no longer being offered for sale.
Property information displayed is deemed reliable but is not guaranteed.
Copyright 2026 Bright MLS, Inc.
Ask me questions while you tour the home.