
Seller's Agent in 2025
Billie Shively
eXp Realty, LLC
(260) 519-1430
124 Total Sales

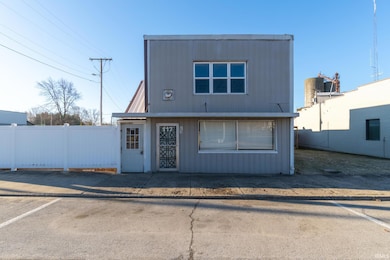
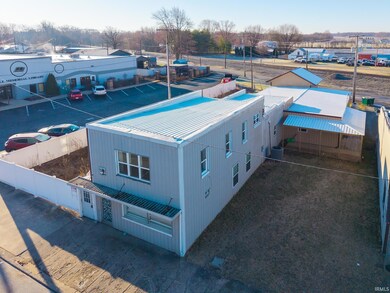
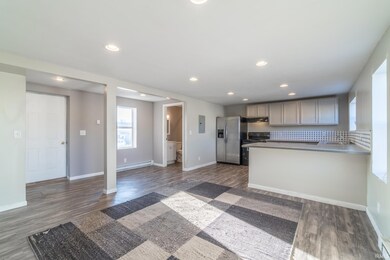
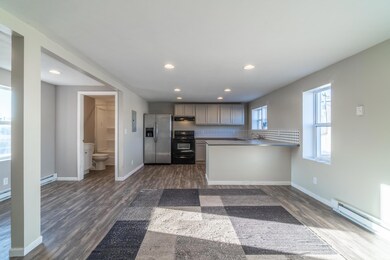
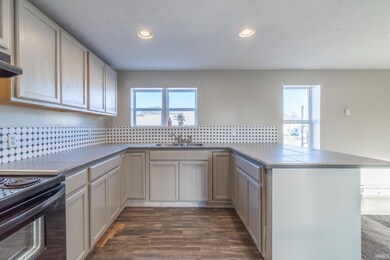
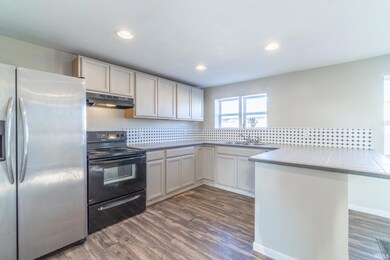
Estimated Value: $185,592
This Triplex is a fantastic investment opportunity! With two lower units already leased, you can move into the upper unit or rent it out for additional income. The property features two 1-bedroom units and one 2-bedroom unit, plus an extra-deep 2-car garage, which the seller will lease temporarily as they transition to a new workshop. Key updates include: New Roof (1-year old); New Furnace & Water Heater (1-year old). Don't miss this chance to own a solid income-producing property! Reach out today for more details or a private showing. The lower 2-bedroom unit has central air, while the two 1-bedroom units have window air conditioners.
Last Agent to Sell the Property
eXp Realty, LLC Brokerage Phone: 574-527-1533 Listed on: 03/17/2025
We collect this data history from publicly available records. To have your information removed, we recommend requesting removal directly through your county’s website.
We collect this data history from publicly available records. To have your information removed, we recommend requesting removal directly through your county’s website.
| Date | Buyer | Sale Price | Title Company |
|---|---|---|---|
| -- | None Listed On Document | ||
| -- | None Listed On Document | ||
| -- | None Available | ||
| -- | None Available |
We collect this data history from publicly available records. To have your information removed, we recommend requesting removal directly through your county’s website.
| Date | Status | Borrower | Loan Amount |
|---|---|---|---|
| Open | $175,750 |
We collect this data history from publicly available records. To have your information removed, we recommend requesting removal directly through your county’s website.
| Date | Event | Price | List to Sale | Price per Sq Ft |
|---|---|---|---|---|
| 06/18/2025 06/18/25 | Sold | $185,000 | +2.8% | $45 / Sq Ft |
| 03/18/2025 03/18/25 | Pending | -- | -- | -- |
| 03/17/2025 03/17/25 | For Sale | $180,000 | -- | $43 / Sq Ft |
We collect this data history from publicly available records. To have your information removed, we recommend requesting removal directly through your county’s website.
| Year | Tax Paid | Tax Assessment Tax Assessment Total Assessment is a certain percentage of the fair market value that is determined by local assessors to be the total taxable value of land and additions on the property. | Land | Improvement |
|---|---|---|---|---|
| 2025 | $544 | $42,800 | $14,300 | $28,500 |
| 2024 | $865 | $37,900 | $12,000 | $25,900 |
| 2023 | $894 | $37,900 | $12,000 | $25,900 |
| 2022 | $898 | $37,400 | $12,000 | $25,400 |
| 2021 | $929 | $35,500 | $12,000 | $23,500 |
| 2020 | $952 | $35,700 | $12,200 | $23,500 |
| 2019 | $946 | $36,300 | $12,300 | $24,000 |
| 2018 | $935 | $35,600 | $11,900 | $23,700 |
| 2017 | $919 | $35,600 | $12,200 | $23,400 |
| 2016 | $931 | $37,000 | $14,000 | $23,000 |
| 2014 | $871 | $36,100 | $14,600 | $21,500 |
| 2013 | $871 | $35,400 | $14,300 | $21,100 |
Seller's Agent in 2025
Billie Shively
eXp Realty, LLC
(260) 519-1430
124 Total Sales
H
Buyer's Agent in 2025
Heather Sumner
eXp Realty, LLC
(470) 232-3644
139 Total Sales
Source: Indiana Regional MLS
MLS Number: 202508658
APN: 43-13-01-400-018.000-036
Disclaimer: Certain information contained herein is derived from information provided by parties other than Homes.com. All information provided is deemed reliable, but is not guaranteed to be accurate and should be independently verified.
Based on information submitted to the MLS GRID. All data is obtained from various sources and may not have been verified by broker or MLS GRID. Supplied Open House Information is subject to change without notice. All information should be independently reviewed and verified for accuracy. Properties may or may not be listed by the office/agent presenting the information. Some IDX listings have been excluded from this website. IDX information is provided exclusively for personal, non-commercial use, and may not be used for any purpose other than to identify prospective properties consumers may be interested in purchasing. Information is deemed reliable but not guaranteed.
Based on information submitted to the MLS GRID
Ask me questions while you tour the home.