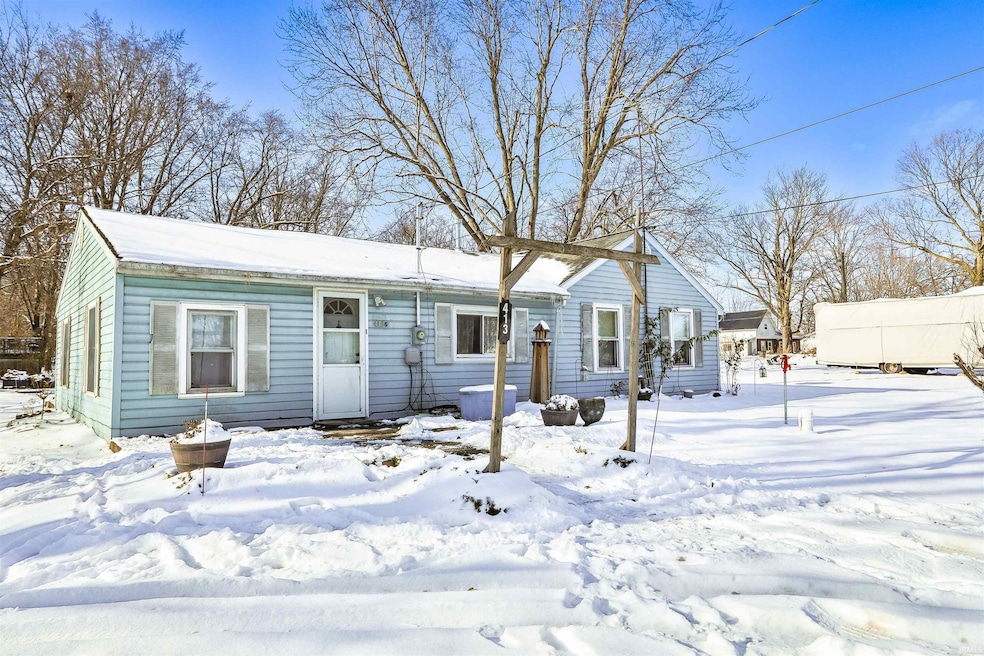
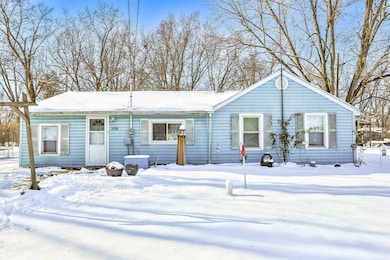
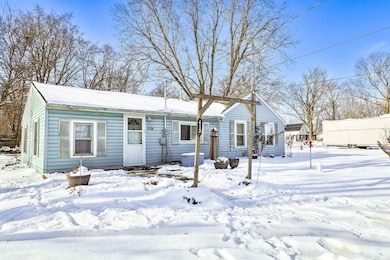
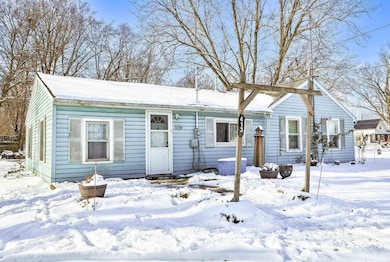


413 S Buffalo St Warsaw, IN 46580
Warsaw AreaEstimated payment $706/month
Highlights
- Corner Lot
- 1-Story Property
- Forced Air Heating System
About This Home
Charming 4-Bedroom Home in the Heart of Burket, Indiana Welcome to this spacious and inviting 4-bedroom, 1-bathroom home located in the peaceful town of Burket, Indiana. Offering a perfect blend of classic charm and modern potential, this home is ideal for growing families or anyone looking for a cozy retreat with plenty of space to make their own. The home features four generously sized bedrooms, each providing ample room for family, guests, or even a home office. The large living area is open and inviting, making it perfect for both relaxation and entertaining. Its open layout seamlessly connects to other areas of the home, providing a comfortable flow throughout. The kitchen offers functionality with plenty of room for meal prep, and it includes essential appliances, leaving plenty of potential for upgrades to suit your personal taste. The private backyard is another standout feature, providing ample space for outdoor activities, gardening, or simply enjoying the fresh air in your own setting. Located in a quiet and friendly neighborhood, this home offers the best of small-town living while still being conveniently close to local amenities and major routes. With a bit of personalization, this property holds endless possibilities for anyone looking to settle in Burket. Schedule your showing today and come explore all the potential this home has to offer!
Home Details
Home Type
- Single Family
Est. Annual Taxes
- $226
Year Built
- Built in 1950
Lot Details
- 17,424 Sq Ft Lot
- Lot Dimensions are 66x132
- Corner Lot
- Level Lot
Home Design
- Slab Foundation
- Poured Concrete
- Shingle Siding
- Vinyl Construction Material
Interior Spaces
- 1,380 Sq Ft Home
- 1-Story Property
Bedrooms and Bathrooms
- 4 Bedrooms
- 1 Full Bathroom
Schools
- Akron Elementary School
- Tippe Valley Middle School
- Tippe Valley High School
Utilities
- Window Unit Cooling System
- Forced Air Heating System
- Well
- Septic System
Listing and Financial Details
- Assessor Parcel Number 43-14-09-100-139.000-022
Map
Property History
We collect this data history from publicly available records. To have your information removed, we recommend requesting removal directly through your county’s website.
| Date | Event | Price | List to Sale | Price per Sq Ft |
|---|---|---|---|---|
| 08/04/2026 08/04/26 | Pending | -- | -- | -- |
| 03/24/2026 03/24/26 | Price Changed | $125,000 | -13.8% | $91 / Sq Ft |
| 03/16/2026 03/16/26 | Price Changed | $145,000 | -9.4% | $105 / Sq Ft |
| 01/21/2026 01/21/26 | Price Changed | $160,000 | -11.1% | $116 / Sq Ft |
| 12/15/2025 12/15/25 | Price Changed | $180,000 | -5.3% | $130 / Sq Ft |
| 12/04/2025 12/04/25 | For Sale | $190,000 | -- | $138 / Sq Ft |
Source: Indiana Regional MLS
MLS Number: 202548417

APN: 43-14-09-100-139.000-022
Disclaimer: Certain information contained herein is derived from information provided by parties other than Homes.com. All information provided is deemed reliable, but is not guaranteed to be accurate and should be independently verified.
Based on information submitted to the MLS GRID. All data is obtained from various sources and may not have been verified by broker or MLS GRID. Supplied Open House Information is subject to change without notice. All information should be independently reviewed and verified for accuracy. Properties may or may not be listed by the office/agent presenting the information. Some IDX listings have been excluded from this website. IDX information is provided exclusively for personal, non-commercial use, and may not be used for any purpose other than to identify prospective properties consumers may be interested in purchasing. Information is deemed reliable but not guaranteed.
Based on information submitted to the MLS GRID
- 4825 S 700 W
- 4298 S Lakeshore Dr
- TBD S Manns Rd
- TBD S Manns Rd
- 4280 S Scott Rd
- 3650 S Shirey Dr
- 5200 W Lakeview Park Dr
- 8671 S 600 W
- 5527 W 850 S
- 210 N Broadway St
- 6756 S State Road 19
- 304 S Franklin St
- 201 N Franklin St
- 4715 W 200 S
- 411 N Franklin St
- 5246 W Warren Ave
- 11401 W 500 S
- 5484 W Sycamore Hill Ln
- 7375 S Caldwell Lake Dr
- 9562 S 750 W
Ask me questions while you tour the home.