122

Warsaw, IN Homes for Sale

Section Image Section Image Section Image
  • /29

    $378,440

    New Construction
    • 4 - 5 Beds
    • 2 - 3.5 Baths
    • 1,830 Sq Ft

    Integrity 1830 Plan, Warsaw, IN 46580

    The Integrity 1830 is a traditional 2-story floor plan with a footprint designed for optimal and inclusive living & storage.

    Builder Photo

    Allen Edwin Homes

    Builder

    2271 Highlander Dr Unit 41242440, Warsaw, IN 46580
  • /18

    $374,595

    New Construction
    • 3 - 4 Beds
    • 2 Baths
    • 2,192 Sq Ft

    Integrity 2190 Plan, Warsaw, IN 46580

    The Integrity 2190 is a traditional split-level floor plan with a footprint designed for optimal and inclusive living & storage.

    Builder Photo

    Allen Edwin Homes

    Builder

    2271 Highlander Dr Unit 41241862, Warsaw, IN 46580
  • /36

    $367,175

    New Construction
    • 3 - 4 Beds
    • 3 - 4 Baths
    • 2,072 Sq Ft

    Integrity 2060 Plan, Warsaw, IN 46580

    The Integrity 2060 is a traditional split-level floor plan with a footprint designed for optimal and inclusive living & storage.

    Builder Photo

    Allen Edwin Homes

    Builder

    2271 Highlander Dr Unit 41241693, Warsaw, IN 46580
  • /50

    $399,900

    $9K PRICE DROP
    • 3 Beds
    • 2 Baths
    • 1,764 Sq Ft

    2252 Highlander Dr, Warsaw, IN 46580

    Welcome to this beautifully crafted custom ranch home in Warsaw, where quality construction meets modern design. This stunning home offers over 1,700 square feet of thoughtfully designed living space with high-end finishes and architectural details that set it apart from other new construction homes in the area. Step inside to an open-concept layout featuring durable luxury vinyl plank flooring,

    Agent Photo

    Deb Paton Showley

    Coldwell Banker Real Estate Group

    2252 Highlander Dr, Warsaw, IN 46580
  • /4

    $49,900

    • Land
    • 19,602 Sq Ft
    • $110,889 per Acre

    3393 E Pleasant Grove Dr, Warsaw, IN 46580

    Imagine building the home you've always dreamed of in a setting that offers the perfect balance of peaceful country living and everyday convenience. This beautiful half-acre vacant lot is ready for your vision, whether you're planning a custom home or a new prefab home. A 24' x 30' garage is already in place, providing immediate storage for your tools, toys, or building materials while you bring

    Agent Photo

    Kerri Patrick

    Making Moves Real Estate LLC

    3393 E Pleasant Grove Dr, Warsaw, IN 46580
  • /50

    $299,000

    $51K PRICE DROP
    • 2 Beds
    • 1 Bath
    • 948 Sq Ft

    5290 N State Road 15, Warsaw, IN 46582

    Endless potential with this 2-bedroom, 1-bath home on 2 acres along State Road 15! Currently used as a rental, this property is zoned industrial—opening the door to residential income, business use, or future development. Detached 2-car garage provides additional storage or workspace. Great opportunity for investors or entrepreneurs looking for flexibility and visibility. Property is being sold

    Agent Photo

    Deb Paton Showley

    Coldwell Banker Real Estate Group

    5290 N State Road 15, Warsaw, IN 46582
  • /36

    $374,900

    • 3 Beds
    • 1.5 Baths
    • 1,228 Sq Ft

    580 W Main St, Warsaw, IN 46580

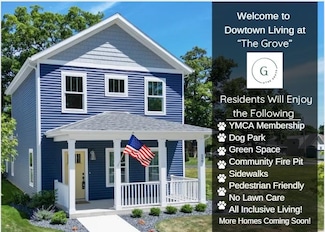
    Welcome to "The Grove" A new community downtown Warsaw with a flare for Maintenance Free Living, The Downtown YMCA is just steps from the front door. Also The Grove has a Dog Park, Community Fire Pit, Green Space and More! The Grove Provides a unique experience for residents. These Luxurious and Efficient Homes feature quality built homes coupled with maintenance free living so you can focus on

    Agent Photo

    Deb Paton Showley

    Coldwell Banker Real Estate Group

    580 W Main St, Warsaw, IN 46580
  • /36

    $382,000

    $13K PRICE DROP
    • 3 Beds
    • 2.5 Baths
    • 1,628 Sq Ft

    590 W Main St, Warsaw, IN 46580

    Open House 6/20 from 12-2 pm! Ask List Agent about Buyer Incentives on this HOME -Save Thousands!!! Welcome to "The Grove" A new community downtown Warsaw with a flare for Maintenance Free Living, The Downtown YMCA is just steps from the front door. Also The Grove has a Dog Park, Community Fire Pit, Green Space and More! The Grove Provides a unique experience for residents. These Luxurious and

    Agent Photo

    Deb Paton Showley

    Coldwell Banker Real Estate Group

    590 W Main St, Warsaw, IN 46580
  • /36

    $294,900

    $34K PRICE DROP
    • 3 Beds
    • 2 Baths
    • 1,495 Sq Ft

    1200 Greenbrier Blvd, Warsaw, IN 46582

    Bright, open and designed for the way today's families live, this beautifully maintained one-owner ranch offers the space, finishes and location you've been searching for. Step inside to discover a welcoming interior where the spacious living room, dining area and kitchen come together to create the heart of the home. Whether you're hosting family and friends or enjoying a quiet evening at home,

    Agent Photo

    Angie Racolta

    Encore Sotheby's International Realty

    1200 Greenbrier Blvd, Warsaw, IN 46582
  • /48

    $495,000

    • 4 Beds
    • 3 Baths
    • 4,316 Sq Ft

    260 Gilliam Dr S, Warsaw, IN 46580

    Welcome to waterfront living at its finest! This beautifully maintained 4-bedroom, 3-bath ranch offers 3,298 finished square feet on a peaceful channel leading to Center Lake, a no-wake, non-ski lake. Designed for both everyday comfort and effortless entertaining, the home features spacious living areas, quality updates, and exceptional indoor and outdoor spaces. The stunning, remodeled kitchen

    Agent Photo

    Kami Johnson

    Foundations Real Estate Group

    260 Gilliam Dr S, Warsaw, IN 46580
  • /13

    $409,730

    New Construction
    • 3 - 5 Beds
    • 2 - 3.5 Baths
    • 1,805 Sq Ft

    Elements 1800 Plan at Eagle Crest, Warsaw, IN 46580

    Distinctive and modern, this two-story home offers 1,805 square feet of thoughtfully designed living space with 3 bedrooms, 2.5 baths, and a versatile second-floor game room that can be converted to a fourth bedroom. Step through the front door into a dramatic two-story foyer crowned by a second-floor balcony, creating an unforgettable first impression and a sense of openness that carries

    Allen Edwin Homes Builder
    2271 Highlander Dr Unit 41242618, Warsaw, IN 46580
  • /14

    $406,670

    New Construction
    • 3 - 5 Beds
    • 2 - 3.5 Baths
    • 2,121 Sq Ft

    Elements 2100 Plan at Eagle Crest, Warsaw, IN 46580

    The Elements 2100 is a traditional 2-story floor plan with a footprint designed for optimal and inclusive living & storage.

    Allen Edwin Homes Builder
    2271 Highlander Dr Unit 41242481, Warsaw, IN 46580
  • /13

    $382,540

    New Construction
    • 3 - 5 Beds
    • 1 - 3 Baths
    • 1,530 Sq Ft

    Integrity 1530 Plan at Eagle Crest, Warsaw, IN 46580

    The Integrity 1530 is a traditional ranch floor plan with a footprint designed for optimal and inclusive living & storage.

    Allen Edwin Homes Builder
    2271 Highlander Dr Unit 41242450, Warsaw, IN 46580
  • /25

    $396,410

    New Construction
    • 4 - 5 Beds
    • 2.5 Baths
    • 2,080 Sq Ft

    Integrity 2080 Plan at Eagle Crest, Warsaw, IN 46580

    The Integrity 2080 is a traditional 2-story floor plan with a footprint designed for optimal and inclusive living & storage.

    Allen Edwin Homes Builder
    2271 Highlander Dr Unit 41242455, Warsaw, IN 46580
  • /47

    $422,425

    New Construction
    • 3 - 6 Beds
    • 2 - 3.5 Baths
    • 2,393 Sq Ft

    Elements 2390 Plan at Eagle Crest, Warsaw, IN 46580

    The Elements 2390 is a traditional 2-story floor plan with a footprint designed for optimal and inclusive living & storage.

    Allen Edwin Homes Builder
    2271 Highlander Dr Unit 41242631, Warsaw, IN 46580
  • /42

    $429,900

    • 4 Beds
    • 2.5 Baths
    • 2,276 Sq Ft

    2271 Highlander Dr, Warsaw, IN 46580

    Complete in March 2027! New construction home in Eagle Crest in the Warsaw school district. Designed with both structure and openness in mind, this 2,278 square foot two-story home offers 4 bedrooms and 2.5 baths with spaces that feel intentional and well balanced. A welcoming foyer sets the tone, leading to a conveniently placed powder room and a versatile den at the front of the home—perfect

    Eric Kovalak Copper Bay Realty, LLC

    2271 Highlander Dr, Warsaw, IN 46580
  • /14

    $396,705

    New Construction
    • 3 - 5 Beds
    • 2 - 3 Baths
    • 1,610 Sq Ft

    Integrity 1610 Plan at Eagle Crest, Warsaw, IN 46580

    The Integrity 1610 is a traditional ranch floor plan with a footprint designed for optimal and inclusive living & storage.

    Allen Edwin Homes Builder
    2271 Highlander Dr Unit 41242463, Warsaw, IN 46580
  • /18

    $451,725

    New Construction
    • 4 - 6 Beds
    • 2 - 3.5 Baths
    • 2,735 Sq Ft

    Elements 2700 Plan at Eagle Crest, Warsaw, IN 46580

    The Elements 2700 is a traditional 2-story floor plan with a footprint designed for optimal and inclusive living & storage.

    Allen Edwin Homes Builder
    2271 Highlander Dr Unit 41242639, Warsaw, IN 46580
  • /26

    $410,865

    New Construction
    • 3 - 5 Beds
    • 2 - 3.5 Baths
    • 2,089 Sq Ft

    Elements 2090 Plan at Eagle Crest, Warsaw, IN 46580

    The Elements 2090 is a traditional 2-story floor plan with a footprint designed for optimal and inclusive living & storage.

    Allen Edwin Homes Builder
    2271 Highlander Dr Unit 41242621, Warsaw, IN 46580
  • /28

    $400,560

    New Construction
    • 3 - 4 Beds
    • 2 - 3 Baths
    • 1,605 Sq Ft

    Integrity 1605 Plan at Eagle Crest, Warsaw, IN 46580

    The Integrity 1605 is a traditional ranch floor plan with a footprint designed for optimal and inclusive living & storage.

    Allen Edwin Homes Builder
    2271 Highlander Dr Unit 41242468, Warsaw, IN 46580
  • /37

    $407,720

    New Construction
    • 3 - 6 Beds
    • 2 - 4.5 Baths
    • 2,276 Sq Ft

    Integrity 2280 Plan at Eagle Crest, Warsaw, IN 46580

    The Integrity 2280 is a traditional 2-story floor plan with a footprint designed for optimal and inclusive living & storage.

    Allen Edwin Homes Builder
    2271 Highlander Dr Unit 41242485, Warsaw, IN 46580
  • /12

    $413,440

    New Construction
    • 3 - 5 Beds
    • 2 - 3.5 Baths
    • 2,246 Sq Ft

    Elements 2200 Plan at Eagle Crest, Warsaw, IN 46580

    The Elements 2200 is a traditional 2-story floor plan with a footprint designed for optimal and inclusive living & storage.

    Allen Edwin Homes Builder
    2271 Highlander Dr Unit 41242626, Warsaw, IN 46580
  • /19

    $402,635

    New Construction
    • 3 - 5 Beds
    • 2 - 3.5 Baths
    • 2,070 Sq Ft

    Elements 2070 Plan at Eagle Crest, Warsaw, IN 46580

    The Elements 2070 is a traditional 2-story floor plan with a footprint designed for optimal and inclusive living & storage.

    Allen Edwin Homes Builder
    2271 Highlander Dr Unit 41242475, Warsaw, IN 46580
  • /37

    $164,900

    $23K PRICE DROP
    • 3 Beds
    • 2 Baths
    • 1,344 Sq Ft

    1047 E Smith St, Warsaw, IN 46580

    Well-maintained 3 bedroom, 2 bath home offering over 1,300 square feet in a highly convenient location. Situated directly across from the fairgrounds, you’ll enjoy easy access to events and activities throughout the year. Lakeview Middle School is just a block away, and Winona Lake is only a 3-minute drive from your doorstep. Inside, the spacious living room flows naturally into the kitchen,

    Berto Barrera RE/MAX Results

    1047 E Smith St, Warsaw, IN 46580
  • /38

    $660,000

    $40K PRICE DROP
    • 4 Beds
    • 3 Baths
    • 2,265 Sq Ft

    17 Ems C19c Ln, Warsaw, IN 46582

    Experience lake living at its finest in this totally renovated one-story home where quality craftsmanship and everyday comfort come together effortlessly. Offering four bedrooms and three full baths, this home features an open-concept design with solid engineered wood flooring flowing throughout the spacious living areas. The beautifully updated kitchen is highlighted by solid surface countertops

    Billie Shively eXp Realty, LLC

    17 Ems C19c Ln, Warsaw, IN 46582
  • /8

    $44,500

    $5K PRICE DROP
    • Land
    • 37,026 Sq Ft
    • $52,353 per Acre

    TBD Gable Dr, Warsaw, IN 46580

    This nearly 1-acre residential lot, located at the corner of Gable Drive, offers the perfect balance of privacy and seclusion while still being conveniently close to town. The flat, clean lot, surrounded by woods, is an ideal setting for your dream home or project, offering a peaceful retreat without sacrificing access to local amenities. Just minutes from downtown Warsaw, you'll enjoy easy

    Berto Barrera RE/MAX Results

    TBD Gable Dr, Warsaw, IN 46580
  • /48

    $358,000

    $10K PRICE DROP
    • 3 Beds
    • 2 Baths
    • 1,732 Sq Ft

    703 Ross Ave, Warsaw, IN 46580

    Price Reduced! Immediate possession available with this brick and stone sided 3 bedroom 2 bath ranch with attached 2 car garage on a 93 foot channel front lot on Pike Lake. Functional floor plan with entry foyer, decent sized living room with French doors leading to the open dining and kitchen. The kitchen offers ample cabinetry, tile counter tops and backsplash and a complete appliance package

    David Blackwell Blackwell Real Estate

    703 Ross Ave, Warsaw, IN 46580
  • /35

    $614,900

    • 4 Beds
    • 3.5 Baths
    • 2,427 Sq Ft

    3429 Autumn Trail, Warsaw, IN 46582

    New construction at Big Chapman Lake! This beautiful 4-bedroom, 3.5-bath ranch in Greystone offers 2,427 finished square feet of thoughtfully designed living space and neighborhood lake access. The open floor plan features a spacious great room with a fireplace, a gourmet kitchen with stone countertops, a large island, a breakfast bar, and a walk-in pantry. The private primary suite includes a

    Brian Peterson Brian Peterson Real Estate

    3429 Autumn Trail, Warsaw, IN 46582
  • /37

    $259,900

    $35K PRICE DROP
    • 4 Beds
    • 2 Baths
    • 1,481 Sq Ft

    106 N Wray St, Warsaw, IN 46580

    Completely renovated 4-bedroom, 2-bath home situated on a spacious corner lot! This move-in-ready property features a beautifully updated kitchen with a butcher block-top mobile island, new appliances, and convenient main floor laundry. Relax in the three-season porch or enjoy the convenience of the detached garage and whole-house generator. Home also features a standing seam roof. The upstairs

    Anna Gilsinger RE/MAX Results

    106 N Wray St, Warsaw, IN 46580
  • /36

    $237,500

    $13K PRICE DROP
    • 7 Beds
    • 5 Baths
    • 3,214 Sq Ft

    109 S Wood St, Warsaw, IN 46580

    Warsaw Investment Opportunity!! Take a look at this 5 Unit building in the heart of Warsaw! Many recent updates have been made including almost all new windows, concrete steps, and more. Basement also has a ton of room for storage and even more possibilities! If you are looking to add to your portfolio give this property a look!

    Geoff Cavender eXp Realty, LLC

    109 S Wood St, Warsaw, IN 46580
  • /38

    $1,695,000

    $55K PRICE DROP
    • 4 Beds
    • 4 Baths
    • 4,083 Sq Ft

    1123 Lakeshore Dr, Warsaw, IN 46580

    Experience exceptional lakefront living in this custom-built, one-owner residence on Winona Lake, thoughtfully designed for entertaining and embracing the lake lifestyle. Built by Coplen Construction, with construction completed in 2003, this stunning waterfront home offers 4 bedrooms, 4 full bathrooms, and breathtaking lake views from nearly every room. The main level welcomes you with soaring

    The Mark Skibowski Team Re/Max Lakes

    1123 Lakeshore Dr, Warsaw, IN 46580
  • /21

    $283,900

    New Construction
    • 4 Beds
    • 2.5 Baths
    • 1,953 Sq Ft

    Pine Plan at Greenbrier, Warsaw, IN 46582

    Welcome to your next home, the Pine! Step inside this 1,953 square foot home and find four spacious bedrooms and two and a half baths. As you step through the front door, you’ll find a half bathroom and drop zone—perfect for an organized entry space. From there, the foyer opens to a spacious great room that flows into the casual dining area and modern kitchen, creating a seamless living space

    D.R. Horton Builder
    1028 Greenbrier Blvd Unit 37975511, Warsaw, IN 46582
  • /26

    $334,900

    New Construction
    • 5 Beds
    • 3 Baths
    • 2,600 Sq Ft

    Henley Plan at Greenbrier, Warsaw, IN 46582

    Say hello to the Henley - a new home floorplan designed for space and style!This 2,600 square foot plan includes 5 bedrooms, 3 bathrooms, a study, and a versatile loft. Enter the foyer and find a study, perfect for a home office, playroom, or formal dining room. The foyer opens to a spacious layout connecting the kitchen, great room, and dining area so you can live, cook, and entertain

    D.R. Horton Builder
    1028 Greenbrier Blvd Unit 36206658, Warsaw, IN 46582
  • /23

    $368,990

    New Construction
    • 4 Beds
    • 2.5 Baths
    • 2,346 Sq Ft

    1201 Greensburg Dr, Warsaw, IN 46582

    Discover 1201 Greensburg Drive, a beautiful two-story home located in Warsaw, Indiana. This home sits on a homesite with a private backyard patio—perfect for weekend barbecues or morning coffee.Step through the front door and into a bright foyer with a dedicated study, ideal for a home office or quiet retreat. Just beyond, the open-concept layout seamlessly connects the great room, casual

    D.R. Horton Builder
    1201 Greensburg Dr, Warsaw, IN 46582
  • /50

    $899,000

    $241K PRICE DROP
    • 3 Beds
    • 4 Baths
    • 5,634 Sq Ft

    3496 Indiana 15, Warsaw, IN 46580

    A Sun-Drenched Executive Retreat: Vibrant Summer Living on 11 Private Acres Presented as the pinnacle of architectural grace and seasonal luxury, this expansive 5,634-square-foot estate offers a lifestyle of sun-soaked distinction—now at a newly compelling price point of $899,000. Situated on 11 pristine, tree-lined acres just minutes from the heart of Warsaw, this property offers an unbeatable

    Jeff Owens Patton Hall Real Estate

    3496 Indiana 15, Warsaw, IN 46580
  • /4

    $725,000

    $25K PRICE DROP
    • Land
    • 1.5 Acres
    • $483,333 per Acre

    0 Sheldon Rd Unit 202442949, Warsaw, IN 46582

    Commercial corner lot. Zoned C-3 with excellent visibility and high traffic. Over 600' of road frontage. North side of Warsaw in heart of newer retail and commercial district.

    Brian Peterson Brian Peterson Real Estate

    0 Sheldon Rd Unit 202442949, Warsaw, IN 46582
  • /23

    $139,000

    • Land
    • 2.5 Acres
    • $55,600 per Acre

    TBD Maplewood Trail, Warsaw, IN 46580

    Bring your luxury custom home plans to Lot 3 in the highly desirable Maple Hill Manor subdivision! Offered at $139,000, this spacious 2.48± acre wooded parcel provides a peaceful, private backdrop while keeping you close to Washington Elementary, Edgewood Middle, and Warsaw High School.Set behind a private entrance on Maplewood Trail, this exclusive setting is built for upscale living. Protective

    Jeff Owens Patton Hall Real Estate

    TBD Maplewood Trail, Warsaw, IN 46580
  • /19

    $169,900

    • 2 Beds
    • 1 Bath
    • 1,027 Sq Ft

    713 W Winona Ave, Warsaw, IN 46580

    This one fits the budget & allows you to have a comfy home that is move in ready, clean, loved and pride of ownership showing throughout! This one has a nice layout & feels bigger than you might expect offering good, open space & lots of storage. What could you do with this front porch? Watch the world go by or use as art studio, bird watching or even home office? 2 bedrooms w’great closet space.

    Teresa Bakehorn Our House Real Estate

    713 W Winona Ave, Warsaw, IN 46580
  • /30

    $311,400

    New Construction
    • 4 Beds
    • 2.5 Baths
    • 2,053 Sq Ft

    Bellamy Plan at Greenbrier, Warsaw, IN 46582

    Welcome to the Bellamy, a beautifully designed two-story home with 4 bedrooms, 2.5 bathrooms, and a dedicated home office.As you step through the front door, you’ll find a private study—perfect for working from home or setting up a quiet reading nook. From there, the foyer opens to a spacious great room that flows into the casual dining area and modern kitchen, creating a seamless living

    D.R. Horton Builder
    1028 Greenbrier Blvd Unit 36206657, Warsaw, IN 46582
  • /31

    $369,900

    $20K PRICE DROP
    • 4 Beds
    • 5 Baths
    • 3,060 Sq Ft

    806 Lydia Dr, Warsaw, IN 46582

    Welcome to this beautiful 4 bedroom, potentially 5 bedroom, 5 bath home located in one of the most desirable neighborhoods in town, Patterson Place. The moment you pull into the driveway, you’ll feel right at home. This property is packed with features, including a main level laundry room, open concept kitchen and dining area, metal roof, and a spacious primary suite with double sink vanities.

    Berto Barrera RE/MAX Results

    806 Lydia Dr, Warsaw, IN 46582

Showing Results 1 - 40, Page 1 of 4

Why Live in Warsaw

Warsaw, Indiana, known as the “Orthopedic Capital of the World,” is a small city with a population of around 16,000. The orthopedic industry, led by companies like DePuy Synthes, has driven the city's growth and attracts many professionals to the area. Housing options in Warsaw include a balanced mix of older homes and new constructions, with more modern neighborhoods on the city's outskirts. The median home price is $260,000, aligning with the state median. Warsaw Community Schools are highly rated, and the city offers several local universities, including Ivy Tech and Indiana Tech campuses, and Grace College. Recreational activities are abundant, with three lakes within the city and Winona Lake nearby, offering swimming, fishing, and waterside rentals. The city also features miles of greenways and bike trails, and indoor attractions like the Wagon Wheel Center for the Arts and the City-County Athletic Complex. Warsaw hosts numerous outdoor events, including the Fat & Skinny Tire Fest and lakeshore concerts. Downtown Warsaw is revitalizing with chic new condos and local boutiques, while Winona Lake offers upscale shopping and dining. U.S. Route 30 provides access to Fort Wayne, Chicago, and South Bend, each with their own airports. Crime rates in Warsaw are on par with state averages, with a noted decrease since 2020.

Frequently Asked Questions

What is the average home price in Warsaw, IN?
Homes for sale in Warsaw, IN have an average home price of $402,782.
Are home prices dropping in Warsaw?
Yes, home prices in Warsaw are down 2% in the last 12 months.
How many homes have sold over the last 12 months in Warsaw, IN?
16 homes have sold in Warsaw, IN over the last 12 months.
What are the most popular zip codes in Warsaw, IN?

The most popular zip codes in Warsaw, IN include 46580, 46582, 46590, 46562 and 46538.
How much do you need to make to afford a house in Warsaw?
The median home price in Warsaw is $429,455. If you put a 20% down payment of $85,900 and had a 30-year fixed mortgage with an interest rate of 6.66%, your estimated principal and interest payment would be $2,210 a month plus property taxes, HOA fees, home insurance, PMI, and utilities. Using the 28% rule, you would need to make at least $95K a year to afford the median home price in Warsaw. Learn how much home you can afford with our Home Affordability Calculator.
How are the schools in Warsaw, IN?
Warsaw, IN has highly rated public and private schools. Some of the best schools in Warsaw based on Niche Grades are Warsaw Community High School, Lakeview Middle School and Lakeland Christian Academy. Browse all the schools in Warsaw, IN to learn more.

Home Price Trends

Median Sale Price
$395,000
Median Single Family Sale Price
$418,000
Median 2 Bedroom Sale Price
$449,000
Average Price Per Sq Ft
$204
Number of Homes for Sale
6
Last 12 months Home Sales
16
Months of Supply
4.50
Median List Price
$429,455
Median Change From 1st List Price
0%
Median Home Sale Price YoY Change
2%
How to Buy a Home How to Finance a Home How to Sell a Home