
580 W Main St Warsaw, IN 46580
Warsaw AreaEstimated payment $2,164/month
Total Views
214,753
3
Beds
1.5
Baths
1,228
Sq Ft
$305
Price per Sq Ft
Highlights
- Primary Bedroom Suite
- Stone Countertops
- 2 Car Attached Garage
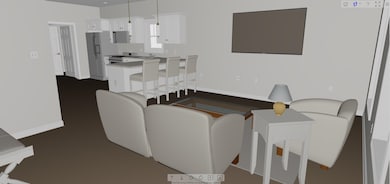
- Open Floorplan
- Covered Patio or Porch
- Double Vanity
About This Home
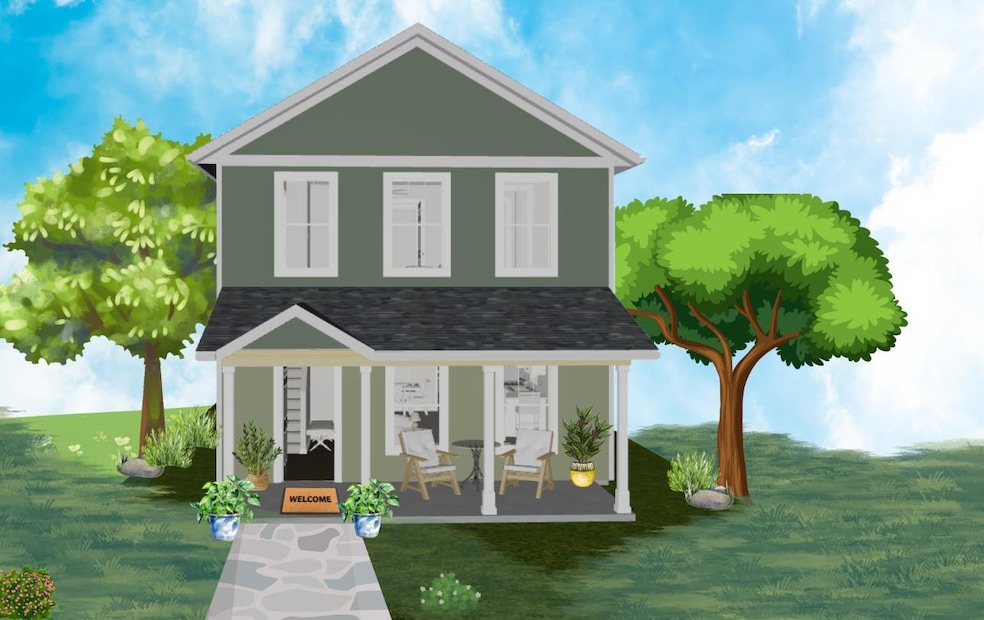
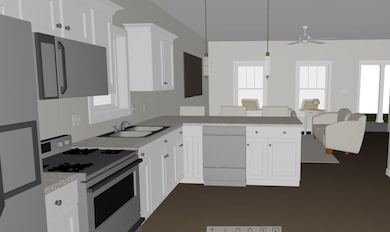
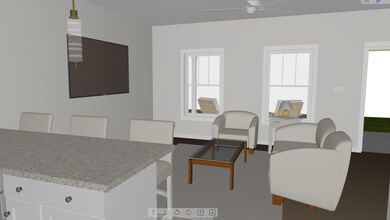
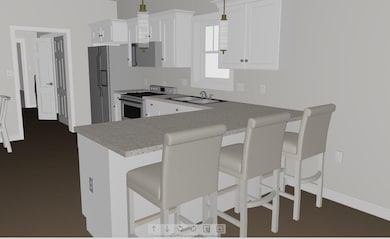
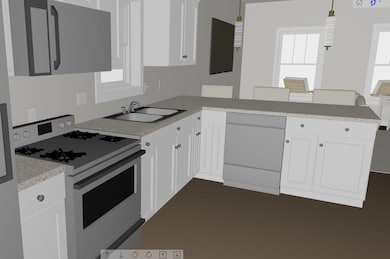
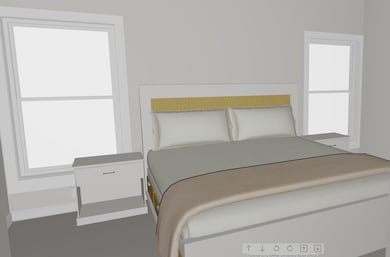
Welcome to "The Grove" A new community downtown Warsaw with a flare for Maintenance Free Living, The Downtown YMCA is just steps from the front door. Also The Grove has a Dog Park, Community Fire Pit, Green Space and More! The Grove Provides a unique experience for residents. These Luxurious and Efficient Homes feature quality built homes coupled with maintenance free living so you can focus on the things you like to do. Busy People need simple lifestyles that are not encumbered by yard maintenance, plowing, shoveling snow, etc- This custom built residential home is one of the reasons you will want to move to this brand new community. This home offers 3 bedrooms and 2 baths in 1,228 square feet of living space. The front porch blends some tradition with modern amenities you will find inside. As you step inside- you will find expertly appointed layout and design elements that will provide you a seamless lifestyle at The Grove. Stainless appliances and custom cabinetry as well as solid surface countertops complete the kitchen area. The Primary Suite is located on the main level and a laundry area is just off the kitchen. There is an attached 2 car garage. The guest bedroom overlooks the tree lined streets and fire pit area for The Grove. You will also find another guest bedroom on this level and a popular Jack n Jill bathroom complete with 2 vanities. The greenspace of The Grove will eventually have over 3 acres of green space that will be shared amongst the residents, walking trails of over 1 mile, community fire pits, community dog park, and close proximity to Market Street Bike Trails that are found 1 block south of The Grove. There are other homes available- contact listing agent for details of upcoming options. The Grove features well appointed and finely finished homes that are open, bright and filled with desirable features. Walk downtown, to Center Lake and parks. Walk to your favorite shops and dine at the unique restaurants Downtown Warsaw has to offer- all are just blocks from your doorstep. The Grove Location is 3 blocks west of downtown Warsaw and Courthouse. Experience your modern lifestyle today at The Grove. Association Dues for Residents includes membership to the YMCA! Special Rates and Options Available with Presolds! Visit The Grove Community Today!
Listing Agent
Coldwell Banker Real Estate Group Brokerage Phone: 574-527-6022 Listed on: 01/31/2025
Home Details
Home Type
- Single Family
Year Built
- Built in 2024
Lot Details
- 3,703 Sq Ft Lot
- Lot Dimensions are 34x109
- Landscaped
- Level Lot
HOA Fees
- $100 Monthly HOA Fees
Parking
- 2 Car Attached Garage
- Garage Door Opener
- Driveway
- Off-Street Parking
Home Design
- Planned Development
- Slab Foundation
- Poured Concrete
- Shingle Roof
- Asphalt Roof
- Vinyl Construction Material
Interior Spaces
- 1,228 Sq Ft Home
- 2-Story Property
- Open Floorplan
- Ceiling Fan
- Insulated Windows
- Insulated Doors
- Entrance Foyer
- Carpet
- Fire and Smoke Detector
Kitchen
- Stone Countertops
- Built-In or Custom Kitchen Cabinets
Bedrooms and Bathrooms
- 3 Bedrooms
- Primary Bedroom Suite
- Walk-In Closet
- Jack-and-Jill Bathroom
- Double Vanity
- Bathtub with Shower
- Separate Shower
Laundry
- Laundry on main level
- Washer Hookup
Schools
- Washington Elementary School
- Edgewood Middle School
- Warsaw High School
Utilities
- Forced Air Heating and Cooling System
- Heating System Uses Gas
Additional Features
- Covered Patio or Porch
- Suburban Location
Listing and Financial Details
- Assessor Parcel Number 43-11-07-200-798.000-032
Community Details
Overview
- Gateway Grove Subdivision
Recreation
- Community Playground
Map
Create a Home Valuation Report for This Property
The Home Valuation Report is an in-depth analysis detailing your home's value as well as a comparison with similar homes in the area
Tax History
We collect this data history from publicly available records. To have your information removed, we recommend requesting removal directly through your county’s website.
| Year | Tax Paid | Tax Assessment Tax Assessment Total Assessment is a certain percentage of the fair market value that is determined by local assessors to be the total taxable value of land and additions on the property. | Land | Improvement |
|---|---|---|---|---|
| 2025 | $4 | $200 | $200 | $0 |
| 2024 | $4 | $200 | $200 | $0 |
| 2023 | $5 | $200 | $200 | $0 |
| 2022 | $5 | $200 | $200 | $0 |
Source: Public Records
Property History
We collect this data history from publicly available records. To have your information removed, we recommend requesting removal directly through your county’s website.
| Date | Event | Price | List to Sale | Price per Sq Ft |
|---|---|---|---|---|
| 01/31/2025 01/31/25 | For Sale | $374,900 | -- | $305 / Sq Ft |
Source: Indiana Regional MLS
About the Listing Agent
Deb Paton Showley is in the business of Real Estate because she loves serving those around her. Whether you are looking for a property or selling a property, the team at The Paton Showley Group, take their jobs seriously and dedicate 110% to get you a SOLD sign with your name on it! Deb offers unparalleled service to ALL clients in the Kosciusko County real estate market. Your complete satisfaction with her service and representation is her number one priority and she will strive for excellence
Deb's Other Listings
Source: Indiana Regional MLS
MLS Number: 202502976
APN: 43-11-07-200-798.000-032
Disclaimer: Certain information contained herein is derived from information provided by parties other than Homes.com. All information provided is deemed reliable, but is not guaranteed to be accurate and should be independently verified.
Based on information submitted to the MLS GRID. All data is obtained from various sources and may not have been verified by broker or MLS GRID. Supplied Open House Information is subject to change without notice. All information should be independently reviewed and verified for accuracy. Properties may or may not be listed by the office/agent presenting the information. Some IDX listings have been excluded from this website. IDX information is provided exclusively for personal, non-commercial use, and may not be used for any purpose other than to identify prospective properties consumers may be interested in purchasing. Information is deemed reliable but not guaranteed.
Based on information submitted to the MLS GRID
Nearby Homes
- 590 W Main St
- 640 W Main St
- 316 S Washington St
- 314 W Winona Ave
- 116 E Fort Wayne St
- 912 W Winona Ave
- 415 S Buffalo St
- TBD Durbin
- TBD Jefferson
- 302 E Winona Ave
- 506 S Detroit St
- 515 E Clark St
- 536 E Center St
- 371 Baythorne Dr
- 1825 & 1875 W Winona Ave
- TBD N Park Ave
- TBD N Park Ave
- 729 E Main St
- 717 N Park Ave
- 260 Gilliam Dr S
- 221 N Columbia St
- 521 W Market St Unit A
- 536 E Center St Unit 2
- 200 Kinney Dr
- 1706 Tippecanoe Dr
- 1610 Tippecanoe Dr
- 1601 E Ft Wayne St Unit 3
- 600 N Colfax St
- 1427 E Springhill Rd
- 501 S Mckinley St
- 1906 N Sand Dollar Dr Unit D
- 5000 Kuder Ln
- 2233 County Farm Crossing
- 2345 Lark Ln
- 602 Chestnut Ave Unit Main
- 1415 S Oak St
- 501 E Winona Beach Dr Unit Winona Beach Rd.
- 1208 Chestnut Ave Unit 3
- 3451 W 100 N
- 2105 S 150 W
Your Personal Tour Guide
Ask me questions while you tour the home.