72

Warsaw, IN Homes for Sale under $400,000

Section Image Section Image Section Image
  • /36

    $374,900

    • 3 Beds
    • 1.5 Baths
    • 1,228 Sq Ft

    580 W Main St, Warsaw, IN 46580

    Welcome to "The Grove" A new community downtown Warsaw with a flare for Maintenance Free Living, The Downtown YMCA is just steps from the front door. Also The Grove has a Dog Park, Community Fire Pit, Green Space and More! The Grove Provides a unique experience for residents. These Luxurious and Efficient Homes feature quality built homes coupled with maintenance free living so you can focus on

    Agent Photo

    Deb Paton Showley

    Coldwell Banker Real Estate Group
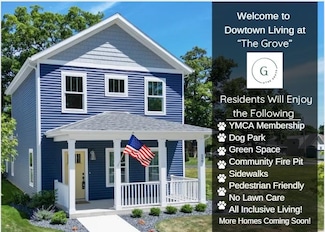
    580 W Main St, Warsaw, IN 46580
  • /36

    $382,000

    $13K PRICE DROP
    • 3 Beds
    • 2.5 Baths
    • 1,628 Sq Ft

    590 W Main St, Warsaw, IN 46580

    Open House 6/20 from 12-2 pm! Ask List Agent about Buyer Incentives on this HOME -Save Thousands!!! Welcome to "The Grove" A new community downtown Warsaw with a flare for Maintenance Free Living, The Downtown YMCA is just steps from the front door. Also The Grove has a Dog Park, Community Fire Pit, Green Space and More! The Grove Provides a unique experience for residents. These Luxurious and

    Agent Photo

    Deb Paton Showley

    Coldwell Banker Real Estate Group

    590 W Main St, Warsaw, IN 46580
  • /48

    $289,000

    • 4 Beds
    • 3.5 Baths
    • 2,799 Sq Ft

    1220 Windsor Way, Warsaw, IN 46580

    Unlock the endless potential of this spacious, well-built home located in one of Warsaw’s most established neighborhoods. Featuring a classic, functional floor plan with solid bones, this property serves as the perfect canvas for your custom renovation project while being perfectly comfortable to live in as-is. The home offers over 1,800 square feet of main-level living space, complemented by a

    Agent Photo

    Shelley Binney

    Coldwell Banker Real Estate Group

    1220 Windsor Way, Warsaw, IN 46580
  • /36

    $299,900

    $29K PRICE DROP
    • 3 Beds
    • 2 Baths
    • 1,495 Sq Ft

    1200 Greenbrier Blvd, Warsaw, IN 46582

    Bright, open and designed for the way today's families live, this beautifully maintained one-owner ranch offers the space, finishes and location you've been searching for. Step inside to discover a welcoming interior where the spacious living room, dining area and kitchen come together to create the heart of the home. Whether you're hosting family and friends or enjoying a quiet evening at home,

    Agent Photo

    Angie Racolta

    Encore Sotheby's International Realty

    1200 Greenbrier Blvd, Warsaw, IN 46582
  • /36

    $312,000

    • 3 Beds
    • 2 Baths
    • 1,360 Sq Ft

    640 W Main St, Warsaw, IN 46580

    Open House 6/20 from 12-2 pm! Welcome to this brand new build in The Grove - Downtown Warsaw- an New All Inclusive Living Community with community green space, dog park, YMCA Membership- and a YMCA across the street from this home- as well as park for kids just steps from the back door. This cottage style home offers 3 bedrooms and 2 baths in an efficient and modern style of living. Open Concept

    Agent Photo

    Deb Paton Showley

    Coldwell Banker Real Estate Group

    640 W Main St, Warsaw, IN 46580
  • /36

    $350,000

    • 2 Beds
    • 1 Bath
    • 948 Sq Ft

    5290 N State Road 15, Warsaw, IN 46582

    Endless potential with this 2-bedroom, 1-bath home on 2 acres along State Road 15! Currently used as a rental, this property is zoned industrial—opening the door to residential income, business use, or future development. Detached 2-car garage provides additional storage or workspace. Great opportunity for investors or entrepreneurs looking for flexibility and visibility. Property is being sold

    Agent Photo

    Deb Paton Showley

    Coldwell Banker Real Estate Group

    5290 N State Road 15, Warsaw, IN 46582
  • /18

    $374,595

    New Construction
    • 3 - 4 Beds
    • 2 Baths
    • 2,192 Sq Ft

    Integrity 2190 Plan at Eagle Crest, Warsaw, IN 46580

    The Integrity 2190 is a traditional split-level floor plan with a footprint designed for optimal and inclusive living & storage.

    Allen Edwin Homes Builder
    2271 Highlander Dr Unit 41241862, Warsaw, IN 46580
  • /40

    $324,900

    $15K PRICE DROP
    • 4 Beds
    • 3 Baths
    • 2,646 Sq Ft

    1323 W 200 S, Warsaw, IN 46580

    Welcome to this totally awesome sprawling 4-bedroom, 3-full-bathroom brick ranch, perfectly situated on a massive 2-acre rural lot! This stunning home boasts an amazing open-concept layout that seamlessly connects the living room, dining room, kitchen, and a spacious 4-season recreation room—making entertaining a true delight. Step inside to discover gorgeous woodwork throughout the home, adding

    Brad Beer Heart City Realty LLC

    1323 W 200 S, Warsaw, IN 46580
  • /14

    $396,705

    New Construction
    • 3 - 5 Beds
    • 2 - 3 Baths
    • 1,610 Sq Ft

    Integrity 1610 Plan at Eagle Crest, Warsaw, IN 46580

    The Integrity 1610 is a traditional ranch floor plan with a footprint designed for optimal and inclusive living & storage.

    Allen Edwin Homes Builder
    2271 Highlander Dr Unit 41242463, Warsaw, IN 46580
  • /36

    $367,175

    New Construction
    • 3 - 4 Beds
    • 3 - 4 Baths
    • 2,072 Sq Ft

    Integrity 2060 Plan at Eagle Crest, Warsaw, IN 46580

    The Integrity 2060 is a traditional split-level floor plan with a footprint designed for optimal and inclusive living & storage.

    Allen Edwin Homes Builder
    2271 Highlander Dr Unit 41241693, Warsaw, IN 46580
  • /29

    $378,440

    New Construction
    • 4 - 5 Beds
    • 2 - 3.5 Baths
    • 1,830 Sq Ft

    Integrity 1830 Plan at Eagle Crest, Warsaw, IN 46580

    The Integrity 1830 is a traditional 2-story floor plan with a footprint designed for optimal and inclusive living & storage.

    Allen Edwin Homes Builder
    2271 Highlander Dr Unit 41242440, Warsaw, IN 46580
  • /13

    $382,540

    New Construction
    • 3 - 5 Beds
    • 1 - 3 Baths
    • 1,530 Sq Ft

    Integrity 1530 Plan at Eagle Crest, Warsaw, IN 46580

    The Integrity 1530 is a traditional ranch floor plan with a footprint designed for optimal and inclusive living & storage.

    Allen Edwin Homes Builder
    2271 Highlander Dr Unit 41242450, Warsaw, IN 46580
  • /25

    $396,410

    New Construction
    • 4 - 5 Beds
    • 2.5 Baths
    • 2,080 Sq Ft

    Integrity 2080 Plan at Eagle Crest, Warsaw, IN 46580

    The Integrity 2080 is a traditional 2-story floor plan with a footprint designed for optimal and inclusive living & storage.

    Allen Edwin Homes Builder
    2271 Highlander Dr Unit 41242455, Warsaw, IN 46580
  • /37

    $187,900

    • 3 Beds
    • 2 Baths
    • 1,344 Sq Ft

    1047 E Smith St, Warsaw, IN 46580

    Well-maintained 3 bedroom, 2 bath home offering over 1,300 square feet in a highly convenient location. Situated directly across from the fairgrounds, you’ll enjoy easy access to events and activities throughout the year. Lakeview Middle School is just a block away, and Winona Lake is only a 3-minute drive from your doorstep. Inside, the spacious living room flows naturally into the kitchen,

    Berto Barrera RE/MAX Results

    1047 E Smith St, Warsaw, IN 46580
  • /29

    $209,000

    • 3 Beds
    • 1 Bath
    • 1,540 Sq Ft

    1410 E Market St, Warsaw, IN 46580

    Welcome home to this move-in-ready property offering a great blend of modern updates and everyday functionality. From the moment you step inside, you'll appreciate the bright and inviting living space featuring an electric fireplace and oversized windows that fill the home with natural light. The thoughtfully designed kitchen offers updated cabinetry, ample storage, and a comfortable dining area,

    Berto Barrera RE/MAX Results

    1410 E Market St, Warsaw, IN 46580
  • /36

    $358,000

    $10K PRICE DROP
    • 3 Beds
    • 2 Baths
    • 1,732 Sq Ft

    703 Ross Ave, Warsaw, IN 46580

    Price Reduced! Immediate possession available with this brick and stone sided 3 bedroom 2 bath ranch with attached 2 car garage on a 93 foot channel front lot on Pike Lake. Functional floor plan with entry foyer, decent sized living room with French doors leading to the open dining and kitchen. The kitchen offers ample cabinetry, tile counter tops and backsplash and a complete appliance package

    David Blackwell Blackwell Real Estate

    703 Ross Ave, Warsaw, IN 46580
  • /48

    $198,900

    • 3 Beds
    • 2 Baths
    • 1,431 Sq Ft

    2728 E Evergreen Dr, Warsaw, IN 46582

    Move-in Ready Home in a Quiet Subdivision just outside of Warsaw. This 3 bedroom, 2 bath home is move-in ready and features an Open Kitchen, Dining & Living Area. Set up for entertaining, the open area leads out to the deck with peaceful, country views. Master Bedroom features an ensuite bathroom with garden tub & stand-up shower. 2-Car attached Garage & Garden Shed add additional storage

    Chad Metzger Metzger Property Services, LLC

    2728 E Evergreen Dr, Warsaw, IN 46582
  • /37

    $295,000

    • 4 Beds
    • 2 Baths
    • 1,481 Sq Ft

    106 N Wray St, Warsaw, IN 46580

    Completely renovated 4-bedroom, 2-bath home situated on a spacious corner lot! This move-in-ready property features a beautifully updated kitchen with a butcher block-top mobile island, new appliances, and convenient main floor laundry. Relax in the three-season porch or enjoy the convenience of the detached garage and whole-house generator. Home also features a standing seam roof. The upstairs

    Anna Gilsinger RE/MAX Results

    106 N Wray St, Warsaw, IN 46580
  • /21

    $283,900

    New Construction
    • 4 Beds
    • 2.5 Baths
    • 1,953 Sq Ft

    Pine Plan at Greenbrier, Warsaw, IN 46582

    Welcome to your next home, the Pine! Step inside this 1,953 square foot home and find four spacious bedrooms and two and a half baths. As you step through the front door, you’ll find a half bathroom and drop zone—perfect for an organized entry space. From there, the foyer opens to a spacious great room that flows into the casual dining area and modern kitchen, creating a seamless living space

    D.R. Horton Builder
    1028 Greenbrier Blvd Unit 37975511, Warsaw, IN 46582
  • /26

    $334,900

    New Construction
    • 5 Beds
    • 3 Baths
    • 2,600 Sq Ft

    Henley Plan at Greenbrier, Warsaw, IN 46582

    Say hello to the Henley - a new home floorplan designed for space and style! This 2,600 square foot plan includes 5 bedrooms, 3 bathrooms, a study, and a versatile loft. Enter the foyer and find a study, perfect for a home office, playroom, or formal dining room. The foyer opens to a spacious layout connecting the kitchen, great room, and dining area so you can live, cook, and entertain with

    D.R. Horton Builder
    1028 Greenbrier Blvd Unit 36206658, Warsaw, IN 46582
  • /23

    $368,990

    New Construction
    • 4 Beds
    • 2.5 Baths
    • 2,346 Sq Ft

    1201 Greensburg Dr, Warsaw, IN 46582

    Discover 1201 Greensburg Drive, a beautiful two-story home located in Warsaw, Indiana. This home sits on a homesite with a private backyard patio—perfect for weekend barbecues or morning coffee. Step through the front door and into a bright foyer with a dedicated study, ideal for a home office or quiet retreat. Just beyond, the open-concept layout seamlessly connects the great room, casual dining

    D.R. Horton Builder
    1201 Greensburg Dr, Warsaw, IN 46582
  • /26

    $383,900

    New Construction $4K PRICE DROP
    • 5 Beds
    • 3 Baths
    • 2,600 Sq Ft

    2855 Greenville Ct, Warsaw, IN 46582

    Say hello to 2855 Greenville Court in Warsaw, IN—a new home in Greenbrier, designed for space and style. This two-story home sits on a spacious corner homesite with a 3 car garage, perfect for relaxing or entertaining. This 2,600 square foot plan includes 5 bedrooms, 3 bathrooms, a study, and a versatile upstairs living space. The first floor offers a guest suite with a nearby full bath and a

    D.R. Horton Builder
    2855 Greenville Ct, Warsaw, IN 46582
  • /28

    $389,000

    $31K PRICE DROP
    • 4 Beds
    • 2.5 Baths
    • 1,828 Sq Ft

    3990 E Kings Pass, Warsaw, IN 46582

    Like brand new, 1 1/2 year old custom built home in the Belle Augusta subdivision conveniently located on the northeast side of Warsaw. 4 bedroom, 2 1/2 bathroom, 1,828 sq. ft. family home with an oversized (28' x 24') 2 car attached garage with floor drain along with hot & cold water. This is a one story home, no steps, open - split bedroom floorplan home with many interior & exterior upgrades.

    Steve Savage RE/MAX Results

    3990 E Kings Pass, Warsaw, IN 46582
  • /24

    $308,700

    New Construction $3K PRICE DROP
    • 4 Beds
    • 2.5 Baths
    • 2,156 Sq Ft

    1481 Greencastle Dr, Warsaw, IN 46582

    Welcome to 1481 Greencastle Drive! This home balances open-concept gathering space with private bedrooms upstairs while offering a spacious backyard. This home welcomes you into a bright main level where the great room connects seamlessly to the dining area and kitchen—ideal for game nights, homework, and hosting guests. The kitchen includes a walk-in pantry, Whirlpool stainless steel appliances,

    D.R. Horton Builder
    1481 Greencastle Dr, Warsaw, IN 46582
  • /30

    $311,400

    New Construction
    • 4 Beds
    • 2.5 Baths
    • 2,053 Sq Ft

    Bellamy Plan at Greenbrier, Warsaw, IN 46582

    Welcome to the Bellamy, a beautifully designed two-story home with 4 bedrooms, 2.5 bathrooms, and a dedicated home office. As you step through the front door, you’ll find a private study—perfect for working from home or setting up a quiet reading nook. From there, the foyer opens to a spacious great room that flows into the casual dining area and modern kitchen, creating a seamless living space

    D.R. Horton Builder
    1028 Greenbrier Blvd Unit 36206657, Warsaw, IN 46582
  • /31

    $369,900

    $20K PRICE DROP
    • 4 Beds
    • 5 Baths
    • 3,060 Sq Ft

    806 Lydia Dr, Warsaw, IN 46582

    Welcome to this beautiful 4 bedroom, potentially 5 bedroom, 5 bath home located in one of the most desirable neighborhoods in town, Patterson Place. The moment you pull into the driveway, you’ll feel right at home. This property is packed with features, including a main level laundry room, open concept kitchen and dining area, metal roof, and a spacious primary suite with double sink vanities.

    Berto Barrera RE/MAX Results

    806 Lydia Dr, Warsaw, IN 46582
  • /27

    $306,400

    New Construction $31K PRICE DROP
    • 4 Beds
    • 2 Baths
    • 1,771 Sq Ft

    2881 Greensboro Pass, Warsaw, IN 46582

    Welcome to 2881 Greensboro Pass in Warsaw, Indiana, a thoughtfully designed single-story home in Greenbrier. This home is located on a large homesite on a partial cul-de-sac, giving you the privacy and space you’ve been searching for. With 4 bedrooms, 2 bathrooms, and 1,771 square feet, there’s room for everyone. When you walk through the front door, you’ll find two bedrooms and a full bathroom

    D.R. Horton Builder
    2881 Greensboro Pass, Warsaw, IN 46582
  • /18

    $219,999

    • 3 Beds
    • 1 Bath
    • 1,200 Sq Ft

    1822 Sharon St, Warsaw, IN 46580

    Fully Updated & Move-In Ready | 1822 Sharon St, Warsaw, IN Don't miss this beautifully renovated 3-bedroom, 1-bath home offering 1,200 finished square feet of comfortable living space. Updated from top to bottom — truly move-in ready with nothing left to do but unpack. Step inside to find brand-new flooring and fresh paint throughout, creating a bright, clean feel from room to room. The new

    Taya Jacobs Re/Max Partners

    1822 Sharon St, Warsaw, IN 46580
  • /19

    $274,900

    New Construction
    • 4 Beds
    • 2.5 Baths
    • 1,732 Sq Ft

    Taylor Plan at Greenbrier, Warsaw, IN 46582

    Introducing the Taylor - a beautifully designed 1,732 sq. ft. home ideal for growing families or anyone looking for a modern and spacious layout. With 4 beds, 2.5 baths, this thoughtfully crafted two-story home combines comfort, style, and functionality. The open-concept main floor features a welcoming living space, perfect for entertaining or cozy family nights. The modern kitchen boasts ample

    D.R. Horton Builder
    1028 Greenbrier Blvd Unit 37975356, Warsaw, IN 46582
  • /31

    $327,400

    New Construction
    • 4 Beds
    • 2.5 Baths
    • 2,346 Sq Ft

    Stamford Plan at Greenbrier, Warsaw, IN 46582

    Discover the Stamford Floorplan, a spacious and versatile two-story home designed for modern living. With 2,346 square feet of expertly planned space, this floorplan features 4 generous bedrooms and 2.5 bathrooms. Multiple exterior elevation options provide a blend of modern style and timeless charm. Enter the front door to find a half bathroom and study, perfect for working from home or creating

    D.R. Horton Builder
    1028 Greenbrier Blvd Unit 36206659, Warsaw, IN 46582
  • /17

    $339,000

    $16K PRICE DROP
    • 3 Beds
    • 2 Baths
    • 1,500 Sq Ft

    1371 Woodburn St, Warsaw, IN 46580

    Welcome to this brand-new 1500 sq-ft home nestled in a peaceful, wooded subdivision just minutes from schools and local amenities. Set on a generous .40-acre lot, this property offers both privacy and room to enjoy the outdoors. Inside, you'll find a bright and modern layout featuring carpet and vinyl plank flooring, stainless steel appliances, and thoughtful finishes throughout. The principal

    SUSAN MORRIS Morris Real Estate and Consulting, LLC

    1371 Woodburn St, Warsaw, IN 46580
  • /29

    $304,900

    New Construction
    • 5 Beds
    • 3 Baths
    • 2,415 Sq Ft

    Elm Plan at Greenbrier, Warsaw, IN 46582

    Welcome to the Elm, a spacious and versatile new construction home floorplan! Step into an open and inviting layout perfect for both relaxation and entertainment. This home boasts a well-appointed kitchen ideal for home cooks and gatherings featuring shaker style cabinets, quartz countertops, stainless steel appliances, and a large center island. The adjoining casual dining and expansive living

    D.R. Horton Builder
    1028 Greenbrier Blvd Unit 36206654, Warsaw, IN 46582
  • /25

    $291,900

    New Construction
    • 4 Beds
    • 2.5 Baths
    • 2,156 Sq Ft

    Edler Plan at Greenbrier, Warsaw, IN 46582

    Make yourself at home at with the Elder! Enjoy this spacious 2-story home with 2,156 square feet of living space, four bedrooms, and two and a half bathrooms. Walk through your front door into the foyer, past a half bathroom and closets, into the living, dining, and kitchen. This open layout creates a seamless living space, perfect for entertaining. In the kitchen, you'll find included stainless

    D.R. Horton Builder
    1028 Greenbrier Blvd Unit 37975350, Warsaw, IN 46582
  • /24

    $189,900

    $10K PRICE DROP
    • 4 Beds
    • 2 Baths
    • 2,011 Sq Ft

    912 W Winona Ave, Warsaw, IN 46580

    Check out this incredible opportunity where space, location, and price come together to make this home a great find! This conveniently located 4-bedroom, 2-bath home is ready for its next owner to make it their own. Whether you’re an investor looking to add to your portfolio or a buyer searching for a property with room to customize, this home is full of possibilities. Located just minutes from

    Berto Barrera RE/MAX Results

    912 W Winona Ave, Warsaw, IN 46580
  • /50

    $178,000

    $6K PRICE DROP
    • 2 Beds
    • 1 Bath
    • 604 Sq Ft

    16 Ems B57 Ln, Warsaw, IN 46582

    Immediate possession available with this year around 2 bedroom lake area bungalow only 200 feet from the neighborhood lakefront park area with concrete patio and fire ring offering pier space on Big Barbee Lake! Open floor plan with lake themed knotty pine interior and glass slider from the dining area leading to the wood deck with bench seating. Amenities include: new roof shingles, vinyl

    David Blackwell Blackwell Real Estate

    16 Ems B57 Ln, Warsaw, IN 46582
  • /36

    $395,000

    • 5 Beds
    • 3 Baths
    • 3,106 Sq Ft

    105 S Hunters Ridge, Warsaw, IN 46582

    Welcome to this fantastic 5-bedroom, 3-bathroom walkout ranch offering over 3,000 square feet of finished space located in an established Warsaw neighborhood. From the moment you step inside, you’ll appreciate the spacious open-concept layout designed for comfortable living and effortless entertaining. The split-bedroom floor plan features a main-level primary suite complete with a custom tile

    Angie Jarrett Coldwell Banker Real Estate Group

    105 S Hunters Ridge, Warsaw, IN 46582
  • /27

    $270,900

    New Construction
    • 3 Beds
    • 2.5 Baths
    • 1,657 Sq Ft

    Cabral Plan at Greenbrier, Warsaw, IN 46582

    Say hello to the Cabral—a floor plan designed for space and style. This 1,657 square foot plan includes three bedrooms, two and a half bathrooms, and a versatile upstairs loft. Enter the foyer and discover a conveniently located powder bathroom and storage closet flowing into main living area. The open-concept layout connects the kitchen, casual dining, and living room so you can live, cook, and

    D.R. Horton Builder
    1028 Greenbrier Blvd Unit 37975354, Warsaw, IN 46582
  • /25

    $302,870

    New Construction
    • 4 Beds
    • 2.5 Baths
    • 1,953 Sq Ft

    2810 Greendale Pass, Warsaw, IN 46582

    Live where comfort meets convenience at 2810 Greendale Pass, a new home in Warsaw, Indiana. This home sits on a homesite with no rear neighbors! As you step through the front door, you’ll find a half bathroom and drop zone near the entry—perfect for an organized entry space. From there, the foyer opens to a spacious great room that flows into the casual dining area and modern kitchen, creating a

    D.R. Horton Builder
    2810 Greendale Pass, Warsaw, IN 46582
  • /31

    $194,900

    $5K PRICE DROP
    • 3 Beds
    • 1.5 Baths
    • 1,488 Sq Ft

    920 E Fort Wayne St, Warsaw, IN 46580

    Welcome to this charming 3-bedroom, 2-bath home with a spacious 2.5-car garage, ideally located in the heart of Warsaw. Move-in ready and just minutes from grocery stores, parks, schools, downtown Warsaw, and other local conveniences, this home offers both comfort and accessibility. A relaxing covered front porch welcomes you inside, where you’ll find a spacious living room, dedicated dining

    Berto Barrera RE/MAX Results

    920 E Fort Wayne St, Warsaw, IN 46580
  • /27

    $291,800

    New Construction $3K PRICE DROP
    • 4 Beds
    • 2.5 Baths
    • 1,732 Sq Ft

    2790 Greendale Pass, Warsaw, IN 46582

    Introducing 2790 Greendale Pass, a beautifully designed 1,732 sq. ft. home ideal for those looking for a modern and spacious layout in Warsaw, Indiana. Enter into the foyer with a convenient powder room, then stroll into an open-concept welcoming living space, perfect for entertaining or cozy family nights. Open to an open kitchen layout with a large walk in pantry for extra storage. The modern

    D.R. Horton Builder
    2790 Greendale Pass, Warsaw, IN 46582

Showing Results 1 - 40, Page 1 of 2

Home Price Trends

Median Sale Price
$415,000
Median Single Family Sale Price
$415,000
Median 2 Bedroom Sale Price
$160,000
Average Price Per Sq Ft
$147
Number of Homes for Sale
6
Last 12 months Home Sales
17
Months of Supply
4.20
Median List Price
$427,000
Median Change From 1st List Price
0%
Median Home Sale Price YoY Change
30%
How to Buy a Home How to Finance a Home How to Sell a Home