100

Warsaw, IN Homes for Sale with Garage

Section Image Section Image Section Image
  • /36

    $350,000

    • 2 Beds
    • 1 Bath
    • 948 Sq Ft

    5290 N State Road 15, Warsaw, IN 46582

    Endless potential with this 2-bedroom, 1-bath home on 2 acres along State Road 15! Currently used as a rental, this property is zoned industrial—opening the door to residential income, business use, or future development. Detached 2-car garage provides additional storage or workspace. Great opportunity for investors or entrepreneurs looking for flexibility and visibility. Property is being sold

    Agent Photo

    Deb Paton Showley

    Coldwell Banker Real Estate Group

    5290 N State Road 15, Warsaw, IN 46582
  • /36

    $374,900

    • 3 Beds
    • 1.5 Baths
    • 1,228 Sq Ft

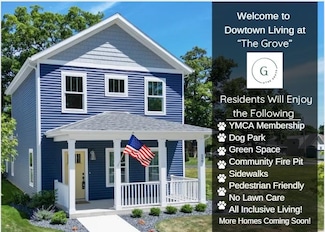
    580 W Main St, Warsaw, IN 46580

    Welcome to "The Grove" A new community downtown Warsaw with a flare for Maintenance Free Living, The Downtown YMCA is just steps from the front door. Also The Grove has a Dog Park, Community Fire Pit, Green Space and More! The Grove Provides a unique experience for residents. These Luxurious and Efficient Homes feature quality built homes coupled with maintenance free living so you can focus on

    Agent Photo

    Deb Paton Showley

    Coldwell Banker Real Estate Group

    580 W Main St, Warsaw, IN 46580
  • /50

    $507,900

    $22K PRICE DROP
    • 5 Beds
    • 3.5 Baths
    • 3,134 Sq Ft

    2127 Bluewater Dr, Warsaw, IN 46580

    Discover the perfect blend of spacious living and peaceful lakefront charm with this exceptional waterfront property featuring 105 feet of pristine shoreline on beautiful Pike Lake. Surrounded by nature and offering stunning water views throughout, this home provides the ideal setting for year-round living, entertaining, and enjoying the best of Indiana lake life. This could also be a great

    Agent Photo

    Deb Paton Showley

    Coldwell Banker Real Estate Group
    2127 Bluewater Dr, Warsaw, IN 46580
  • /36

    $382,000

    $13K PRICE DROP
    • 3 Beds
    • 2.5 Baths
    • 1,628 Sq Ft

    590 W Main St, Warsaw, IN 46580

    Open House 6/20 from 12-2 pm! Ask List Agent about Buyer Incentives on this HOME -Save Thousands!!! Welcome to "The Grove" A new community downtown Warsaw with a flare for Maintenance Free Living, The Downtown YMCA is just steps from the front door. Also The Grove has a Dog Park, Community Fire Pit, Green Space and More! The Grove Provides a unique experience for residents. These Luxurious and

    Agent Photo

    Deb Paton Showley

    Coldwell Banker Real Estate Group

    590 W Main St, Warsaw, IN 46580
  • /48

    $289,000

    • 4 Beds
    • 3.5 Baths
    • 2,799 Sq Ft

    1220 Windsor Way, Warsaw, IN 46580

    Unlock the endless potential of this spacious, well-built home located in one of Warsaw’s most established neighborhoods. Featuring a classic, functional floor plan with solid bones, this property serves as the perfect canvas for your custom renovation project while being perfectly comfortable to live in as-is. The home offers over 1,800 square feet of main-level living space, complemented by a

    Agent Photo

    Shelley Binney

    Coldwell Banker Real Estate Group

    1220 Windsor Way, Warsaw, IN 46580
  • /36

    $299,900

    $29K PRICE DROP
    • 3 Beds
    • 2 Baths
    • 1,495 Sq Ft

    1200 Greenbrier Blvd, Warsaw, IN 46582

    Bright, open and designed for the way today's families live, this beautifully maintained one-owner ranch offers the space, finishes and location you've been searching for. Step inside to discover a welcoming interior where the spacious living room, dining area and kitchen come together to create the heart of the home. Whether you're hosting family and friends or enjoying a quiet evening at home,

    Agent Photo

    Angie Racolta

    Encore Sotheby's International Realty

    1200 Greenbrier Blvd, Warsaw, IN 46582
  • /48

    $495,000

    • 4 Beds
    • 3 Baths
    • 4,316 Sq Ft

    260 Gilliam Dr S, Warsaw, IN 46580

    Welcome to waterfront living at its finest! This beautifully maintained 4-bedroom, 3-bath ranch offers 3,298 finished square feet on a peaceful channel leading to Center Lake, a no-wake, non-ski lake. Designed for both everyday comfort and effortless entertaining, the home features spacious living areas, quality updates, and exceptional indoor and outdoor spaces. The stunning, remodeled kitchen

    Agent Photo

    Kami Johnson

    Foundations Real Estate Group

    260 Gilliam Dr S, Warsaw, IN 46580
  • /36

    $312,000

    • 3 Beds
    • 2 Baths
    • 1,360 Sq Ft

    640 W Main St, Warsaw, IN 46580

    Open House 6/20 from 12-2 pm! Welcome to this brand new build in The Grove - Downtown Warsaw- an New All Inclusive Living Community with community green space, dog park, YMCA Membership- and a YMCA across the street from this home- as well as park for kids just steps from the back door. This cottage style home offers 3 bedrooms and 2 baths in an efficient and modern style of living. Open Concept

    Agent Photo

    Deb Paton Showley

    Coldwell Banker Real Estate Group

    640 W Main St, Warsaw, IN 46580
  • /47

    $422,425

    New Construction
    • 3 - 6 Beds
    • 2 - 3.5 Baths
    • 2,393 Sq Ft

    Elements 2390 Plan at Eagle Crest, Warsaw, IN 46580

    The Elements 2390 is a traditional 2-story floor plan with a footprint designed for optimal and inclusive living & storage.

    Allen Edwin Homes Builder
    2271 Highlander Dr Unit 41242631, Warsaw, IN 46580
  • /18

    $374,595

    New Construction
    • 3 - 4 Beds
    • 2 Baths
    • 2,192 Sq Ft

    Integrity 2190 Plan at Eagle Crest, Warsaw, IN 46580

    The Integrity 2190 is a traditional split-level floor plan with a footprint designed for optimal and inclusive living & storage.

    Allen Edwin Homes Builder
    2271 Highlander Dr Unit 41241862, Warsaw, IN 46580
  • /40

    $324,900

    $15K PRICE DROP
    • 4 Beds
    • 3 Baths
    • 2,646 Sq Ft

    1323 W 200 S, Warsaw, IN 46580

    Welcome to this totally awesome sprawling 4-bedroom, 3-full-bathroom brick ranch, perfectly situated on a massive 2-acre rural lot! This stunning home boasts an amazing open-concept layout that seamlessly connects the living room, dining room, kitchen, and a spacious 4-season recreation room—making entertaining a true delight. Step inside to discover gorgeous woodwork throughout the home, adding

    Brad Beer Heart City Realty LLC

    1323 W 200 S, Warsaw, IN 46580
  • /14

    $396,705

    New Construction
    • 3 - 5 Beds
    • 2 - 3 Baths
    • 1,610 Sq Ft

    Integrity 1610 Plan at Eagle Crest, Warsaw, IN 46580

    The Integrity 1610 is a traditional ranch floor plan with a footprint designed for optimal and inclusive living & storage.

    Allen Edwin Homes Builder
    2271 Highlander Dr Unit 41242463, Warsaw, IN 46580
  • /18

    $451,725

    New Construction
    • 4 - 6 Beds
    • 2 - 3.5 Baths
    • 2,735 Sq Ft

    Elements 2700 Plan at Eagle Crest, Warsaw, IN 46580

    The Elements 2700 is a traditional 2-story floor plan with a footprint designed for optimal and inclusive living & storage.

    Allen Edwin Homes Builder
    2271 Highlander Dr Unit 41242639, Warsaw, IN 46580
  • /36

    $367,175

    New Construction
    • 3 - 4 Beds
    • 3 - 4 Baths
    • 2,072 Sq Ft

    Integrity 2060 Plan at Eagle Crest, Warsaw, IN 46580

    The Integrity 2060 is a traditional split-level floor plan with a footprint designed for optimal and inclusive living & storage.

    Allen Edwin Homes Builder
    2271 Highlander Dr Unit 41241693, Warsaw, IN 46580
  • /26

    $410,865

    New Construction
    • 3 - 5 Beds
    • 2 - 3.5 Baths
    • 2,089 Sq Ft

    Elements 2090 Plan at Eagle Crest, Warsaw, IN 46580

    The Elements 2090 is a traditional 2-story floor plan with a footprint designed for optimal and inclusive living & storage.

    Allen Edwin Homes Builder
    2271 Highlander Dr Unit 41242621, Warsaw, IN 46580
  • /28

    $400,560

    New Construction
    • 3 - 4 Beds
    • 2 - 3 Baths
    • 1,605 Sq Ft

    Integrity 1605 Plan at Eagle Crest, Warsaw, IN 46580

    The Integrity 1605 is a traditional ranch floor plan with a footprint designed for optimal and inclusive living & storage.

    Allen Edwin Homes Builder
    2271 Highlander Dr Unit 41242468, Warsaw, IN 46580
  • /37

    $407,720

    New Construction
    • 3 - 6 Beds
    • 2 - 4.5 Baths
    • 2,276 Sq Ft

    Integrity 2280 Plan at Eagle Crest, Warsaw, IN 46580

    The Integrity 2280 is a traditional 2-story floor plan with a footprint designed for optimal and inclusive living & storage.

    Allen Edwin Homes Builder
    2271 Highlander Dr Unit 41242485, Warsaw, IN 46580
  • /12

    $413,440

    New Construction
    • 3 - 5 Beds
    • 2 - 3.5 Baths
    • 2,246 Sq Ft

    Elements 2200 Plan at Eagle Crest, Warsaw, IN 46580

    The Elements 2200 is a traditional 2-story floor plan with a footprint designed for optimal and inclusive living & storage.

    Allen Edwin Homes Builder
    2271 Highlander Dr Unit 41242626, Warsaw, IN 46580
  • /19

    $402,635

    New Construction
    • 3 - 5 Beds
    • 2 - 3.5 Baths
    • 2,070 Sq Ft

    Elements 2070 Plan at Eagle Crest, Warsaw, IN 46580

    The Elements 2070 is a traditional 2-story floor plan with a footprint designed for optimal and inclusive living & storage.

    Allen Edwin Homes Builder
    2271 Highlander Dr Unit 41242475, Warsaw, IN 46580
  • /13

    $409,730

    New Construction
    • 3 - 5 Beds
    • 2 - 3.5 Baths
    • 1,805 Sq Ft

    Elements 1800 Plan at Eagle Crest, Warsaw, IN 46580

    The Elements 1800 is a traditional 2-story floor plan with a footprint designed for optimal and inclusive living & storage.

    Allen Edwin Homes Builder
    2271 Highlander Dr Unit 41242618, Warsaw, IN 46580
  • /14

    $406,670

    New Construction
    • 3 - 5 Beds
    • 2 - 3.5 Baths
    • 2,121 Sq Ft

    Elements 2100 Plan at Eagle Crest, Warsaw, IN 46580

    The Elements 2100 is a traditional 2-story floor plan with a footprint designed for optimal and inclusive living & storage.

    Allen Edwin Homes Builder
    2271 Highlander Dr Unit 41242481, Warsaw, IN 46580
  • /29

    $378,440

    New Construction
    • 4 - 5 Beds
    • 2 - 3.5 Baths
    • 1,830 Sq Ft

    Integrity 1830 Plan at Eagle Crest, Warsaw, IN 46580

    The Integrity 1830 is a traditional 2-story floor plan with a footprint designed for optimal and inclusive living & storage.

    Allen Edwin Homes Builder
    2271 Highlander Dr Unit 41242440, Warsaw, IN 46580
  • /13

    $382,540

    New Construction
    • 3 - 5 Beds
    • 1 - 3 Baths
    • 1,530 Sq Ft

    Integrity 1530 Plan at Eagle Crest, Warsaw, IN 46580

    The Integrity 1530 is a traditional ranch floor plan with a footprint designed for optimal and inclusive living & storage.

    Allen Edwin Homes Builder
    2271 Highlander Dr Unit 41242450, Warsaw, IN 46580
  • /25

    $396,410

    New Construction
    • 4 - 5 Beds
    • 2.5 Baths
    • 2,080 Sq Ft

    Integrity 2080 Plan at Eagle Crest, Warsaw, IN 46580

    The Integrity 2080 is a traditional 2-story floor plan with a footprint designed for optimal and inclusive living & storage.

    Allen Edwin Homes Builder
    2271 Highlander Dr Unit 41242455, Warsaw, IN 46580
  • /35

    $675,000

    $25K PRICE DROP
    • 4 Beds
    • 3 Baths
    • 2,265 Sq Ft

    17 Ems C19c Ln, Warsaw, IN 46582

    Experience lake living at its finest in this totally renovated one-story home where quality craftsmanship and everyday comfort come together effortlessly. Offering four bedrooms and three full baths, this home features an open-concept design with solid engineered wood flooring flowing throughout the spacious living areas. The beautifully updated kitchen is highlighted by solid surface countertops

    Billie Shively eXp Realty, LLC

    17 Ems C19c Ln, Warsaw, IN 46582
  • /36

    $358,000

    $10K PRICE DROP
    • 3 Beds
    • 2 Baths
    • 1,732 Sq Ft

    703 Ross Ave, Warsaw, IN 46580

    Price Reduced! Immediate possession available with this brick and stone sided 3 bedroom 2 bath ranch with attached 2 car garage on a 93 foot channel front lot on Pike Lake. Functional floor plan with entry foyer, decent sized living room with French doors leading to the open dining and kitchen. The kitchen offers ample cabinetry, tile counter tops and backsplash and a complete appliance package

    David Blackwell Blackwell Real Estate

    703 Ross Ave, Warsaw, IN 46580
  • /35

    $614,900

    Open Wed 1PM - 3PM
    • 4 Beds
    • 3.5 Baths
    • 2,427 Sq Ft

    3429 Autumn Trail, Warsaw, IN 46582

    New construction at Big Chapman Lake! This beautiful 4-bedroom, 3.5-bath ranch in Greystone offers 2,427 finished square feet of thoughtfully designed living space and neighborhood lake access. The open floor plan features a spacious great room with a fireplace, a gourmet kitchen with stone countertops, a large island, a breakfast bar, and a walk-in pantry. The private primary suite includes a

    Brian Peterson Brian Peterson Real Estate

    3429 Autumn Trail, Warsaw, IN 46582
  • /48

    $198,900

    • 3 Beds
    • 2 Baths
    • 1,431 Sq Ft

    2728 E Evergreen Dr, Warsaw, IN 46582

    Move-in Ready Home in a Quiet Subdivision just outside of Warsaw. This 3 bedroom, 2 bath home is move-in ready and features an Open Kitchen, Dining & Living Area. Set up for entertaining, the open area leads out to the deck with peaceful, country views. Master Bedroom features an ensuite bathroom with garden tub & stand-up shower. 2-Car attached Garage & Garden Shed add additional storage

    Chad Metzger Metzger Property Services, LLC

    2728 E Evergreen Dr, Warsaw, IN 46582
  • /37

    $295,000

    • 4 Beds
    • 2 Baths
    • 1,481 Sq Ft

    106 N Wray St, Warsaw, IN 46580

    Completely renovated 4-bedroom, 2-bath home situated on a spacious corner lot! This move-in-ready property features a beautifully updated kitchen with a butcher block-top mobile island, new appliances, and convenient main floor laundry. Relax in the three-season porch or enjoy the convenience of the detached garage and whole-house generator. Home also features a standing seam roof. The upstairs

    Anna Gilsinger RE/MAX Results

    106 N Wray St, Warsaw, IN 46580
  • /38

    $1,695,000

    $55K PRICE DROP
    • 4 Beds
    • 4 Baths
    • 4,083 Sq Ft

    1123 Lakeshore Dr, Warsaw, IN 46580

    Experience exceptional lakefront living in this custom-built, one-owner residence on Winona Lake, thoughtfully designed for entertaining and embracing the lake lifestyle. Built by Coplen Construction, with construction completed in 2003, this stunning waterfront home offers 4 bedrooms, 4 full bathrooms, and breathtaking lake views from nearly every room. The main level welcomes you with soaring

    The Mark Skibowski Team Re/Max Lakes

    1123 Lakeshore Dr, Warsaw, IN 46580
  • /21

    $283,900

    New Construction
    • 4 Beds
    • 2.5 Baths
    • 1,953 Sq Ft

    Pine Plan at Greenbrier, Warsaw, IN 46582

    Welcome to your next home, the Pine! Step inside this 1,953 square foot home and find four spacious bedrooms and two and a half baths. As you step through the front door, you’ll find a half bathroom and drop zone—perfect for an organized entry space. From there, the foyer opens to a spacious great room that flows into the casual dining area and modern kitchen, creating a seamless living space

    D.R. Horton Builder
    1028 Greenbrier Blvd Unit 37975511, Warsaw, IN 46582
  • /26

    $334,900

    New Construction
    • 5 Beds
    • 3 Baths
    • 2,600 Sq Ft

    Henley Plan at Greenbrier, Warsaw, IN 46582

    Say hello to the Henley - a new home floorplan designed for space and style! This 2,600 square foot plan includes 5 bedrooms, 3 bathrooms, a study, and a versatile loft. Enter the foyer and find a study, perfect for a home office, playroom, or formal dining room. The foyer opens to a spacious layout connecting the kitchen, great room, and dining area so you can live, cook, and entertain with

    D.R. Horton Builder
    1028 Greenbrier Blvd Unit 36206658, Warsaw, IN 46582
  • /23

    $368,990

    New Construction
    • 4 Beds
    • 2.5 Baths
    • 2,346 Sq Ft

    1201 Greensburg Dr, Warsaw, IN 46582

    Discover 1201 Greensburg Drive, a beautiful two-story home located in Warsaw, Indiana. This home sits on a homesite with a private backyard patio—perfect for weekend barbecues or morning coffee. Step through the front door and into a bright foyer with a dedicated study, ideal for a home office or quiet retreat. Just beyond, the open-concept layout seamlessly connects the great room, casual dining

    D.R. Horton Builder
    1201 Greensburg Dr, Warsaw, IN 46582
  • /50

    $995,000

    $145K PRICE DROP
    • 3 Beds
    • 4 Baths
    • 5,634 Sq Ft

    3496 Indiana 15, Warsaw, IN 46580

    A Sun-Drenched Executive Retreat: Vibrant Summer Living on 11 Private Acres Presented as the pinnacle of architectural grace and seasonal luxury, this expansive 5,634-square-foot estate offers a lifestyle of sun-soaked distinction. Situated on 11 pristine, tree-lined acres just minutes from the heart of Warsaw, this property is a rare find—a secluded summer sanctuary designed for those who demand

    Jeff Owens Patton Hall Real Estate

    3496 Indiana 15, Warsaw, IN 46580
  • /48

    $1,500,000

    • 5 Beds
    • 4.5 Baths
    • 6,244 Sq Ft

    3631 E Pierceton Rd, Warsaw, IN 46580

    Welcome to an extremely rare, Equestrian Estate. Loaded with both wild, and domestic ducks, fish, and other wildlife. Many Norway Spruce trees, and various amounts of flowers have been planted to create a private getaway from city life. The estate is entered through a code activated/phone controlled automatic gate. Once the property is entered, you are greeted with a fantastic view of the estate

    Geoff Cavender eXp Realty, LLC

    3631 E Pierceton Rd, Warsaw, IN 46580
  • /26

    $383,900

    New Construction $4K PRICE DROP
    • 5 Beds
    • 3 Baths
    • 2,600 Sq Ft

    2855 Greenville Ct, Warsaw, IN 46582

    Say hello to 2855 Greenville Court in Warsaw, IN—a new home in Greenbrier, designed for space and style. This two-story home sits on a spacious corner homesite with a 3 car garage, perfect for relaxing or entertaining. This 2,600 square foot plan includes 5 bedrooms, 3 bathrooms, a study, and a versatile upstairs living space. The first floor offers a guest suite with a nearby full bath and a

    D.R. Horton Builder
    2855 Greenville Ct, Warsaw, IN 46582
  • /28

    $389,000

    $31K PRICE DROP
    • 4 Beds
    • 2.5 Baths
    • 1,828 Sq Ft

    3990 E Kings Pass, Warsaw, IN 46582

    Like brand new, 1 1/2 year old custom built home in the Belle Augusta subdivision conveniently located on the northeast side of Warsaw. 4 bedroom, 2 1/2 bathroom, 1,828 sq. ft. family home with an oversized (28' x 24') 2 car attached garage with floor drain along with hot & cold water. This is a one story home, no steps, open - split bedroom floorplan home with many interior & exterior upgrades.

    Steve Savage RE/MAX Results

    3990 E Kings Pass, Warsaw, IN 46582
  • /24

    $308,700

    New Construction $3K PRICE DROP
    • 4 Beds
    • 2.5 Baths
    • 2,156 Sq Ft

    1481 Greencastle Dr, Warsaw, IN 46582

    Welcome to 1481 Greencastle Drive! This home balances open-concept gathering space with private bedrooms upstairs while offering a spacious backyard. This home welcomes you into a bright main level where the great room connects seamlessly to the dining area and kitchen—ideal for game nights, homework, and hosting guests. The kitchen includes a walk-in pantry, Whirlpool stainless steel appliances,

    D.R. Horton Builder
    1481 Greencastle Dr, Warsaw, IN 46582
  • /30

    $311,400

    New Construction
    • 4 Beds
    • 2.5 Baths
    • 2,053 Sq Ft

    Bellamy Plan at Greenbrier, Warsaw, IN 46582

    Welcome to the Bellamy, a beautifully designed two-story home with 4 bedrooms, 2.5 bathrooms, and a dedicated home office. As you step through the front door, you’ll find a private study—perfect for working from home or setting up a quiet reading nook. From there, the foyer opens to a spacious great room that flows into the casual dining area and modern kitchen, creating a seamless living space

    D.R. Horton Builder
    1028 Greenbrier Blvd Unit 36206657, Warsaw, IN 46582
  • /31

    $369,900

    $20K PRICE DROP
    • 4 Beds
    • 5 Baths
    • 3,060 Sq Ft

    806 Lydia Dr, Warsaw, IN 46582

    Welcome to this beautiful 4 bedroom, potentially 5 bedroom, 5 bath home located in one of the most desirable neighborhoods in town, Patterson Place. The moment you pull into the driveway, you’ll feel right at home. This property is packed with features, including a main level laundry room, open concept kitchen and dining area, metal roof, and a spacious primary suite with double sink vanities.

    Berto Barrera RE/MAX Results

    806 Lydia Dr, Warsaw, IN 46582

Showing Results 1 - 40, Page 1 of 3

Home Price Trends

Median Sale Price
$415,000
Median Single Family Sale Price
$415,000
Median 2 Bedroom Sale Price
$160,000
Average Price Per Sq Ft
$147
Number of Homes for Sale
6
Last 12 months Home Sales
17
Months of Supply
4.20
Median List Price
$427,000
Median Change From 1st List Price
0%
Median Home Sale Price YoY Change
30%
How to Buy a Home How to Finance a Home How to Sell a Home