


Estimated payment starting at $1,886/month
Total Views
86,935
4
Beds
2.5
Baths
1,953
Sq Ft
$145
Price per Sq Ft
Highlights
- New Construction
- Primary Bedroom Suite
- Lawn
- Madison Elementary School Rated A-
- Great Room
- No HOA
About This Floor Plan
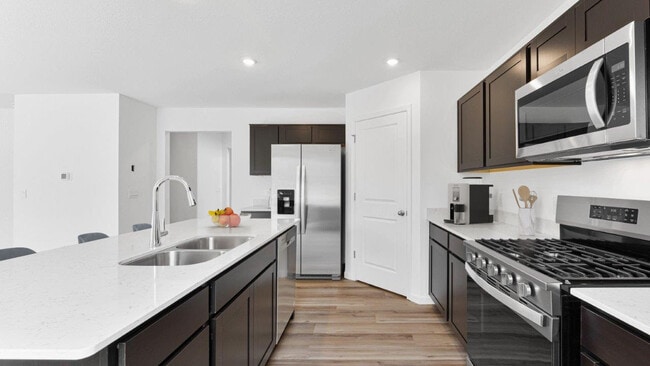
Welcome to your next home, the Pine! Step inside this 1,953 square foot home and find four spacious bedrooms and two and a half baths. As you step through the front door, you’ll find a half bathroom and drop zone—perfect for an organized entry space. From there, the foyer opens to a spacious great room that flows into the casual dining area and modern kitchen, creating a seamless living space ideal for both entertaining and everyday life. The kitchen is expertly designed with quartz countertops, a large center island with bar seating, corner pantry, sleek stainless steel appliances, and shaker style cabinetry. Upstairs, the primary bedroom provides a private personal retreat! Finished with an ensuite bathroom with dual sinks, private water room, and walk-in shower as well as two walk-in closets. Additionally, you'll find 3 bedrooms, laundry room, and full bathroom complete with dual sinks and a tub shower. Each Pine includes a smart home system including a Qolsys IQ panel, Z-wave deadbolt, and a video doorbell; allowing you to control and monitor your home from your couch or from 500 miles away. Let us help you get settled into your new home—schedule your visit today! Photos representative of plan only and may vary as built.
Sales Office
Hours
| Monday | 1:00 PM - 6:00 PM |
| Tuesday - Wednesday | 11:00 AM - 6:00 PM |
| Thursday - Sunday | Appointment Only |
Sales Team
Stacey Kreigh
Office Address
1381 Greensburg Dr
Warsaw, IN 46582
Driving Directions
Home Details
Home Type
- Single Family
Lot Details
- Minimum 4,844 Sq Ft Lot
- Minimum 41 Ft Wide Lot
- Lawn
Parking
- 2 Car Attached Garage
- Front Facing Garage
Home Design
- New Construction
Interior Spaces
- 1,953 Sq Ft Home
- 2-Story Property
- Great Room
- Combination Kitchen and Dining Room
Kitchen
- Walk-In Pantry
- Dishwasher
- Kitchen Island
Bedrooms and Bathrooms
- 4 Bedrooms
- Primary Bedroom Suite
- Walk-In Closet
- Powder Room
- Dual Vanity Sinks in Primary Bathroom
- Private Water Closet
- Bathtub with Shower
- Walk-in Shower
Laundry
- Laundry Room
- Laundry on upper level
- Washer and Dryer Hookup
Outdoor Features
- Patio
- Front Porch
Utilities
- Air Conditioning
- Heating Available
- High Speed Internet
- Cable TV Available
Community Details
- No Home Owners Association
Community Map
Map
Other Plans in Greenbrier
Plan History
| Date | Event | Price | List to Sale | Price per Sq Ft |
|---|---|---|---|---|
| 12/12/2025 12/12/25 | Price Changed | $283,900 | -3.4% | $145 / Sq Ft |
| 10/07/2025 10/07/25 | For Sale | $293,900 | -- | $150 / Sq Ft |
| 10/07/2025 10/07/25 | Off Market | -- | -- | -- |
Source: D.R. Horton
About the Builder
D.R. Horton began in 1978 as a homebuilding business in Texas and has grown into a national builder serving buyers across the United States. The company builds homes for first-time buyers, move-up buyers, active-adult buyers, and luxury buyers, with offerings that span both home construction and related purchase support. D.R. Horton also provides mortgage financing, title services, and insurance agency services, and it operates rental housing businesses alongside its homebuilding operations. The business further holds a majority stake in Forestar Group Inc., extending its involvement in residential lot development.
Frequently Asked Questions
How many homes are planned at Greenbrier
What are the HOA fees at Greenbrier?
How many floor plans are available at Greenbrier?
How many move-in ready homes are available at Greenbrier?
Nearby Homes
- 1200 Mariners Dr
- 13 Ems C27b1 Ln
- TBD N Park Ave
- TBD N Park Ave
- TBD Jefferson
- TBD E Market St
- 1614 E Market St
- Lot 2 Tippy View Dr
- Lot 1 Tippy View Dr
- Lot 37 Tippy View Dr
- Lot 5 Tippy View Dr
- Lot 4 Tippy View Dr
- Lot 33 Tippy View Dr
- Lot 6 Tippy View Dr
- Lot 13 Tippy View Dr Unit 13
- Lot 9 Tippy View Dr
- Lot 12 Tippy View Dr Unit 12
- Lot 7 Tippy View Dr
- Lot 26 Tippy View Dr
- Lot 10 Tippy View Dr
Builder
Your Personal Tour Guide
Ask me questions while you tour the home.