69

Warsaw, IN Homes for Sale under $600,000

Section Image Section Image Section Image
  • /36

    $374,900

    • 3 Beds
    • 1.5 Baths
    • 1,228 Sq Ft

    580 W Main St, Warsaw, IN 46580

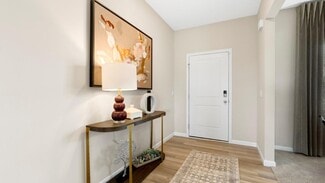
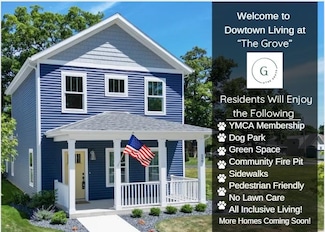
    Welcome to "The Grove" A new community downtown Warsaw with a flare for Maintenance Free Living, The Downtown YMCA is just steps from the front door. Also The Grove has a Dog Park, Community Fire Pit, Green Space and More! The Grove Provides a unique experience for residents. These Luxurious and Efficient Homes feature quality built homes coupled with maintenance free living so you can focus on

    Agent Photo

    Deb Paton Showley

    Coldwell Banker Real Estate Group

    580 W Main St, Warsaw, IN 46580
  • /50

    $507,900

    $22K PRICE DROP
    • 5 Beds
    • 3.5 Baths
    • 3,134 Sq Ft

    2127 Bluewater Dr, Warsaw, IN 46580

    Discover the perfect blend of spacious living and peaceful lakefront charm with this exceptional waterfront property featuring 105 feet of pristine shoreline on beautiful Pike Lake. Surrounded by nature and offering stunning water views throughout, this home provides the ideal setting for year-round living, entertaining, and enjoying the best of Indiana lake life. This could also be a great

    Agent Photo

    Deb Paton Showley

    Coldwell Banker Real Estate Group
    2127 Bluewater Dr, Warsaw, IN 46580
  • /36

    $382,000

    $13K PRICE DROP
    • 3 Beds
    • 2.5 Baths
    • 1,628 Sq Ft

    590 W Main St, Warsaw, IN 46580

    Open House 6/20 from 12-2 pm! Ask List Agent about Buyer Incentives on this HOME -Save Thousands!!! Welcome to "The Grove" A new community downtown Warsaw with a flare for Maintenance Free Living, The Downtown YMCA is just steps from the front door. Also The Grove has a Dog Park, Community Fire Pit, Green Space and More! The Grove Provides a unique experience for residents. These Luxurious and

    Agent Photo

    Deb Paton Showley

    Coldwell Banker Real Estate Group

    590 W Main St, Warsaw, IN 46580
  • /48

    $495,000

    • 4 Beds
    • 3 Baths
    • 4,316 Sq Ft

    260 Gilliam Dr S, Warsaw, IN 46580

    Welcome to waterfront living at its finest! This beautifully maintained 4-bedroom, 3-bath ranch offers 3,298 finished square feet on a peaceful channel leading to Center Lake, a no-wake, non-ski lake. Designed for both everyday comfort and effortless entertaining, the home features spacious living areas, quality updates, and exceptional indoor and outdoor spaces. The stunning, remodeled kitchen

    Agent Photo

    Kami Johnson

    Foundations Real Estate Group

    260 Gilliam Dr S, Warsaw, IN 46580
  • /36

    $312,000

    • 3 Beds
    • 2 Baths
    • 1,360 Sq Ft

    640 W Main St, Warsaw, IN 46580

    Open House 6/20 from 12-2 pm! Welcome to this brand new build in The Grove - Downtown Warsaw- an New All Inclusive Living Community with community green space, dog park, YMCA Membership- and a YMCA across the street from this home- as well as park for kids just steps from the back door. This cottage style home offers 3 bedrooms and 2 baths in an efficient and modern style of living. Open Concept

    Agent Photo

    Deb Paton Showley

    Coldwell Banker Real Estate Group

    640 W Main St, Warsaw, IN 46580
  • /36

    $350,000

    • 2 Beds
    • 1 Bath
    • 948 Sq Ft

    5290 N State Road 15, Warsaw, IN 46582

    Endless potential with this 2-bedroom, 1-bath home on 2 acres along State Road 15! Currently used as a rental, this property is zoned industrial—opening the door to residential income, business use, or future development. Detached 2-car garage provides additional storage or workspace. Great opportunity for investors or entrepreneurs looking for flexibility and visibility. Property is being sold

    Agent Photo

    Deb Paton Showley

    Coldwell Banker Real Estate Group

    5290 N State Road 15, Warsaw, IN 46582
  • /47

    $422,425

    New Construction
    • 3 - 6 Beds
    • 2 - 3.5 Baths
    • 2,393 Sq Ft

    Elements 2390 Plan at Eagle Crest, Warsaw, IN 46580

    The Elements 2390 is a traditional 2-story floor plan with a footprint designed for optimal and inclusive living & storage.

    Allen Edwin Homes Builder
    2271 Highlander Dr Unit 41242631, Warsaw, IN 46580
  • /18

    $374,595

    New Construction
    • 3 - 4 Beds
    • 2 Baths
    • 2,192 Sq Ft

    Integrity 2190 Plan at Eagle Crest, Warsaw, IN 46580

    The Integrity 2190 is a traditional split-level floor plan with a footprint designed for optimal and inclusive living & storage.

    Allen Edwin Homes Builder
    2271 Highlander Dr Unit 41241862, Warsaw, IN 46580
  • /40

    $324,900

    $15K PRICE DROP
    • 4 Beds
    • 3 Baths
    • 2,646 Sq Ft

    1323 W 200 S, Warsaw, IN 46580

    Welcome to this totally awesome sprawling 4-bedroom, 3-full-bathroom brick ranch, perfectly situated on a massive 2-acre rural lot! This stunning home boasts an amazing open-concept layout that seamlessly connects the living room, dining room, kitchen, and a spacious 4-season recreation room—making entertaining a true delight. Step inside to discover gorgeous woodwork throughout the home, adding

    Brad Beer Heart City Realty LLC

    1323 W 200 S, Warsaw, IN 46580
  • /14

    $396,705

    New Construction
    • 3 - 5 Beds
    • 2 - 3 Baths
    • 1,610 Sq Ft

    Integrity 1610 Plan at Eagle Crest, Warsaw, IN 46580

    The Integrity 1610 is a traditional ranch floor plan with a footprint designed for optimal and inclusive living & storage.

    Allen Edwin Homes Builder
    2271 Highlander Dr Unit 41242463, Warsaw, IN 46580
  • /18

    $451,725

    New Construction
    • 4 - 6 Beds
    • 2 - 3.5 Baths
    • 2,735 Sq Ft

    Elements 2700 Plan at Eagle Crest, Warsaw, IN 46580

    The Elements 2700 is a traditional 2-story floor plan with a footprint designed for optimal and inclusive living & storage.

    Allen Edwin Homes Builder
    2271 Highlander Dr Unit 41242639, Warsaw, IN 46580
  • /36

    $367,175

    New Construction
    • 3 - 4 Beds
    • 3 - 4 Baths
    • 2,072 Sq Ft

    Integrity 2060 Plan at Eagle Crest, Warsaw, IN 46580

    The Integrity 2060 is a traditional split-level floor plan with a footprint designed for optimal and inclusive living & storage.

    Allen Edwin Homes Builder
    2271 Highlander Dr Unit 41241693, Warsaw, IN 46580
  • /26

    $410,865

    New Construction
    • 3 - 5 Beds
    • 2 - 3.5 Baths
    • 2,089 Sq Ft

    Elements 2090 Plan at Eagle Crest, Warsaw, IN 46580

    The Elements 2090 is a traditional 2-story floor plan with a footprint designed for optimal and inclusive living & storage.

    Allen Edwin Homes Builder
    2271 Highlander Dr Unit 41242621, Warsaw, IN 46580
  • /28

    $400,560

    New Construction
    • 3 - 4 Beds
    • 2 - 3 Baths
    • 1,605 Sq Ft

    Integrity 1605 Plan at Eagle Crest, Warsaw, IN 46580

    The Integrity 1605 is a traditional ranch floor plan with a footprint designed for optimal and inclusive living & storage.

    Allen Edwin Homes Builder
    2271 Highlander Dr Unit 41242468, Warsaw, IN 46580
  • /37

    $407,720

    New Construction
    • 3 - 6 Beds
    • 2 - 4.5 Baths
    • 2,276 Sq Ft

    Integrity 2280 Plan at Eagle Crest, Warsaw, IN 46580

    The Integrity 2280 is a traditional 2-story floor plan with a footprint designed for optimal and inclusive living & storage.

    Allen Edwin Homes Builder
    2271 Highlander Dr Unit 41242485, Warsaw, IN 46580
  • /12

    $413,440

    New Construction
    • 3 - 5 Beds
    • 2 - 3.5 Baths
    • 2,246 Sq Ft

    Elements 2200 Plan at Eagle Crest, Warsaw, IN 46580

    The Elements 2200 is a traditional 2-story floor plan with a footprint designed for optimal and inclusive living & storage.

    Allen Edwin Homes Builder
    2271 Highlander Dr Unit 41242626, Warsaw, IN 46580
  • /19

    $402,635

    New Construction
    • 3 - 5 Beds
    • 2 - 3.5 Baths
    • 2,070 Sq Ft

    Elements 2070 Plan at Eagle Crest, Warsaw, IN 46580

    The Elements 2070 is a traditional 2-story floor plan with a footprint designed for optimal and inclusive living & storage.

    Allen Edwin Homes Builder
    2271 Highlander Dr Unit 41242475, Warsaw, IN 46580
  • /13

    $409,730

    New Construction
    • 3 - 5 Beds
    • 2 - 3.5 Baths
    • 1,805 Sq Ft

    Elements 1800 Plan at Eagle Crest, Warsaw, IN 46580

    The Elements 1800 is a traditional 2-story floor plan with a footprint designed for optimal and inclusive living & storage.

    Allen Edwin Homes Builder
    2271 Highlander Dr Unit 41242618, Warsaw, IN 46580
  • /14

    $406,670

    New Construction
    • 3 - 5 Beds
    • 2 - 3.5 Baths
    • 2,121 Sq Ft

    Elements 2100 Plan at Eagle Crest, Warsaw, IN 46580

    The Elements 2100 is a traditional 2-story floor plan with a footprint designed for optimal and inclusive living & storage.

    Allen Edwin Homes Builder
    2271 Highlander Dr Unit 41242481, Warsaw, IN 46580
  • /29

    $378,440

    New Construction
    • 4 - 5 Beds
    • 2 - 3.5 Baths
    • 1,830 Sq Ft

    Integrity 1830 Plan at Eagle Crest, Warsaw, IN 46580

    The Integrity 1830 is a traditional 2-story floor plan with a footprint designed for optimal and inclusive living & storage.

    Allen Edwin Homes Builder
    2271 Highlander Dr Unit 41242440, Warsaw, IN 46580
  • /13

    $382,540

    New Construction
    • 3 - 5 Beds
    • 1 - 3 Baths
    • 1,530 Sq Ft

    Integrity 1530 Plan at Eagle Crest, Warsaw, IN 46580

    The Integrity 1530 is a traditional ranch floor plan with a footprint designed for optimal and inclusive living & storage.

    Allen Edwin Homes Builder
    2271 Highlander Dr Unit 41242450, Warsaw, IN 46580
  • /25

    $396,410

    New Construction
    • 4 - 5 Beds
    • 2.5 Baths
    • 2,080 Sq Ft

    Integrity 2080 Plan at Eagle Crest, Warsaw, IN 46580

    The Integrity 2080 is a traditional 2-story floor plan with a footprint designed for optimal and inclusive living & storage.

    Allen Edwin Homes Builder
    2271 Highlander Dr Unit 41242455, Warsaw, IN 46580
  • /36

    $358,000

    $10K PRICE DROP
    • 3 Beds
    • 2 Baths
    • 1,732 Sq Ft

    703 Ross Ave, Warsaw, IN 46580

    Price Reduced! Immediate possession available with this brick and stone sided 3 bedroom 2 bath ranch with attached 2 car garage on a 93 foot channel front lot on Pike Lake. Functional floor plan with entry foyer, decent sized living room with French doors leading to the open dining and kitchen. The kitchen offers ample cabinetry, tile counter tops and backsplash and a complete appliance package

    David Blackwell Blackwell Real Estate

    703 Ross Ave, Warsaw, IN 46580
  • /26

    $334,900

    New Construction
    • 5 Beds
    • 3 Baths
    • 2,600 Sq Ft

    Henley Plan at Greenbrier, Warsaw, IN 46582

    Say hello to the Henley - a new home floorplan designed for space and style! This 2,600 square foot plan includes 5 bedrooms, 3 bathrooms, a study, and a versatile loft. Enter the foyer and find a study, perfect for a home office, playroom, or formal dining room. The foyer opens to a spacious layout connecting the kitchen, great room, and dining area so you can live, cook, and entertain with

    D.R. Horton Builder
    1028 Greenbrier Blvd Unit 36206658, Warsaw, IN 46582
  • /23

    $368,990

    New Construction
    • 4 Beds
    • 2.5 Baths
    • 2,346 Sq Ft

    1201 Greensburg Dr, Warsaw, IN 46582

    Discover 1201 Greensburg Drive, a beautiful two-story home located in Warsaw, Indiana. This home sits on a homesite with a private backyard patio—perfect for weekend barbecues or morning coffee. Step through the front door and into a bright foyer with a dedicated study, ideal for a home office or quiet retreat. Just beyond, the open-concept layout seamlessly connects the great room, casual dining

    D.R. Horton Builder
    1201 Greensburg Dr, Warsaw, IN 46582
  • /26

    $383,900

    New Construction $4K PRICE DROP
    • 5 Beds
    • 3 Baths
    • 2,600 Sq Ft

    2855 Greenville Ct, Warsaw, IN 46582

    Say hello to 2855 Greenville Court in Warsaw, IN—a new home in Greenbrier, designed for space and style. This two-story home sits on a spacious corner homesite with a 3 car garage, perfect for relaxing or entertaining. This 2,600 square foot plan includes 5 bedrooms, 3 bathrooms, a study, and a versatile upstairs living space. The first floor offers a guest suite with a nearby full bath and a

    D.R. Horton Builder
    2855 Greenville Ct, Warsaw, IN 46582
  • /28

    $389,000

    $31K PRICE DROP
    • 4 Beds
    • 2.5 Baths
    • 1,828 Sq Ft

    3990 E Kings Pass, Warsaw, IN 46582

    Like brand new, 1 1/2 year old custom built home in the Belle Augusta subdivision conveniently located on the northeast side of Warsaw. 4 bedroom, 2 1/2 bathroom, 1,828 sq. ft. family home with an oversized (28' x 24') 2 car attached garage with floor drain along with hot & cold water. This is a one story home, no steps, open - split bedroom floorplan home with many interior & exterior upgrades.

    Steve Savage RE/MAX Results

    3990 E Kings Pass, Warsaw, IN 46582
  • /24

    $308,700

    New Construction $3K PRICE DROP
    • 4 Beds
    • 2.5 Baths
    • 2,156 Sq Ft

    1481 Greencastle Dr, Warsaw, IN 46582

    Welcome to 1481 Greencastle Drive! This home balances open-concept gathering space with private bedrooms upstairs while offering a spacious backyard. This home welcomes you into a bright main level where the great room connects seamlessly to the dining area and kitchen—ideal for game nights, homework, and hosting guests. The kitchen includes a walk-in pantry, Whirlpool stainless steel appliances,

    D.R. Horton Builder
    1481 Greencastle Dr, Warsaw, IN 46582
  • /30

    $311,400

    New Construction
    • 4 Beds
    • 2.5 Baths
    • 2,053 Sq Ft

    Bellamy Plan at Greenbrier, Warsaw, IN 46582

    Welcome to the Bellamy, a beautifully designed two-story home with 4 bedrooms, 2.5 bathrooms, and a dedicated home office. As you step through the front door, you’ll find a private study—perfect for working from home or setting up a quiet reading nook. From there, the foyer opens to a spacious great room that flows into the casual dining area and modern kitchen, creating a seamless living space

    D.R. Horton Builder
    1028 Greenbrier Blvd Unit 36206657, Warsaw, IN 46582
  • /31

    $369,900

    $20K PRICE DROP
    • 4 Beds
    • 5 Baths
    • 3,060 Sq Ft

    806 Lydia Dr, Warsaw, IN 46582

    Welcome to this beautiful 4 bedroom, potentially 5 bedroom, 5 bath home located in one of the most desirable neighborhoods in town, Patterson Place. The moment you pull into the driveway, you’ll feel right at home. This property is packed with features, including a main level laundry room, open concept kitchen and dining area, metal roof, and a spacious primary suite with double sink vanities.

    Berto Barrera RE/MAX Results

    806 Lydia Dr, Warsaw, IN 46582
  • /27

    $306,400

    New Construction $31K PRICE DROP
    • 4 Beds
    • 2 Baths
    • 1,771 Sq Ft

    2881 Greensboro Pass, Warsaw, IN 46582

    Welcome to 2881 Greensboro Pass in Warsaw, Indiana, a thoughtfully designed single-story home in Greenbrier. This home is located on a large homesite on a partial cul-de-sac, giving you the privacy and space you’ve been searching for. With 4 bedrooms, 2 bathrooms, and 1,771 square feet, there’s room for everyone. When you walk through the front door, you’ll find two bedrooms and a full bathroom

    D.R. Horton Builder
    2881 Greensboro Pass, Warsaw, IN 46582
  • /31

    $327,400

    New Construction
    • 4 Beds
    • 2.5 Baths
    • 2,346 Sq Ft

    Stamford Plan at Greenbrier, Warsaw, IN 46582

    Discover the Stamford Floorplan, a spacious and versatile two-story home designed for modern living. With 2,346 square feet of expertly planned space, this floorplan features 4 generous bedrooms and 2.5 bathrooms. Multiple exterior elevation options provide a blend of modern style and timeless charm. Enter the front door to find a half bathroom and study, perfect for working from home or creating

    D.R. Horton Builder
    1028 Greenbrier Blvd Unit 36206659, Warsaw, IN 46582
  • /17

    $339,000

    $16K PRICE DROP
    • 3 Beds
    • 2 Baths
    • 1,500 Sq Ft

    1371 Woodburn St, Warsaw, IN 46580

    Welcome to this brand-new 1500 sq-ft home nestled in a peaceful, wooded subdivision just minutes from schools and local amenities. Set on a generous .40-acre lot, this property offers both privacy and room to enjoy the outdoors. Inside, you'll find a bright and modern layout featuring carpet and vinyl plank flooring, stainless steel appliances, and thoughtful finishes throughout. The principal

    SUSAN MORRIS Morris Real Estate and Consulting, LLC

    1371 Woodburn St, Warsaw, IN 46580
  • /31

    $525,000

    • 2 Beds
    • 2.5 Baths
    • 1,402 Sq Ft

    1007 Chapman Lake Dr, Warsaw, IN 46582

    Exceptionally well maintained private retreat home on Big Chapman Lake near Warsaw. Large yard extends 316' to the lake & 40' of lake frontage for plenty of space to entertain family & friends. Views face west for beautiful sunsets. This year around, open concept private retreat features 2 BD, 2 1/2 BA, 2 car heated att garage w/newer exterior. Amenities incl custom cabinets, all appl, FP

    Wayne Risser Century 21 Circle

    1007 Chapman Lake Dr, Warsaw, IN 46582
  • /29

    $304,900

    New Construction
    • 5 Beds
    • 3 Baths
    • 2,415 Sq Ft

    Elm Plan at Greenbrier, Warsaw, IN 46582

    Welcome to the Elm, a spacious and versatile new construction home floorplan! Step into an open and inviting layout perfect for both relaxation and entertainment. This home boasts a well-appointed kitchen ideal for home cooks and gatherings featuring shaker style cabinets, quartz countertops, stainless steel appliances, and a large center island. The adjoining casual dining and expansive living

    D.R. Horton Builder
    1028 Greenbrier Blvd Unit 36206654, Warsaw, IN 46582
  • /36

    $395,000

    • 5 Beds
    • 3 Baths
    • 3,106 Sq Ft

    105 S Hunters Ridge, Warsaw, IN 46582

    Welcome to this fantastic 5-bedroom, 3-bathroom walkout ranch offering over 3,000 square feet of finished space located in an established Warsaw neighborhood. From the moment you step inside, you’ll appreciate the spacious open-concept layout designed for comfortable living and effortless entertaining. The split-bedroom floor plan features a main-level primary suite complete with a custom tile

    Angie Jarrett Coldwell Banker Real Estate Group

    105 S Hunters Ridge, Warsaw, IN 46582
  • /25

    $302,870

    New Construction
    • 4 Beds
    • 2.5 Baths
    • 1,953 Sq Ft

    2810 Greendale Pass, Warsaw, IN 46582

    Live where comfort meets convenience at 2810 Greendale Pass, a new home in Warsaw, Indiana. This home sits on a homesite with no rear neighbors! As you step through the front door, you’ll find a half bathroom and drop zone near the entry—perfect for an organized entry space. From there, the foyer opens to a spacious great room that flows into the casual dining area and modern kitchen, creating a

    D.R. Horton Builder
    2810 Greendale Pass, Warsaw, IN 46582
  • /48

    $499,900

    $20K PRICE DROP
    • 4 Beds
    • 2.5 Baths
    • 3,682 Sq Ft

    1817 Deer Trail, Warsaw, IN 46580

    Welcome to this beautifully designed ranch home situated on a picturesque pond-front double lot in the desirable Rolling Hills subdivision. Offering over 3,600 square feet of finished living space, this spacious residence features 4 bedrooms, 2.5 baths, and an ideal layout for both everyday living and entertaining. The inviting open-concept main level showcases a large living room with custom

    Heather Deal H Team Dream Homes

    1817 Deer Trail, Warsaw, IN 46580
  • /26

    $302,400

    New Construction
    • 4 Beds
    • 2 Baths
    • 1,771 Sq Ft

    Chatham Plan at Greenbrier, Warsaw, IN 46582

    Check out the Chatham—a charming new home plan. Step inside this 1,771 square foot ranch and find four spacious bedrooms and two full bathrooms. At the front of the home, two secondary bedrooms share a hallway bath featuring a tub shower. A third bedroom is positioned near the laundry area and garage entry. The open living area connects the great room, dining nook, and kitchen for effortless flow

    D.R. Horton Builder
    1028 Greenbrier Blvd Unit 36206656, Warsaw, IN 46582
  • /43

    $499,900

    • 4 Beds
    • 3.5 Baths
    • 3,376 Sq Ft

    534 Crestlane Dr, Warsaw, IN 46580

    Move-in ready and beautifully updated, this exceptional Rolling Hills property offers the rare combination of space, privacy, and resort-style outdoor living on 1.75 acres within the city limits. Perfectly positioned on a double lot overlooking a scenic pond, this impressive home features over 3,300 finished square feet with a thoughtfully designed floor plan ideal for everyday living and

    Fabiola Holsclaw Brian Peterson Real Estate

    534 Crestlane Dr, Warsaw, IN 46580

Showing Results 1 - 40, Page 1 of 2

Home Price Trends

Median Sale Price
$415,000
Median Single Family Sale Price
$415,000
Median 2 Bedroom Sale Price
$160,000
Average Price Per Sq Ft
$147
Number of Homes for Sale
6
Last 12 months Home Sales
17
Months of Supply
4.20
Median List Price
$427,000
Median Change From 1st List Price
0%
Median Home Sale Price YoY Change
30%
How to Buy a Home How to Finance a Home How to Sell a Home