
Shauntelle Henshaw
RE/MAX on the Coast
(251) 862-6292
90 Total Sales
2 in Fairhope
$435,000 Price Range
Estimated Value: $383,000 - $442,461
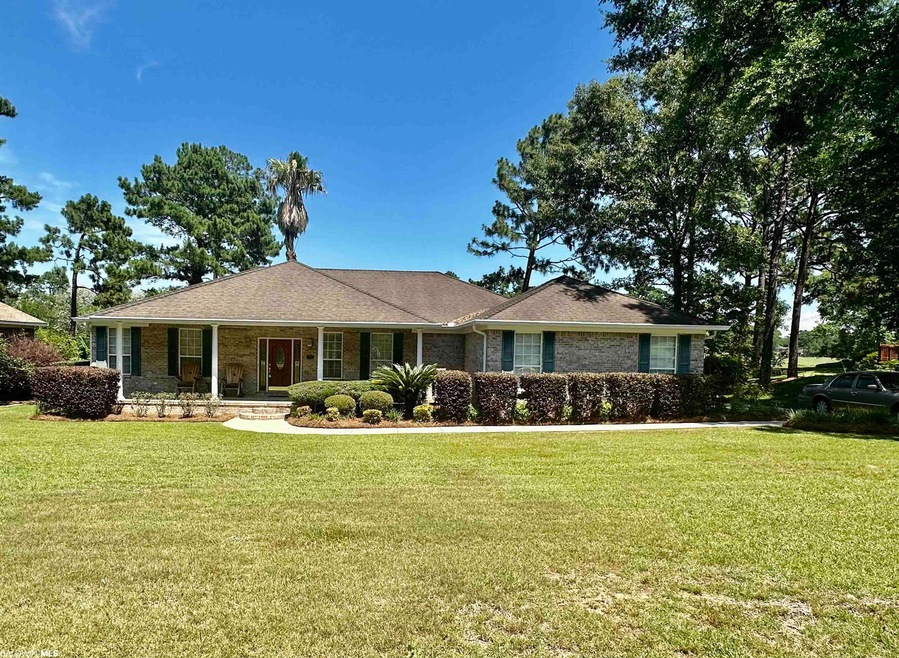
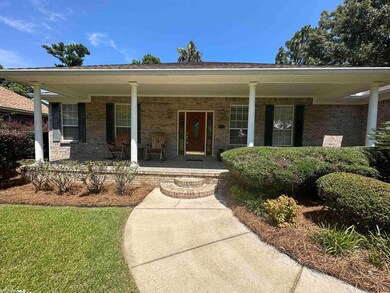
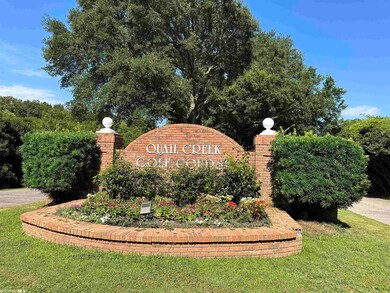
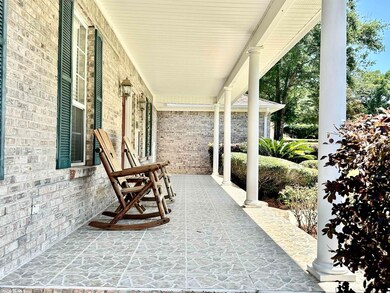
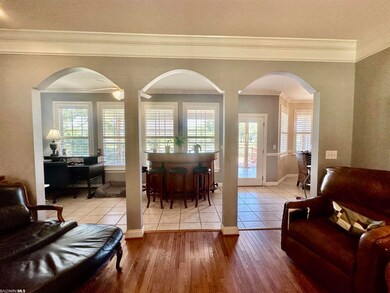
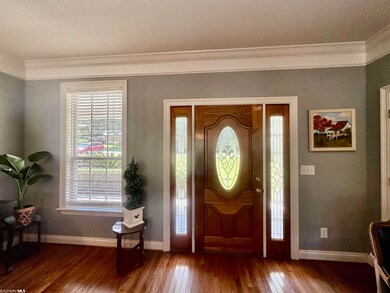
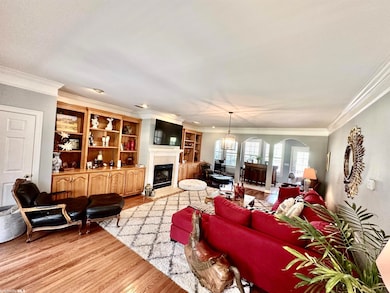
Quail Creek Estates 3/2 One-level Brick Golf-Course home available. Meticulously kept: Lowest Price in Neighborhood! 2 Grand porches: deep & wide front porch. The back porch is an Entertaining Delight that overflows to a tremendous back deck and Level Landscaped Backyard. Enjoy views of the Golf Course and Lake. Interior: appreciate the beautiful crown moldings, Great Room with Fireplace and Custom Book Shelves. Architectural arches open to the bonus area currently used as an entertaining space. Left side of home: 2 two bedrooms, linen closet, & full bathroom. Highly desired floorplan giving separate living quarters. Granite kitchen w/large dining table area, granite island, gas cooktop, pantry, & lots of Cabinets/Storage. Highlight area of Glass-front cabinets to display your treasures. Beautiful Master. Large bathroom custom walk-in Shower, Double Sinks & Double closets. Separate door from Master to Back Patio so nice to enjoy the quiet ambiance of the day. Extra special features in this home is the fantastic Oversized laundry room w/sink, Side-Entry garage, WHOLE HOUSE GENERATOR & more. Shown By Appt..
Last Agent to Sell the Property
Coastal Alabama Real Estate Brokerage Phone: 251-599-0950 License #84195 Listed on: 06/12/2023
We collect this data history from publicly available records. To have your information removed, we recommend requesting removal directly through your county’s website.
Shauntelle Henshaw
RE/MAX on the Coast
(251) 862-6292
90 Total Sales
2 in Fairhope
$435,000 Price Range
Vickie Beck
Southland Realty & Auction LLC
(850) 876-5448
35 Total Sales
1 in Fairhope
$499,000 Price
Timothy Lower
SimpliHOM Alabama -Huntsville LLC
(251) 850-5592
71 Total Sales
4 in Fairhope
$285K - $480K Price Range
Jason Foreman
RE/MAX Paradise
(251) 320-6962
51 Total Sales
1 in Fairhope
$375,000 Price
Emily Mills
Keller Williams Mobile
(251) 318-9116
217 Total Sales
1 in Fairhope
$190,000 Price
Stefani M Horn
Bellator Real Estate, LLC
(659) 204-4750
57 Total Sales
6 in Fairhope
$347K - $1.7M Price Range
We collect this data history from publicly available records. To have your information removed, we recommend requesting removal directly through your county’s website.
| Date | Buyer | Sale Price | Title Company |
|---|---|---|---|
| $400,386 | None Listed On Document | ||
| $259,000 | None Available | ||
| $236,000 | None Available |
We collect this data history from publicly available records. To have your information removed, we recommend requesting removal directly through your county’s website.
| Date | Status | Borrower | Loan Amount |
|---|---|---|---|
| Open | $345,000 | ||
| Closed | $346,283 | ||
| Previous Owner | $99,000 |
We collect this data history from publicly available records. To have your information removed, we recommend requesting removal directly through your county’s website.
| Date | Event | Price | List to Sale | Price per Sq Ft | Prior Sale |
|---|---|---|---|---|---|
| 08/21/2023 08/21/23 | Sold | $400,386 | -8.8% | $187 / Sq Ft | |
| 07/12/2023 07/12/23 | Pending | -- | -- | -- | |
| 06/12/2023 06/12/23 | For Sale | $439,000 | +86.0% | $205 / Sq Ft | |
| 01/09/2015 01/09/15 | Sold | $236,000 | 0.0% | $110 / Sq Ft | View Prior Sale |
| 01/09/2015 01/09/15 | Sold | $236,000 | 0.0% | $110 / Sq Ft | View Prior Sale |
| 01/05/2015 01/05/15 | Pending | -- | -- | -- | |
| 09/29/2014 09/29/14 | Pending | -- | -- | -- | |
| 02/04/2014 02/04/14 | For Sale | $236,000 | -- | $110 / Sq Ft |
We collect this data history from publicly available records. To have your information removed, we recommend requesting removal directly through your county’s website.
| Year | Tax Paid | Tax Assessment Tax Assessment Total Assessment is a certain percentage of the fair market value that is determined by local assessors to be the total taxable value of land and additions on the property. | Land | Improvement |
|---|---|---|---|---|
| 2025 | $1,666 | $42,660 | $9,240 | $33,420 |
| 2024 | $1,603 | $41,060 | $8,940 | $32,120 |
| 2023 | $1,482 | $38,000 | $8,720 | $29,280 |
| 2022 | $1,251 | $32,140 | $0 | $0 |
| 2021 | $1,146 | $29,220 | $0 | $0 |
| 2020 | $1,105 | $28,460 | $0 | $0 |
| 2019 | $994 | $27,740 | $0 | $0 |
| 2018 | $960 | $26,820 | $0 | $0 |
| 2017 | $1,115 | $25,920 | $0 | $0 |
| 2016 | $2,247 | $52,260 | $0 | $0 |
| 2015 | -- | $24,960 | $0 | $0 |
| 2014 | -- | $22,580 | $0 | $0 |
| 2013 | -- | $22,780 | $0 | $0 |
Seller's Agent in 2023
Kathy Guidroz
Coastal Alabama Real Estate
(251) 599-0950
65 Total Sales
Buyer's Agent in 2023
Kimberly K Thompson
Mobile Bay Realty
(251) 490-4467
20 Total Sales
L
Seller's Agent in 2015
Lucinda Briggs Nunnally
RE/MAX
(251) 423-7127
54 Total Sales
N
Buyer's Agent in 2015
Non Member
Non Member Office
Source: Baldwin REALTORS®
MLS Number: 347353
APN: 46-06-23-0-000-004.122
Disclaimer: Certain information contained herein is derived from information provided by parties other than Homes.com. All information provided is deemed reliable, but is not guaranteed to be accurate and should be independently verified.
IDX information is provided exclusively for personal, non-commercial use, and may not be used for any purpose other than to identify prospective properties consumers may be interested in purchasing. Information is deemed reliable but not guaranteed.
Ask me questions while you tour the home.