
Katy Rossell
Tim Scott Real Estate
(802) 636-9146
221 Total Sales
1 in Hartford
$379,000 Price

Estimated Value: $414,705
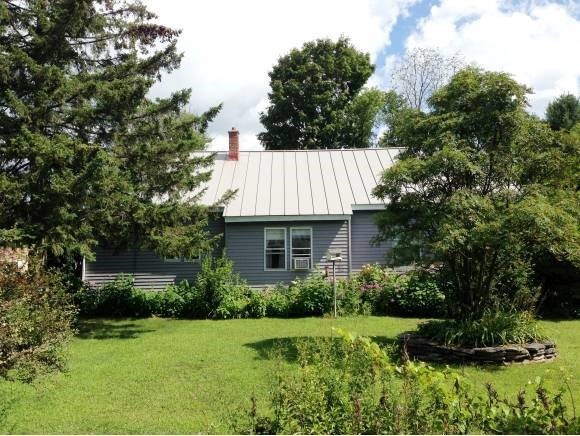
ESTATE SALE. This 3 bedroom home has a charming walk-in pantry and is walking distance to Hartford High School. Over-sized corner lot and extensive mature plantings and gardens grace this residential New Englander. The home has lovely hardwood floors, good light and exposure, and a warm friendly feel. Gracious larger open Living Room to Dining Room and Kitchen with eat-in dining as well. The rear three season porch has nice privacy and fun entertainment value and the front porch steps into an airlock entryway. This is priced to sell and someone is going to get an exceptional home with significant expansion capabilities in a huge walk up attic storage area (2nd floor), and an even larger full basement for workshop or additional storage. Extras include: A sturdy 1 car garage, updated roofing, newer wiring, low maintenance siding, and a well functioning heating system. Come take a peek, no surprises!
Last Agent to Sell the Property
Bassette Real Estate Group License #081.0002737 Listed on: 08/21/2013
Last Buyer's Agent
Nancy Snyder
Four Seasons Sotheby's Int'l Realty License #082.0003992
We collect this data history from publicly available records. To have your information removed, we recommend requesting removal directly through your county’s website.
Katy Rossell
Tim Scott Real Estate
(802) 636-9146
221 Total Sales
1 in Hartford
$379,000 Price
Melissa Robinson
Coldwell Banker LIFESTYLES - Hanover
(802) 526-6145
188 Total Sales
22 in Hartford
$250K - $590K Price Range
John Bassette
Bassette Real Estate Group
(802) 526-6891
96 Total Sales
19 in Hartford
$65K - $800K Price Range
Jaime Durell
BHHS Verani Upper Valley
(339) 444-0372
124 Total Sales
6 in Hartford
$345K - $649K Price Range
Ross Doody
Century 21 Highview Realty
(802) 810-8077
206 Total Sales
1 in Hartford
$200,000 Price
Spenser Molloy
Nexthome Modern Realty
(866) 826-2897
34 Total Sales
5 in Hartford
$312K - $700K Price Range
We collect this data history from publicly available records. To have your information removed, we recommend requesting removal directly through your county’s website.
| Date | Buyer | Sale Price | Title Company |
|---|---|---|---|
| $156,000 | -- | ||
| -- | -- |
We collect this data history from publicly available records. To have your information removed, we recommend requesting removal directly through your county’s website.
| Date | Event | Price | List to Sale | Price per Sq Ft |
|---|---|---|---|---|
| 10/28/2013 10/28/13 | Sold | $156,000 | -6.9% | $103 / Sq Ft |
| 09/18/2013 09/18/13 | Pending | -- | -- | -- |
| 08/21/2013 08/21/13 | For Sale | $167,500 | -- | $111 / Sq Ft |
We collect this data history from publicly available records. To have your information removed, we recommend requesting removal directly through your county’s website.
| Year | Tax Paid | Tax Assessment Tax Assessment Total Assessment is a certain percentage of the fair market value that is determined by local assessors to be the total taxable value of land and additions on the property. | Land | Improvement |
|---|---|---|---|---|
| 2025 | $5,182 | $363,800 | $0 | $0 |
| 2024 | $5,182 | $158,900 | $0 | $0 |
| 2023 | $2,832 | $158,900 | $0 | $0 |
| 2022 | $4,217 | $158,900 | $0 | $0 |
| 2021 | $4,220 | $158,600 | $0 | $0 |
| 2020 | $4,292 | $158,600 | $0 | $0 |
| 2019 | $4,201 | $158,600 | $0 | $0 |
| 2018 | $0 | $158,600 | $0 | $0 |
| 2017 | $0 | $158,600 | $0 | $0 |
| 2016 | $0 | $176,600 | $0 | $0 |
| 2015 | -- | $1,766 | $0 | $0 |
| 2014 | -- | $1,765 | $0 | $0 |
| 2013 | -- | $1,765 | $0 | $0 |
Seller's Agent in 2013
John Bassette
Bassette Real Estate Group
(802) 280-5977
96 Total Sales
N
Buyer's Agent in 2013
Nancy Snyder
Four Seasons Sotheby's Int'l Realty
Source: PrimeMLS
MLS Number: 4307334
APN: 285-090-10027
Disclaimer: Certain information contained herein is derived from information provided by parties other than Homes.com. All information provided is deemed reliable, but is not guaranteed to be accurate and should be independently verified.
Copyright 2026 PrimeMLS, Inc. All rights reserved. This information is deemed reliable, but not guaranteed. The data relating to real estate displayed on this display comes in part from the IDX Program of PrimeMLS. The information being provided is for consumers’ personal, non-commercial use and may not be used for any purpose other than to identify prospective properties consumers may be interested in purchasing.
Ask me questions while you tour the home.