NOT LISTED FOR SALE

Estimated Value: $1,210,000 - $1,284,000

4 Beds
3 Baths
3,164 Sq Ft
$394/Sq Ft Est. Value

Sale Details

Date Sold: November 19, 2024

Last sale price $1,250,000 $395 Per Sq Ft

Est. 4% decrease in value since last sale

Current estimated payment $7,538 / mo

5 Days on Market

Highlights

  • Home Theater
  • In Ground Pool
  • Outdoor Kitchen
  • Stoneridge Elementary School Rated A-
  • Main Floor Bedroom
  • Window or Skylight in Bathroom

About This Home

As of November 2024

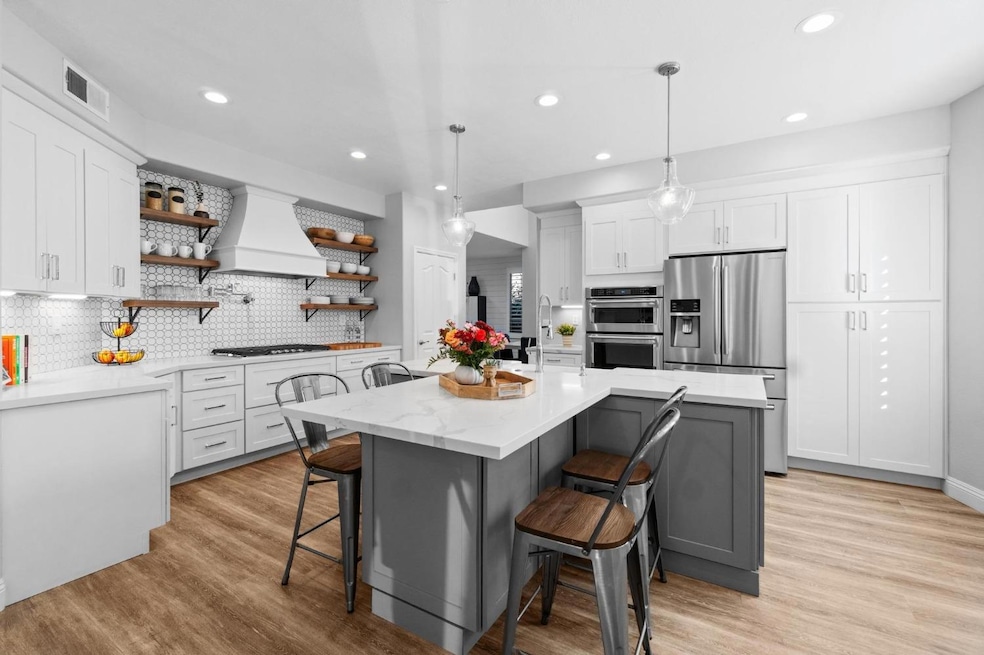
Positioned perfectly on a private 1/3 acre lot in gated Saratoga, this stunning home has it all! Step inside to find an open and functional floor plan with designer finishes throughout. Tastefully remodeled kitchen with quartz counter tops, SS appliances, custom tile backsplash, pantry and large island with eat-in area. The timeless kitchen sits perfectly between the inviting family room and the spacious dining room with soaring ceilings. A remote bedroom and elegantly remodeled full bath downstairs are the ideal set up for guests or those working from home. Upstairs is open and airy with 3 additional bedrooms and an oversized flex space for a theater room, game room or 5th bedroom. The primary suite offers balcony access, 2 walk in closets, dual vanities, soaking tub and large stall shower. Head outside to your private yard with sparkling pool and waterfall, hot tub, covered outdoor kitchen with built in grill, speakers and lights, plus a half court basketball setup and plenty of grass for play. Other features include 3 car garage, newer HVAC system, inside laundry room and adjustable color changing LEDs. Excellent location in E Roseville with private access to walking trails and all amenities. Come make this home yours and be the entertaining destination this holiday season!

Last Agent to Sell the Property

David Messer

Compass License #01958185 Listed on: 10/24/2024

Compass

Co-Listed By

Tristan Messer Gonzales

Compass License #02044325

Last Buyer's Agent

Julia Stokes

Wesely & Associates License #01311705

Wesely & Associates

Home Details

Home Type

  • Single Family

Year Built

  • Built in 2001 | Remodeled

Lot Details

  • 14,881 Sq Ft Lot
  • Cul-De-Sac
  • Back Yard Fenced
  • Landscaped

HOA Fees

  • $50 Monthly HOA Fees

Parking

  • 3 Car Attached Garage

Home Design

  • Slab Foundation
  • Tile Roof
  • Stucco

Interior Spaces

  • 3,164 Sq Ft Home
  • Ceiling Fan
  • Gas Log Fireplace
  • Double Pane Windows
  • Formal Entry
  • Family Room with Fireplace
  • Great Room
  • Open Floorplan
  • Living Room
  • Dining Room
  • Home Theater

Kitchen

  • Built-In Electric Oven
  • Gas Cooktop
  • Microwave
  • Dishwasher
  • Kitchen Island
  • Quartz Countertops

Flooring

  • Carpet
  • Laminate
  • Tile

Bedrooms and Bathrooms

  • 4 Bedrooms
  • Main Floor Bedroom
  • Primary Bedroom Upstairs
  • Walk-In Closet
  • 3 Full Bathrooms
  • Quartz Bathroom Countertops
  • Tile Bathroom Countertop
  • Secondary Bathroom Double Sinks
  • Soaking Tub
  • Bathtub with Shower
  • Separate Shower
  • Window or Skylight in Bathroom

Laundry

  • Laundry Room
  • Washer and Dryer Hookup

Home Security

  • Carbon Monoxide Detectors
  • Fire and Smoke Detector

Eco-Friendly Details

  • Energy-Efficient Thermostat

Pool

  • In Ground Pool
  • Gas Heated Pool
  • Spa
  • Fence Around Pool

Outdoor Features

  • Balcony
  • Covered Deck
  • Outdoor Kitchen
  • Built-In Barbecue

Utilities

  • Central Heating and Cooling System
  • Three-Phase Power
  • Water Heater

Listing and Financial Details

  • Assessor Parcel Number 456-020-024

Community Details

Overview

  • Association fees include road
  • Stoneridge West Village Association
  • Mandatory home owners association

Building Details

  • Net Lease

Home Details

Home Type

Single Family

Year Built

Built in 2001 | Remodeled

Lot Details

0.34 Acres

HOA Fees

$50 per month

Parking

3

Listing Details

  • Property Type: Residential
  • Subtype Description: Detached
  • Property Subtype 1: Single Family Residence
  • Remodeled Updated: Yes
  • Year Built: 2001
  • Remodeled/Updated Desc: Bath 6-10YR, Kitchen 6-10YR, Other-Rmks 0-5YR, Other-Rmks 6-10YR
  • ResoPropertyType: Residential
  • Special Features: None
  • Property Sub Type: Detached
  • Stories: 0

Interior Features

  • Appliances: Built-In Electric Oven, Gas Cook Top, Dishwasher, Microwave
  • Interior Amenities: Formal Entry
  • Fireplace Features: Family Room, Gas Log
  • Fireplaces: 1
  • Flooring: Carpet, Laminate, Tile
  • Master Bathroom Features: Shower Stall(s), Double Sinks, Soaking Tub, Tile, Walk-In Closet 2+, Window
  • Master Bedroom Features: Balcony
  • Total Bathrooms: 3
  • Bathroom Features: Shower Stall(s), Double Sinks, Tile, Tub w/Shower Over, Quartz
  • Dining Room Features: Dining/Living Combo
  • Family Room Features: Great Room
  • Kitchen Features: Pantry Closet, Quartz Counter, Island, Island w/Sink, Kitchen/Family Combo
  • Living Room Features: Other
  • Room Type: Master Bathroom, Master Bedroom, Media Room, Dining Room, Family Room, Kitchen, Laundry, Living Room
  • Main Level: Bedroom(s), Living Room, Dining Room, Family Room, Full Bath(s), Garage, Kitchen
  • Price Per Square Foot: 395.07
  • Square Footage: 3164.00
  • Window Features: Dual Pane Full

Exterior Features

  • Construction Materials: Stucco, Wood
  • Disclosures/Documents: See Remarks
  • Exterior Features: Balcony, BBQ Built-In, Kitchen
  • Fencing: Back Yard
  • Foundation: Slab
  • Home Warranty: No
  • Horse Property: No
  • Listing Price: 1200000.00
  • Lot Features: Cul-De-Sac, Landscape Back, Landscape Front, See Remarks
  • New Construction: No
  • Patio And Porch Features: Covered Deck
  • Pool Features: Built-In, Fenced, Gas Heat
  • Pool: Yes
  • Property Condition: Updated/Remodeled
  • Roof: Tile
  • Spa Features: Spa/Hot Tub Built-In
  • Spa: Yes

Garage/Parking

  • Garage Spaces: 3.00
  • Parking Features: Attached

Utilities

  • Security: Carbon Mon Detector, Double Strapped Water Heater, Smoke Detector
  • Sewer: Public Sewer
  • Utilities: Public
  • Cooling: Ceiling Fan(s), Central
  • Electric: 3 Phase
  • Heating: Central, Fireplace(s)
  • Laundry Features: Hookups Only, Inside Room
  • Water Source: Public

Condo/Co-op/Association

  • Association Features: See Remarks, Other
  • Association Fee: 50
  • Association Fee Frequency: Monthly
  • Association Fee Includes: Road, See Remarks, Other
  • Association Name: Stoneridge West Village
  • Association: Yes
  • Senior Community: No
  • ResoAssociationFeeFrequency: Monthly

Association/Amenities

  • Mandatory Association: Yes

Fee Information

  • Land Lease: No

Schools

  • Senior High School District: Roseville Joint

Lot Info

  • Zoning: Residential
  • Irrigation: None
  • Lot Size Acres: 0.3416
  • Lot Size Sq Ft: 14881.00

Green Features

  • Energy Efficient: Thermostat

Rental Info

  • Lease Type: Net

Multi Family

Tax Info

  • Assessor Parcel Number: 456-020-024
  • Bonds/Assessments/Taxes: Unknown

MLS Schools

  • School District (County): Placer

Ownership History

We collect this data history from publicly available records. To have your information removed, we recommend requesting removal directly through your county’s website.

Date Name Owned For Owner Type

Purchase Details

Listed on
Oct 24, 2024
Closed on
Nov 15, 2024
Sold by
Bought by
Seller's Agent
David Messer
Compass
Buyer's Agent
Julia Stokes
Wesely & Associates
List Price
$1,200,000
Sold Price
$1,250,000
Premium/Discount to List
$50,000
4.17%
Views
23
Current Estimated Value
$1,200,753

Home Financials for this Owner

Home Financials are based on the most recent Mortgage that was taken out on this home.
Estimated Appreciation
-$49,247
Avg. Annual Appreciation
-0.12%
Original Mortgage
$969,000
Interest Rate
0.0612%
Mortgage Type
New Conventional

Purchase Details

Closed on
Nov 3, 2020
Sold by
Bought by

Home Financials for this Owner

Home Financials are based on the most recent Mortgage that was taken out on this home.
Original Mortgage
$730,000
Interest Rate
0.029%
Mortgage Type
New Conventional

Purchase Details

Listed on
Feb 6, 2019
Closed on
Mar 28, 2019
Sold by
Bought by
Seller's Agent
Gaven Bree
Cobalt Real Estate
Buyer's Agent
Christopher Lewis
Excel Realty Inc.
List Price
$980,000
Sold Price
$915,000
Premium/Discount to List
-$65,000
-6.63%

Home Financials for this Owner

Home Financials are based on the most recent Mortgage that was taken out on this home.
Avg. Annual Appreciation
4.36%
Original Mortgage
$732,000
Interest Rate
0.043%
Mortgage Type
New Conventional

Purchase Details

Listed on
Apr 27, 2017
Closed on
May 26, 2017
Sold by
Bought by
Seller's Agent
Shannon Tucker-White
Windermere Signature Properties Roseville/Granite Bay
Buyer's Agent
Robert Wood
Berkshire Hathaway Home Service
List Price
$739,000
Sold Price
$755,500
Premium/Discount to List
$16,500
2.23%

Home Financials for this Owner

Home Financials are based on the most recent Mortgage that was taken out on this home.
Avg. Annual Appreciation
11.29%
Original Mortgage
$604,400
Interest Rate
0.0405%
Mortgage Type
New Conventional

Purchase Details

Closed on
Jul 10, 2007
Sold by
Bought by

Home Financials for this Owner

Home Financials are based on the most recent Mortgage that was taken out on this home.
Original Mortgage
$566,250
Interest Rate
0.0587%
Mortgage Type
Purchase Money Mortgage

Purchase Details

Closed on
Nov 3, 2005
Sold by
Bought by

Home Financials for this Owner

Home Financials are based on the most recent Mortgage that was taken out on this home.
Original Mortgage
$327,673
Interest Rate
0.0574%
Mortgage Type
Credit Line Revolving

Purchase Details

Closed on
Apr 7, 2004
Sold by
Bought by

Home Financials for this Owner

Home Financials are based on the most recent Mortgage that was taken out on this home.
Original Mortgage
$512,000
Interest Rate
0.045%
Mortgage Type
Purchase Money Mortgage

Purchase Details

Closed on
Mar 25, 2003
Sold by
Bought by

Home Financials for this Owner

Home Financials are based on the most recent Mortgage that was taken out on this home.
Original Mortgage
$309,950
Interest Rate
0.0387%
Mortgage Type
Purchase Money Mortgage
Source: Public Records

Range of Values:

--
Value Increase
--
Percent Increase
--
Adjusted for Inflation
Collateral Analytics

Collateral Analytics Collateral Analytics AVMs (Automated Valuation Model) employ a number of statistical approaches combined with neighborhood-specific comparable selection guarantees the most up-to-date and precise valuations.

Not Available

Collateral Analytics does not have data for the current month. Please view the chart for historical values.

ICE

ICE Mortgage Technology ICE Mortgage Technology’s AVM (Automated Valuation Model) is a state-of-the-art online residential property valuation tool that provides a quick and accurate estimate of the value of almost any home in the U.S.

Not Available

ICE Mortgage Technology does not have data for the current month. Please view the chart for historical values.

First American

First American First American Data & Analytics’ next-generation AVM combines unrivaled data assets with a blended ensemble of valuation models to produce highly accurate, reliable valuations you can trust.

Not Available

First American does not have data for the current month. Please view the chart for historical values.

Quantarium

Quantarium Quantarium’s valuation service, repeatedly proven the industry’s most accurate and comprehensive, is supercharged with a self-learning and auto-tuning AI engine that continually becomes smarter and more accurate as it processes daily inputs from the industry’s leading RE data lake.

Not Available

Quantarium does not have data for the current month. Please view the chart for historical values.

Average Value
Not Available
List Price
Sold Price
Create a Home Valuation Report for This Property
The Home Valuation Report is an in-depth analysis detailing your home's value as well as a comparison with similar homes in the area

Home Values in the Area

Source: Public Records

Average Home Value in this Area


Source: Public Records

Purchase History

We collect this data history from publicly available records. To have your information removed, we recommend requesting removal directly through your county’s website.

Date Buyer Sale Price Title Company
$1,250,000 First American Title
-- Chicago Title Company
$915,000 First American Title
$755,500 Placer Title Company
$755,000 Financial Title Company
-- Financial Title Company
$640,000 Placer Title
$500,000 North American Title Co
Source: Public Records

Mortgage History

We collect this data history from publicly available records. To have your information removed, we recommend requesting removal directly through your county’s website.

Date Status Borrower Loan Amount
Closed $969,000
Closed $730,000
Closed $732,000
Closed $517,250
Closed $604,400
Closed $455,000
Closed $566,250
Closed $327,673
Closed $70,000
Closed $128,000
Closed $512,000
Closed $309,950
Source: Public Records

Property History

We collect this data history from publicly available records. To have your information removed, we recommend requesting removal directly through your county’s website.

Date Event Price List to Sale Price per Sq Ft Prior Sale
11/19/2024 11/19/24 Sold $1,250,000 +4.2% $395 / Sq Ft
10/29/2024 10/29/24 Pending -- -- --
10/24/2024 10/24/24 For Sale $1,200,000 +31.1% $379 / Sq Ft
04/05/2019 04/05/19 Sold $915,000 -2.7% $289 / Sq Ft View Prior Sale
03/06/2019 03/06/19 Pending -- -- --
02/19/2019 02/19/19 Price Changed $940,000 -4.1% $297 / Sq Ft
02/06/2019 02/06/19 For Sale $980,000 +29.7% $310 / Sq Ft
06/21/2017 06/21/17 Sold $755,500 +2.2% $232 / Sq Ft View Prior Sale
05/03/2017 05/03/17 Pending -- -- --
04/26/2017 04/26/17 For Sale $739,000 -- $226 / Sq Ft
Source: MetroList

Tax History

We collect this data history from publicly available records. To have your information removed, we recommend requesting removal directly through your county’s website.

Year Tax Paid Tax Assessment Tax Assessment Total Assessment is a certain percentage of the fair market value that is determined by local assessors to be the total taxable value of land and additions on the property. Land Improvement
2025 $12,036 $1,250,000 $210,000 $1,040,000
2023 $12,036 $981,000 $268,000 $713,000
2022 $11,821 $961,826 $262,793 $699,033
2021 $11,568 $942,968 $257,641 $685,327
2020 $11,515 $933,300 $255,000 $678,300
2019 $9,873 $786,022 $208,080 $577,942
2018 $9,647 $770,610 $204,000 $566,610
2017 $7,930 $598,000 $237,600 $360,400
2016 $7,287 $553,000 $219,700 $333,300
2015 $6,937 $525,000 $208,600 $316,400
2014 $7,201 $521,000 $207,000 $314,000
Source: Public Records

Agents Affiliated with this Home

  • Section Image
  • Section Image
  • Section Image
  • Section Image
  • Section Image
  • Section Image
See All Agents

Map

Source: MetroList

MLS Number: 224119323

MetroList

APN: 456-020-024

Your Personal Tour Guide

Ask me questions while you tour the home.