
Gary Ashley Sr.
Weichert Realtors - Generations
(816) 203-0838
72 Total Sales
2 in Procter
$111K - $207K Price Range

Estimated Value: $204,000 - $254,000
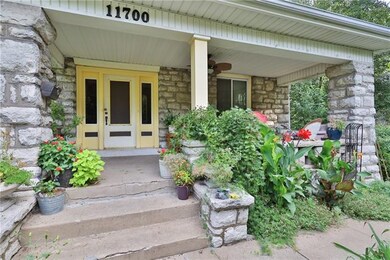
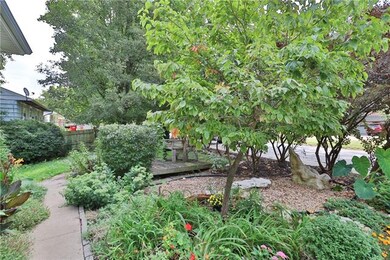
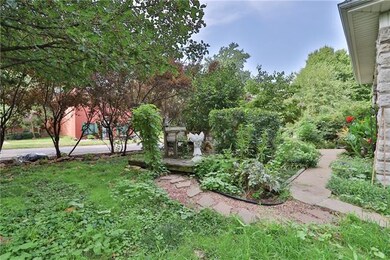
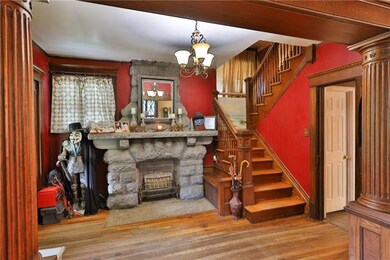
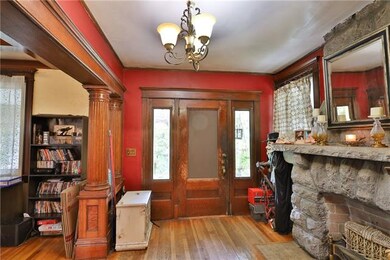
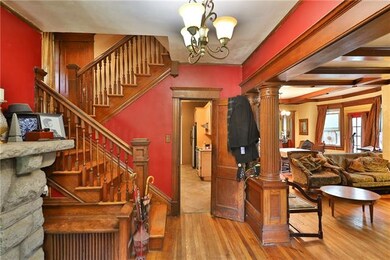
So much to love about this classic, character filled 3 story home in the historic Invanhoe neighborhood. Built in 1900 this unique home is a former doctors office/home. The 2nd story has 3 bedrooms with an expansive 4th bedroom on the top floor. An updated kitchen features granite countertops. Beautiful original woodwork throughout the home. All appliances stay. The large backyard allows for so many options. Not far from the shopping and dining options on the Independence Square and within walking distance of the Englewood Arts District. This home has an amazing history!
Last Agent to Sell the Property
RE/MAX Heritage License #2019044054 Listed on: 09/01/2021
We collect this data history from publicly available records. To have your information removed, we recommend requesting removal directly through your county’s website.
Gary Ashley Sr.
Weichert Realtors - Generations
(816) 203-0838
72 Total Sales
2 in Procter
$111K - $207K Price Range
Donnie Moss
KC Realtors LLC
(913) 380-2163
42 Total Sales
2 in Procter
$154K - $259K Price Range
Chris Eiken
Real Broker, LLC
(573) 691-4246
104 Total Sales
1 in Procter
$250,000 Price
Mike Cooper
RE/MAX Premier Properties
(816) 326-1982
214 Total Sales
2 in Procter
$500,000 Price Range
Sheila Nanninga
Keller Williams Platinum Prtnr
(816) 542-3694
18 Total Sales
1 in Procter
$165,000 Price
Dani Beyer Team
Keller Williams KC North
(913) 386-7522
1,065 Total Sales
1 in Procter
$187,000 Price
We collect this data history from publicly available records. To have your information removed, we recommend requesting removal directly through your county’s website.
| Date | Buyer | Sale Price | Title Company |
|---|---|---|---|
| -- | None Listed On Document | ||
| Hurst Aaron | -- | None Available | |
| Leighty Stacy D | -- | Chicago Title | |
| Vang Xe | -- | Continental Title | |
| Federal Home Loan Mortgage Corp | $40,000 | None Available | |
| Wood Lynette I | -- | Mississippi Valley Title | |
| Hud | -- | -- | |
| Gross Douglas V | -- | -- | |
| Spotts Barbara J | -- | -- |
We collect this data history from publicly available records. To have your information removed, we recommend requesting removal directly through your county’s website.
| Date | Status | Borrower | Loan Amount |
|---|---|---|---|
| Open | $174,600 | ||
| Previous Owner | Leighty Stacy D | $90,333 | |
| Previous Owner | Wood Lynette I | $17,700 |
We collect this data history from publicly available records. To have your information removed, we recommend requesting removal directly through your county’s website.
| Date | Event | Price | List to Sale | Price per Sq Ft | Prior Sale |
|---|---|---|---|---|---|
| 03/03/2022 03/03/22 | Sold | -- | -- | -- | |
| 01/30/2022 01/30/22 | Pending | -- | -- | -- | |
| 01/30/2022 01/30/22 | For Sale | $185,000 | 0.0% | $90 / Sq Ft | |
| 01/26/2022 01/26/22 | Pending | -- | -- | -- | |
| 01/02/2022 01/02/22 | For Sale | $185,000 | 0.0% | $90 / Sq Ft | |
| 12/17/2021 12/17/21 | Off Market | -- | -- | -- | |
| 11/27/2021 11/27/21 | For Sale | $185,000 | 0.0% | $90 / Sq Ft | |
| 11/17/2021 11/17/21 | Off Market | -- | -- | -- | |
| 10/15/2021 10/15/21 | Price Changed | $185,000 | -2.6% | $90 / Sq Ft | |
| 09/17/2021 09/17/21 | Price Changed | $190,000 | -5.0% | $92 / Sq Ft | |
| 09/01/2021 09/01/21 | For Sale | $200,000 | +73.9% | $97 / Sq Ft | |
| 04/15/2016 04/15/16 | Sold | -- | -- | -- | View Prior Sale |
| 02/11/2016 02/11/16 | Pending | -- | -- | -- | |
| 11/25/2015 11/25/15 | For Sale | $115,000 | +21.2% | $56 / Sq Ft | |
| 04/19/2013 04/19/13 | Sold | -- | -- | -- | View Prior Sale |
| 03/15/2013 03/15/13 | Pending | -- | -- | -- | |
| 11/09/2012 11/09/12 | For Sale | $94,900 | -- | $46 / Sq Ft |
We collect this data history from publicly available records. To have your information removed, we recommend requesting removal directly through your county’s website.
| Year | Tax Paid | Tax Assessment Tax Assessment Total Assessment is a certain percentage of the fair market value that is determined by local assessors to be the total taxable value of land and additions on the property. | Land | Improvement |
|---|---|---|---|---|
| 2026 | $2,552 | $35,715 | $4,171 | $31,544 |
| 2025 | $2,152 | $35,715 | $4,171 | $31,544 |
| 2024 | $2,152 | $31,057 | $3,236 | $27,821 |
| 2023 | $2,103 | $31,057 | $3,266 | $27,791 |
| 2022 | $2,035 | $27,550 | $4,696 | $22,854 |
| 2021 | $2,034 | $27,550 | $4,696 | $22,854 |
| 2020 | $1,830 | $24,084 | $4,696 | $19,388 |
| 2019 | $1,801 | $24,084 | $4,696 | $19,388 |
| 2018 | $1,642 | $20,961 | $4,087 | $16,874 |
| 2017 | $1,617 | $20,961 | $4,087 | $16,874 |
| 2016 | $1,617 | $20,436 | $3,420 | $17,016 |
| 2014 | $1,585 | $20,436 | $3,420 | $17,016 |
Seller's Agent in 2022
John Huber
RE/MAX Heritage
(816) 810-2633
1 in this area
65 Total Sales
TW
Buyer's Agent in 2022
Tammy Waterman
Crown Realty
(913) 980-5345
1 in this area
93 Total Sales
MG
Seller's Agent in 2016
Mindy Garcia
Platinum Realty LLC
(816) 769-7474
6 Total Sales
Buyer's Agent in 2016
Christina Hill
KW KANSAS CITY METRO
(816) 381-2700
119 Total Sales
SH
Seller's Agent in 2013
Scott Harding
20th Century Real Estate Serv.
DO
Buyer's Agent in 2013
Daniel O'Neill
ReeceNichols - Lees Summit
(816) 373-9292
3 Total Sales
Source: Heartland MLS
MLS Number: 2342875
APN: 26-420-02-08-00-0-00-000
Disclaimer: Certain information contained herein is derived from information provided by parties other than Homes.com. All information provided is deemed reliable, but is not guaranteed to be accurate and should be independently verified.
All data is obtained from various sources and may not have been verified by broker or MLS GRID. Supplied Open House Information is subject to change without notice. All information should be independently reviewed and verified for accuracy. Properties may or may not be listed by the office/agent presenting the information. Some IDX listings have been excluded from this website. Prices displayed on all Sold listings are the Last Known Listing Price and may not be the actual selling price.
Listings courtesy of Heartland MLS as distributed by MLS GRID.
Based on information submitted to the MLS GRID
Listing Information presented by local MLS brokerage: TEN-X, INC., local REALTOR®- Arlene Richardson - (888) 952-6393
Ask me questions while you tour the home.