
Misty Froelich
Real Broker, LLC
(913) 359-8858
146 Total Sales
3 in Peculiar
$305K - $600K Price Range
Estimated Value: $415,000 - $446,000
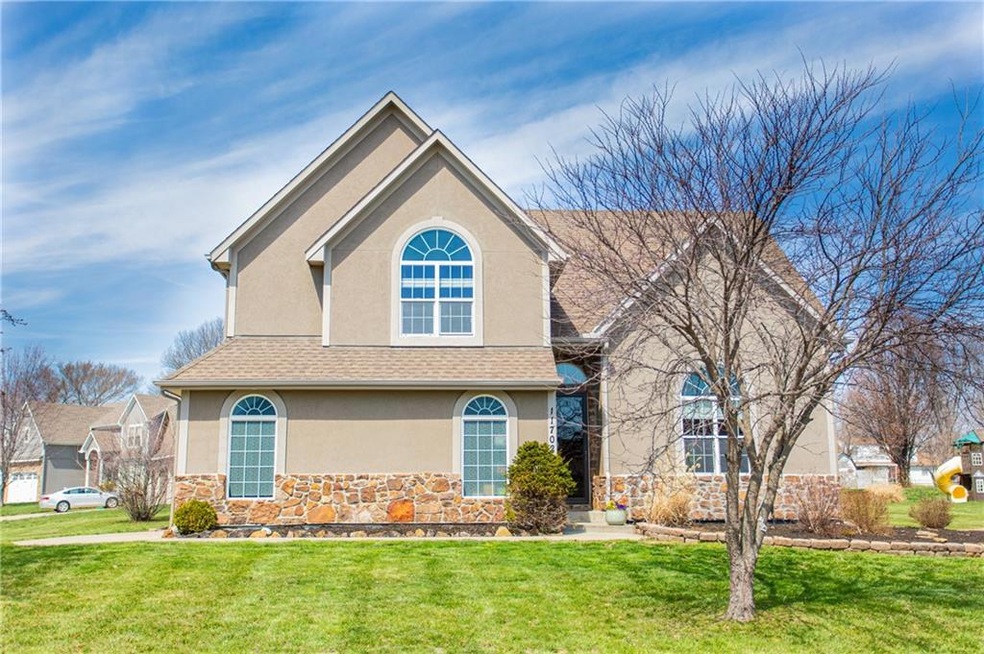
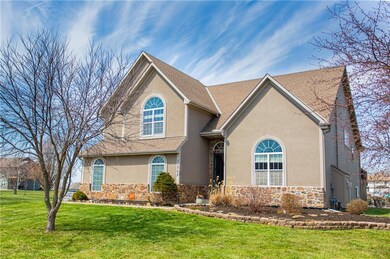
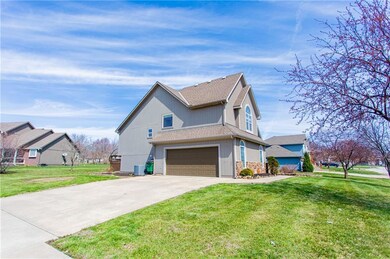
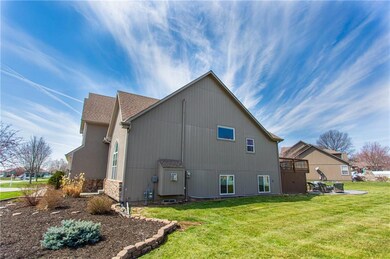
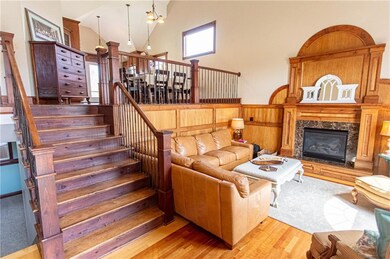
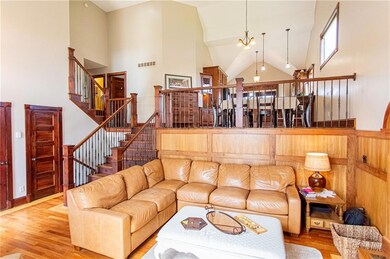
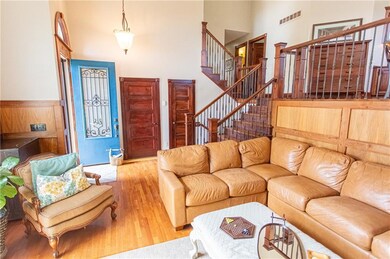
Large and open California Split level home! Workmanship is Beautiful! Features maple/cherry floors in the great room, kitchen, & hallways. Beautiful walnut library paneling & trim in the great room. Super open & bright plan with solid pine doors throughout home, huge kitchen with beautiful granite counter tops, tons of cabinets, pantry & stainless steel appliances. Master suite is fabulous w/cherry border flooring & slate floors in master bath along w/huge walk-in closet. Don't forget the massive finished basement. XL two-tier deck with a built in hot tub that leads to the custom patio lounge area. Home is located on a large corner lot just down the street from the subdivision pool. Peculiar is just minutes from great shopping in Belton & Raymore.
Last Agent to Sell the Property
RE/MAX Heritage License #2007026825 Listed on: 03/31/2023
Last Buyer's Agent
Tara Murphy
Platinum Realty LLC License #WP-1852363
Misty Froelich
Real Broker, LLC
(913) 359-8858
146 Total Sales
3 in Peculiar
$305K - $600K Price Range
Laurence Smith
ReeceNichols Smith Realty
(816) 677-6343
64 Total Sales
4 in Peculiar
$66K - $335K Price Range
Jody Shewmaker
ReeceNichols Shewmaker
(816) 800-9519
220 Total Sales
4 in Peculiar
$219K - $447K Price Range
Connie Lerch
Platinum Realty LLC
(913) 521-3992
45 Total Sales
3 in Peculiar
$300K - $440K Price Range
Nick Gadwood
NextHome Gadwood Group
(913) 379-3063
185 Total Sales
1 in Peculiar
$306,000 Price
Denise Cunningham
Keller Williams Realty Partners Inc.
(913) 386-6724
157 Total Sales
1 in Peculiar
$520,000 Price
We collect this data history from publicly available records. To have your information removed, we recommend requesting removal directly through your county’s website.
| Date | Event | Price | List to Sale | Price per Sq Ft | Prior Sale |
|---|---|---|---|---|---|
| 05/05/2023 05/05/23 | Sold | -- | -- | -- | |
| 04/04/2023 04/04/23 | Pending | -- | -- | -- | |
| 03/31/2023 03/31/23 | For Sale | $389,900 | +73.3% | $139 / Sq Ft | |
| 05/18/2015 05/18/15 | Sold | -- | -- | -- | View Prior Sale |
| 03/21/2015 03/21/15 | Pending | -- | -- | -- | |
| 03/13/2015 03/13/15 | For Sale | $225,000 | -- | $80 / Sq Ft |
We collect this data history from publicly available records. To have your information removed, we recommend requesting removal directly through your county’s website.
| Year | Tax Paid | Tax Assessment Tax Assessment Total Assessment is a certain percentage of the fair market value that is determined by local assessors to be the total taxable value of land and additions on the property. | Land | Improvement |
|---|---|---|---|---|
| 2025 | $3,921 | $56,050 | $11,470 | $44,580 |
| 2024 | $3,921 | $49,660 | $10,430 | $39,230 |
| 2023 | $3,896 | $49,660 | $10,430 | $39,230 |
| 2022 | $3,602 | $44,440 | $10,430 | $34,010 |
| 2021 | $3,725 | $44,440 | $10,430 | $34,010 |
| 2020 | $3,681 | $43,870 | $10,430 | $33,440 |
| 2019 | $3,506 | $41,850 | $10,430 | $31,420 |
| 2018 | $3,332 | $37,520 | $9,380 | $28,140 |
| 2017 | $3,222 | $37,520 | $9,380 | $28,140 |
| 2016 | $3,222 | $36,170 | $9,380 | $26,790 |
| 2015 | $3,131 | $36,170 | $9,380 | $26,790 |
| 2014 | $2,845 | $36,170 | $9,380 | $26,790 |
| 2013 | -- | $36,170 | $9,380 | $26,790 |
Seller's Agent in 2023
Chris Ward
RE/MAX Heritage
(816) 588-9401
52 Total Sales
TM
Buyer's Agent in 2023
Tara Murphy
Platinum Realty LLC
Seller's Agent in 2015
Shane Hodges
Keller Williams Platinum Prtnr
(816) 804-6536
117 Total Sales
Buyer's Agent in 2015
Wendy Sloup
Platinum Realty LLC
(888) 220-0988
60 Total Sales
Source: Heartland MLS
MLS Number: 2427984
APN: 2706413
Disclaimer: Certain information contained herein is derived from information provided by parties other than Homes.com. All information provided is deemed reliable, but is not guaranteed to be accurate and should be independently verified.
All data is obtained from various sources and may not have been verified by broker or MLS GRID. Supplied Open House Information is subject to change without notice. All information should be independently reviewed and verified for accuracy. Properties may or may not be listed by the office/agent presenting the information. Some IDX listings have been excluded from this website. Prices displayed on all Sold listings are the Last Known Listing Price and may not be the actual selling price.
Listings courtesy of Heartland MLS as distributed by MLS GRID.
Based on information submitted to the MLS GRID
Listing Information presented by local MLS brokerage: TEN-X, INC., local REALTOR®- Arlene Richardson - (888) 952-6393
Ask me questions while you tour the home.