
Misty Froelich
Real Broker, LLC
(913) 359-8858
147 Total Sales
3 in Peculiar
$305K - $600K Price Range


Estimated Value: $278,000 - $309,000
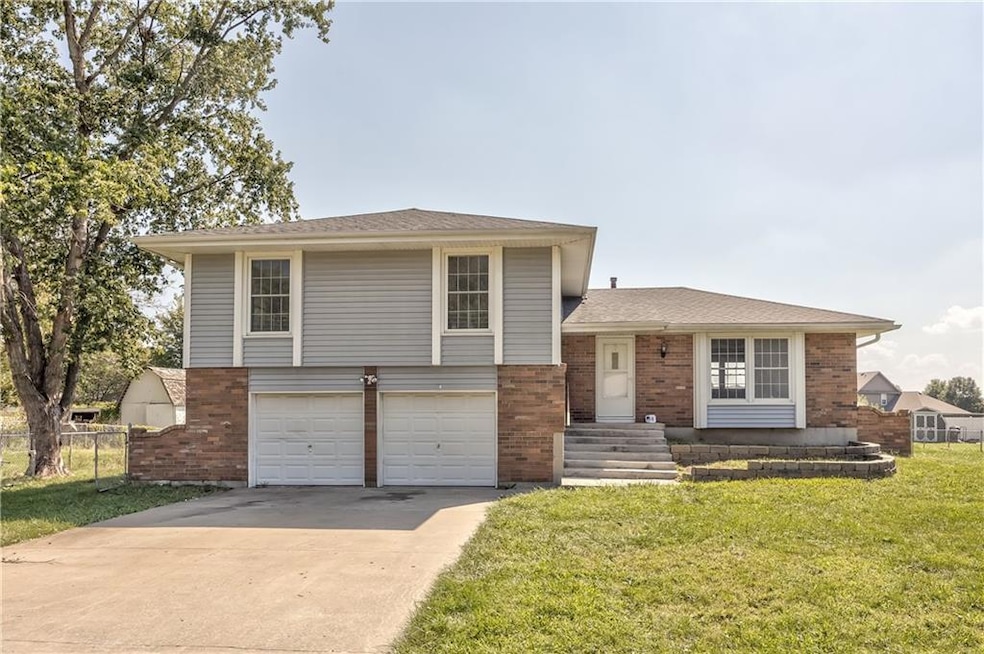
Everything you could want! Country like living in the city! Close to shopping, restaurants, and interstate. Plus walking distance to McKernan Park - it offers picnic shelters, tables, grills, basketball, a playground, restrooms, and more! Jamar Street is a dead-end street, so no unwanted traffic. This great home features a true 4 bedroom with 2.5 baths on the main levels. Unfinished basement can add to your living area - bring your own ideas. All rooms in this home are oversized. See it for yourself. Huge Family Room on garage level includes tile floor, wood burning fireplace, built-in shelving, and 2nd door leading out to the patio & backyard. This home is ideal for family and entertaining. Two living spaces include Formal Living and Dining Rooms plus a big Family Room with a guest bath. The Kitchen will be the central gathering spot of this home. Plenty of room for cooking, eating, visiting, or doing homework. Tons of cabinetry and counter space provide a place for all your cooking equipment and FOOD!
The backyard offers even more space to live! Large wood deck off Kitchen glass sliding doors. A huge fenced yard is perfect for pets, children's play or summertime parties.
Last Agent to Sell the Property
RE/MAX State Line Brokerage Phone: 9133123603 License #BR00022118 Listed on: 10/02/2023
We collect this data history from publicly available records. To have your information removed, we recommend requesting removal directly through your county’s website.
Misty Froelich
Real Broker, LLC
(913) 359-8858
147 Total Sales
3 in Peculiar
$305K - $600K Price Range
Laurence Smith
ReeceNichols Smith Realty
(816) 677-6343
63 Total Sales
4 in Peculiar
$66K - $335K Price Range
Jody Shewmaker
ReeceNichols Shewmaker
(816) 800-9519
218 Total Sales
4 in Peculiar
$219K - $447K Price Range
Connie Lerch
Platinum Realty LLC
(913) 521-3992
45 Total Sales
3 in Peculiar
$300K - $440K Price Range
Nick Gadwood
NextHome Gadwood Group
(913) 379-3063
185 Total Sales
1 in Peculiar
$306,000 Price
Denise Cunningham
Keller Williams Realty Partners Inc.
(913) 386-6724
156 Total Sales
1 in Peculiar
$520,000 Price
We collect this data history from publicly available records. To have your information removed, we recommend requesting removal directly through your county’s website.
| Date | Buyer | Sale Price | Title Company |
|---|---|---|---|
| -- | Continental Title | ||
| Stokes Ronald L | -- | -- | |
| Beal Raymond H | -- | -- |
We collect this data history from publicly available records. To have your information removed, we recommend requesting removal directly through your county’s website.
| Date | Status | Borrower | Loan Amount |
|---|---|---|---|
| Open | $255,290 | ||
| Previous Owner | Stokes Ronald L | $86,000 | |
| Previous Owner | Stokes Ronald L | $94,000 | |
| Previous Owner | Stokes Ronald L | $94,680 | |
| Previous Owner | Beal Ryamond H | $112,000 | |
| Previous Owner | Beal Raymond H | $28,000 |
We collect this data history from publicly available records. To have your information removed, we recommend requesting removal directly through your county’s website.
| Date | Event | Price | List to Sale | Price per Sq Ft |
|---|---|---|---|---|
| 11/16/2023 11/16/23 | Sold | -- | -- | -- |
| 10/16/2023 10/16/23 | Pending | -- | -- | -- |
| 10/13/2023 10/13/23 | Price Changed | $269,500 | -3.6% | $178 / Sq Ft |
| 10/02/2023 10/02/23 | For Sale | $279,500 | -- | $185 / Sq Ft |
We collect this data history from publicly available records. To have your information removed, we recommend requesting removal directly through your county’s website.
| Year | Tax Paid | Tax Assessment Tax Assessment Total Assessment is a certain percentage of the fair market value that is determined by local assessors to be the total taxable value of land and additions on the property. | Land | Improvement |
|---|---|---|---|---|
| 2025 | $2,070 | $29,390 | $4,590 | $24,800 |
| 2024 | $2,070 | $26,220 | $4,170 | $22,050 |
| 2023 | $2,057 | $26,220 | $4,170 | $22,050 |
| 2022 | $1,880 | $23,190 | $4,170 | $19,020 |
| 2021 | $1,944 | $23,190 | $4,170 | $19,020 |
| 2020 | $1,884 | $22,460 | $4,170 | $18,290 |
| 2019 | $1,882 | $22,460 | $4,170 | $18,290 |
| 2018 | $1,757 | $19,780 | $3,320 | $16,460 |
| 2017 | $1,615 | $19,780 | $3,320 | $16,460 |
| 2016 | $1,615 | $18,130 | $3,320 | $14,810 |
| 2015 | $1,570 | $18,130 | $3,320 | $14,810 |
| 2014 | $1,426 | $18,130 | $3,320 | $14,810 |
| 2013 | -- | $18,130 | $3,320 | $14,810 |
Seller's Agent in 2023
Melanie Jacobs Mcgraw
RE/MAX State Line
(800) 467-0031
30 Total Sales
Buyer's Agent in 2023
Tara Hosterman
Platinum Realty LLC
(816) 805-6784
45 Total Sales
Source: Heartland MLS
MLS Number: 2457232
APN: 2794100
Disclaimer: Certain information contained herein is derived from information provided by parties other than Homes.com. All information provided is deemed reliable, but is not guaranteed to be accurate and should be independently verified.
All data is obtained from various sources and may not have been verified by broker or MLS GRID. Supplied Open House Information is subject to change without notice. All information should be independently reviewed and verified for accuracy. Properties may or may not be listed by the office/agent presenting the information. Some IDX listings have been excluded from this website. Prices displayed on all Sold listings are the Last Known Listing Price and may not be the actual selling price.
Listings courtesy of Heartland MLS as distributed by MLS GRID.
Based on information submitted to the MLS GRID
Listing Information presented by local MLS brokerage: TEN-X, INC., local REALTOR®- Arlene Richardson - (888) 952-6393
Ask me questions while you tour the home.