
Alan Adkins
EXIT KING REALTY
(941) 909-3679
99 Total Sales
5 in Riverview
$325K - $730K Price Range
Estimated Value: $488,517 - $569,000
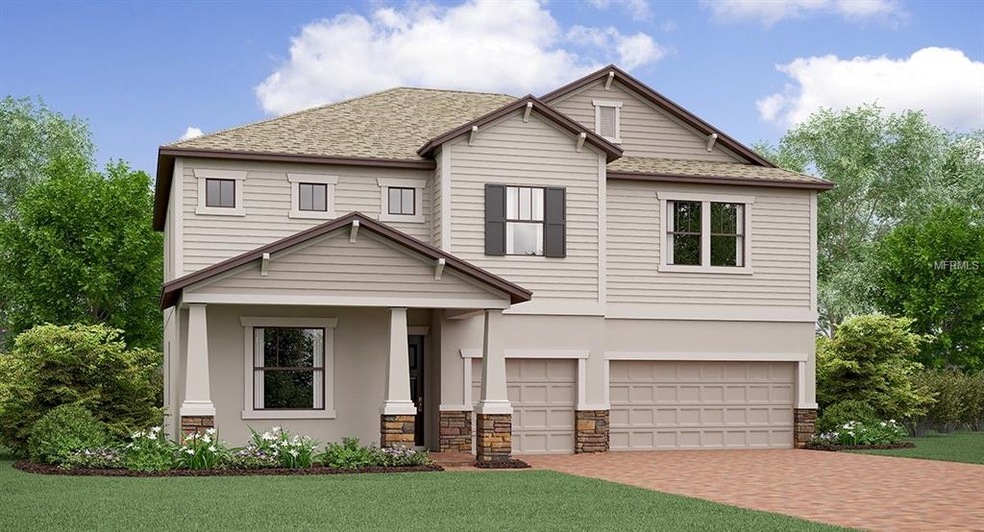
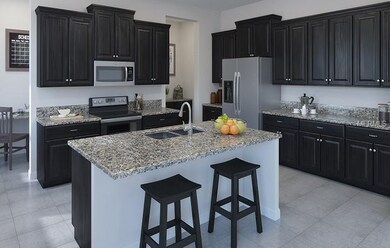
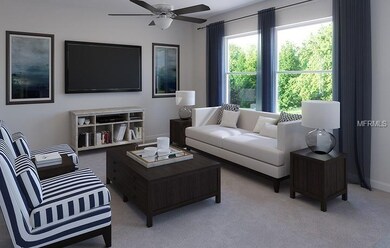
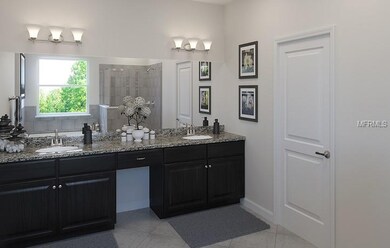
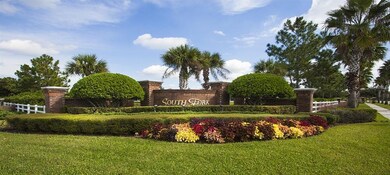
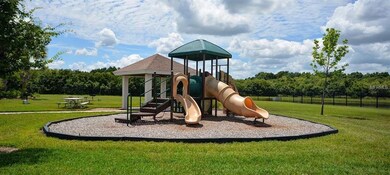
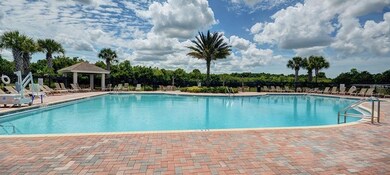
UNDER CONSTRUCTION!! This spacious 3,326 square foot two-story home has five bedrooms, three bathrooms and a three-car garage. The kitchen has all for one price and Everything's Included®. With granite countertops, GE® stainless steel appliances and a pantry that would please any level of culinary expertise, let your imagination run free in your new gourmet kitchen. The large family room and cafe will bring everyone together, and a flex room provides extra storage or even an office space. A downstairs bedroom and bathroom looks out to a covered porch, perfect for your own private sanctuary. Upstairs, you will find three more bedrooms as well as another full bathroom. The master suite is massive, with ample bedroom space, his and hers sinks, garden tub and a walk-in closet as big as the other bedrooms. An enormous loft will be everyone's favorite retreat after a long day. South Fork offers a variety of floorplans to suit your needs. South Fork at Stone Walk offers amenities such as a basketball court, swimming pool, playground and trails. Find your new home where the great outdoors await you as a neighbor. Interior photos disclosed are different from the actual model being built
We collect this data history from publicly available records. To have your information removed, we recommend requesting removal directly through your county’s website.
Alan Adkins
EXIT KING REALTY
(941) 909-3679
99 Total Sales
5 in Riverview
$325K - $730K Price Range
Seena Allen
RE/MAX ALLIANCE GROUP
(813) 640-4480
44 Total Sales
1 in Riverview
$227,000 Price
Christine Ans
KELLER WILLIAMS SUBURBAN TAMPA
(813) 412-6736
44 Total Sales
8 in Riverview
$190K - $752K Price Range
Nikki Spirakis
BRG REAL ESTATE INC
(813) 212-7671
64 Total Sales
1 in Riverview
$535,000 Price
Autumn Etheredge
COMPASS FLORIDA LLC
(813) 544-7301
188 Total Sales
4 in Riverview
$260K - $485K Price Range
Ravelle Vakili
SMITH & ASSOCIATES REAL ESTATE
(813) 859-6150
62 Total Sales
1 in Riverview
$660,000 Price
We collect this data history from publicly available records. To have your information removed, we recommend requesting removal directly through your county’s website.
| Date | Buyer | Sale Price | Title Company |
|---|---|---|---|
| $339,000 | North American Title Company | ||
| Southfork P Development Llc | $1,725,000 | -- |
We collect this data history from publicly available records. To have your information removed, we recommend requesting removal directly through your county’s website.
| Date | Status | Borrower | Loan Amount |
|---|---|---|---|
| Open | $305,100 |
We collect this data history from publicly available records. To have your information removed, we recommend requesting removal directly through your county’s website.
| Date | Event | Price | List to Sale | Price per Sq Ft |
|---|---|---|---|---|
| 10/15/2018 10/15/18 | Sold | $338,490 | 0.0% | $102 / Sq Ft |
| 06/30/2018 06/30/18 | Pending | -- | -- | -- |
| 06/12/2018 06/12/18 | For Sale | $338,490 | -- | $102 / Sq Ft |
We collect this data history from publicly available records. To have your information removed, we recommend requesting removal directly through your county’s website.
| Year | Tax Paid | Tax Assessment Tax Assessment Total Assessment is a certain percentage of the fair market value that is determined by local assessors to be the total taxable value of land and additions on the property. | Land | Improvement |
|---|---|---|---|---|
| 2025 | $10,574 | $437,797 | $108,241 | $329,556 |
| 2024 | $10,574 | $437,797 | $108,241 | $329,556 |
| 2023 | $10,390 | $428,366 | $0 | $0 |
| 2022 | $9,894 | $415,889 | $90,923 | $324,966 |
| 2021 | $8,550 | $320,957 | $69,274 | $251,683 |
| 2020 | $7,934 | $277,144 | $64,945 | $212,199 |
| 2019 | $8,223 | $283,713 | $60,615 | $223,098 |
| 2018 | $3,078 | $36,708 | $0 | $0 |
| 2017 | $3,046 | $34,576 | $0 | $0 |
Seller's Agent in 2018
Ben Goldstein
LENNAR REALTY
(844) 277-5790
9,359 Total Sales
DB
Buyer's Agent in 2018
Diane Bush
B & K REAL ESTATE & PROPERTY MANAGEMENT PA
(813) 368-4568
2 Total Sales
Source: Stellar MLS
MLS Number: T3112679
APN: U-15-31-20-A57-000000-00024.0
Disclaimer: Certain information contained herein is derived from information provided by parties other than Homes.com. All information provided is deemed reliable, but is not guaranteed to be accurate and should be independently verified.
All data is obtained from various sources and may not have been verified by broker or MLS GRID. Supplied Open House Information is subject to change without notice. All information should be independently reviewed and verified for accuracy. Properties may or may not be listed by the office/agent presenting the information. Some IDX listings have been excluded from this website. IDX information is provided exclusively for personal, non-commercial use, and may not be used for any purpose other than to identify prospective properties consumers may be interested in purchasing. Information is deemed reliable but not guaranteed.
Listings courtesy of Stellar MLS as distributed by MLS GRID.
Based on information submitted to the MLS GRID
Listing Information presented by local MLS brokerage: Ten-X - (888)-952-6393
Ask me questions while you tour the home.