
Gayla Hiatt
Keller Williams KC North
(816) 300-9474
156 Total Sales
2 in Shawnee
$344K - $425K Price Range
Estimated Value: $410,000 - $429,000
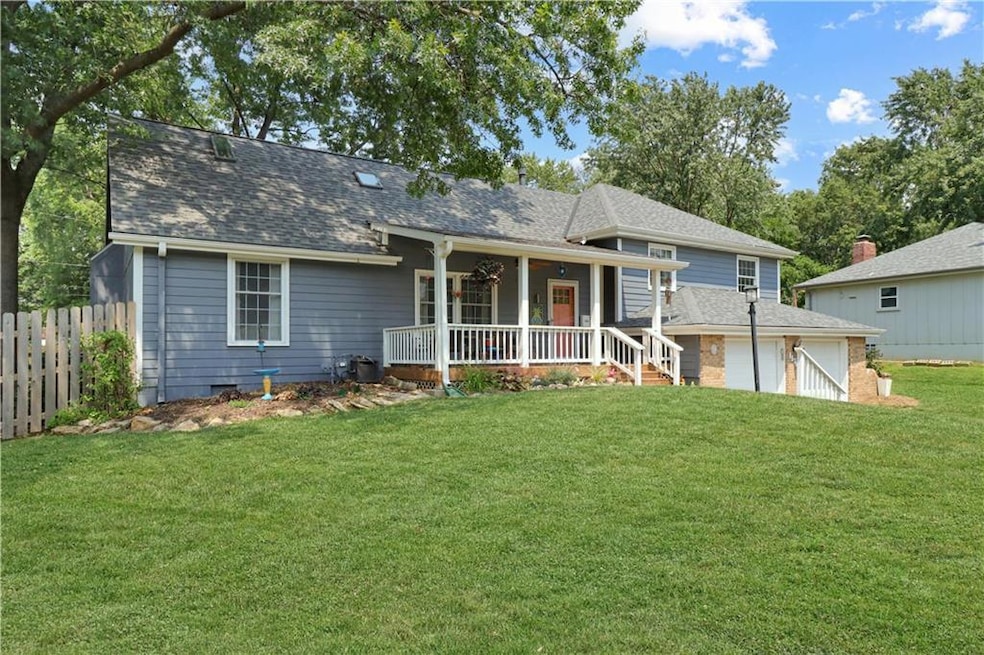
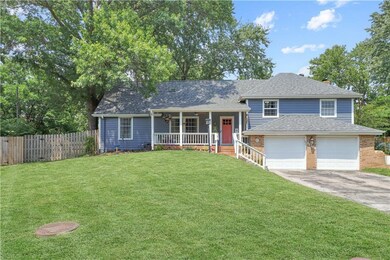
Welcome to 2302 Sq Ft of Comfort & Character in a Quiet Cul-de-Sac!
Step into this beautifully maintained 4-bedroom, 2.5-bath home situated on a generous 15,741 sq ft lot in a peaceful neighborhood— with Bluejacket Flint grade school conveniently located just a few blocks away!
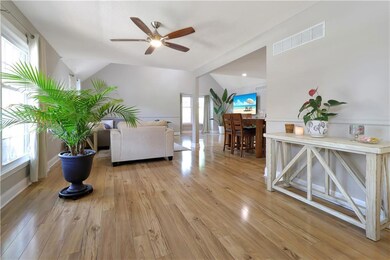
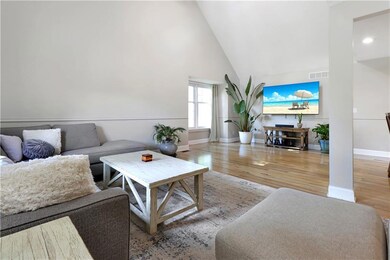
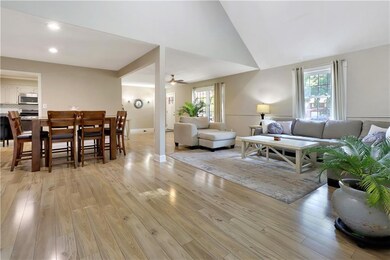
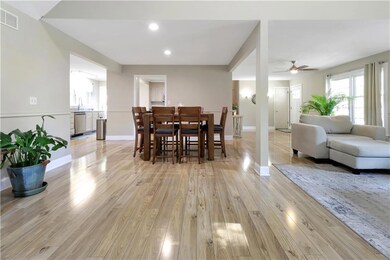
The main floor offers an ideal layout for entertaining and everyday living, featuring a spacious well appointed kitchen, open dining area, and a bright, vaulted great room with skylights and a full bathroom. Natural light pours in, creating a warm and inviting space for family and friends to gather.
The lower level provides a cozy retreat with a comfortable family room, gas log fireplace, daylight windows, and a convenient half bath — perfect for movie nights or quiet evenings.
Upstairs you’ll find three well-sized bedrooms and a spacious full bath with direct access from the primary bedroom. The uppermost level hosts a large 4th bedroom with vaulted ceilings and skylights — ideal for a guest suite, office, or creative studio.
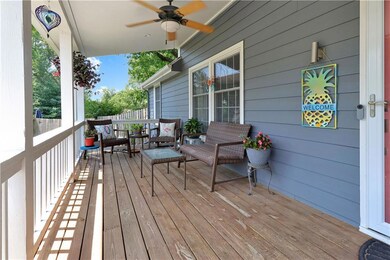
Enjoy outdoor living with a large backyard deck and a charming front porch that invites relaxation. The attached 2-car garage provides convenience. Recent updates include, fresh paint throughout, updated bathrooms, HVAC, roof, gutters, James Hardy Siding and windows (all less than 10 years old) — ensure peace of mind for years to come.
Don’t miss this rare opportunity for space, charm, and convenience in an ideal location!
Last Agent to Sell the Property
Compass Realty Group Brokerage Phone: 913-645-3528 License #00244254 Listed on: 07/21/2025
We collect this data history from publicly available records. To have your information removed, we recommend requesting removal directly through your county’s website.
Gayla Hiatt
Keller Williams KC North
(816) 300-9474
156 Total Sales
2 in Shawnee
$344K - $425K Price Range
Crystal Swearingen
CRYSTAL CLEAR REALTY
(785) 453-3864
132 Total Sales
1 in Shawnee
$225,000 Price
Christopher Kelly
EXP Realty LLC
(913) 359-3666
261 Total Sales
1 in Shawnee
$360,000 Price
Greta Carter-Wilson
COLDWELL BANKER AMERICAN HOME - LAWRENCE
(785) 829-4588
82 Total Sales
2 in Shawnee
$490,000 Price Range
Amy Bieber
BG & Associates LLC
(913) 358-6491
105 Total Sales
3 in Shawnee
$330K - $695K Price Range
Holly Jones
Weichert Realtors - Generations
(816) 608-6410
75 Total Sales
1 in Shawnee
$409,500 Price
We collect this data history from publicly available records. To have your information removed, we recommend requesting removal directly through your county’s website.
| Date | Buyer | Sale Price | Title Company |
|---|---|---|---|
| -- | Alliance Nationwide Title | ||
| Smith Jeff A | -- | Coffelt Land Title Inc | |
| Woods Leslie J | -- | -- |
We collect this data history from publicly available records. To have your information removed, we recommend requesting removal directly through your county’s website.
| Date | Status | Borrower | Loan Amount |
|---|---|---|---|
| Open | $405,000 | ||
| Previous Owner | Smith Jeffrey A | $116,140 | |
| Previous Owner | Smith Jeffrey A | $96,000 | |
| Previous Owner | Smith Jeff A | $169,000 |
We collect this data history from publicly available records. To have your information removed, we recommend requesting removal directly through your county’s website.
| Date | Event | Price | List to Sale | Price per Sq Ft |
|---|---|---|---|---|
| 09/18/2025 09/18/25 | Sold | -- | -- | -- |
| 08/18/2025 08/18/25 | Pending | -- | -- | -- |
| 08/15/2025 08/15/25 | Price Changed | $395,000 | -4.8% | $172 / Sq Ft |
| 08/10/2025 08/10/25 | For Sale | $415,000 | -- | $180 / Sq Ft |
We collect this data history from publicly available records. To have your information removed, we recommend requesting removal directly through your county’s website.
| Year | Tax Paid | Tax Assessment Tax Assessment Total Assessment is a certain percentage of the fair market value that is determined by local assessors to be the total taxable value of land and additions on the property. | Land | Improvement |
|---|---|---|---|---|
| 2025 | $4,165 | $39,617 | $7,292 | $32,325 |
| 2024 | $4,115 | $38,916 | $7,292 | $31,624 |
| 2023 | $3,998 | $37,295 | $6,624 | $30,671 |
| 2022 | $3,581 | $33,293 | $6,024 | $27,269 |
| 2021 | $3,384 | $29,498 | $5,235 | $24,263 |
| 2020 | $3,269 | $28,118 | $4,751 | $23,367 |
| 2019 | $3,126 | $26,864 | $4,524 | $22,340 |
| 2018 | $2,954 | $25,277 | $4,524 | $20,753 |
| 2017 | $2,795 | $23,541 | $4,108 | $19,433 |
| 2016 | $2,637 | $21,919 | $4,108 | $17,811 |
| 2015 | $2,316 | $20,022 | $4,108 | $15,914 |
| 2013 | -- | $19,067 | $4,108 | $14,959 |
Seller's Agent in 2025
Jeff Albright
Compass Realty Group
(816) 280-2773
61 Total Sales
Buyer's Agent in 2025
Rita Dickey
ReeceNichols - Overland Park
(913) 269-4786
143 Total Sales
Source: Heartland MLS
MLS Number: 2564432
APN: QP07200011-0018
Disclaimer: Certain information contained herein is derived from information provided by parties other than Homes.com. All information provided is deemed reliable, but is not guaranteed to be accurate and should be independently verified.
All data is obtained from various sources and may not have been verified by broker or MLS GRID. Supplied Open House Information is subject to change without notice. All information should be independently reviewed and verified for accuracy. Properties may or may not be listed by the office/agent presenting the information. Some IDX listings have been excluded from this website. Prices displayed on all Sold listings are the Last Known Listing Price and may not be the actual selling price.
Listings courtesy of Heartland MLS as distributed by MLS GRID.
Based on information submitted to the MLS GRID
Listing Information presented by local MLS brokerage: TEN-X, INC., local REALTOR®- Arlene Richardson - (888) 952-6393
Ask me questions while you tour the home.