
Shayla Hoffmann
BG & Associates LLC
(913) 359-3584
156 Total Sales
5 in Shawnee
$180K - $409K Price Range


Estimated Value: $297,000 - $338,006
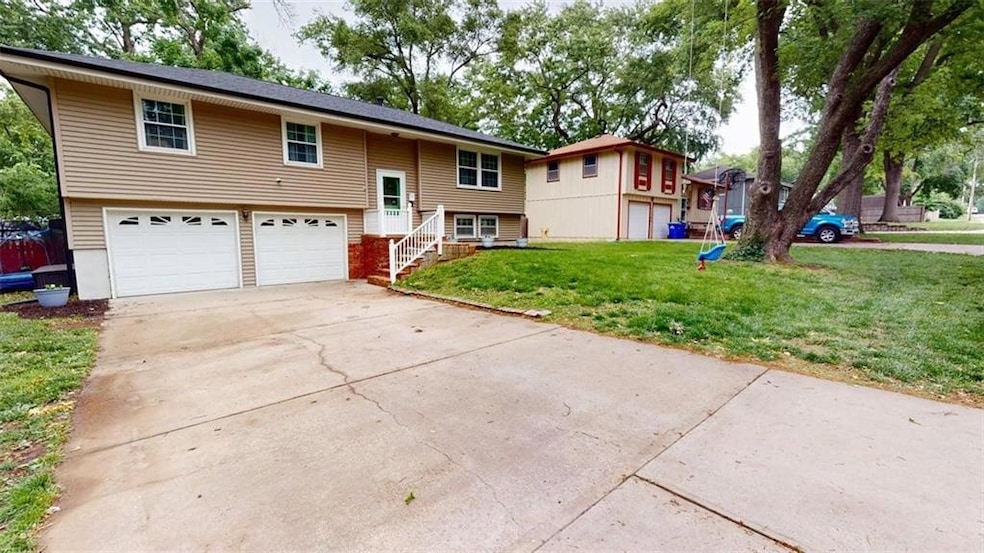
Come see this delightful home in Shawne 3 bed, 2 bath, 2 car garage with walkout! Clean house that is MOVE IN READY! BIG TICKET ITEMS ARE DONE- NEW roof and gutters along with water heater, furnace/AC that have all been replaced. Wood or LVP is throughout the house-no carpet here! The kitchen is fully equipped and offers plenty of space to add even more cabinets or storage to fit your needs. There is a spacious dining room off of the kitchen-you could easily add sliders and a deck off of this area for backyard access. The open living room is filled with natural light and three bedrooms on the main with nice sized closets. Second living room downstairs w/daylight windows and LVP flooring—ideal for a game room, movie nights, or just relaxing. The walkout basement also features a full bathroom with a shower and a laundry room/mudroom with backyard access. Step outside to your huge fenced backyard—perfect for kids, pets, gardening and weekend BBQs on the patio. Shawnee Village is in the SMSD, near everything-shopping, restaurants, parks & highways. Hurry over and make this your next home!
Last Agent to Sell the Property
NextHome Gadwood Group Brokerage Phone: 816-719-3300 License #SP00236426 Listed on: 04/17/2025
We collect this data history from publicly available records. To have your information removed, we recommend requesting removal directly through your county’s website.
Shayla Hoffmann
BG & Associates LLC
(913) 359-3584
156 Total Sales
5 in Shawnee
$180K - $409K Price Range
Rob Lang
AT HOME KANSAS
(785) 453-7224
48 Total Sales
9 in Shawnee
$278K - $701K Price Range
Chris Eiken
Real Broker, LLC
(573) 691-4246
106 Total Sales
2 in Shawnee
$380,000 Price Range
Jerry Woodward
KW KANSAS CITY METRO
(913) 318-4660
33 Total Sales
2 in Shawnee
$255K - $260K Price Range
Aubree Keck
KW KANSAS CITY METRO
(816) 846-3251
147 Total Sales
9 in Shawnee
$219K - $640K Price Range
Matt Braswell
KW Diamond Partners
(866) 352-4571
137 Total Sales
12 in Shawnee
$198K - $805K Price Range
We collect this data history from publicly available records. To have your information removed, we recommend requesting removal directly through your county’s website.
| Date | Buyer | Sale Price | Title Company |
|---|---|---|---|
| -- | Continental Title Company | ||
| Plake Madison N | -- | Continental Title | |
| Plake Madison N | -- | Lawyers Title Of Kansas Inc |
We collect this data history from publicly available records. To have your information removed, we recommend requesting removal directly through your county’s website.
| Date | Status | Borrower | Loan Amount |
|---|---|---|---|
| Open | $256,000 | ||
| Previous Owner | Plake Madison N | $220,924 |
We collect this data history from publicly available records. To have your information removed, we recommend requesting removal directly through your county’s website.
| Date | Event | Price | List to Sale | Price per Sq Ft | Prior Sale |
|---|---|---|---|---|---|
| 07/30/2025 07/30/25 | Sold | -- | -- | -- | |
| 06/23/2025 06/23/25 | Pending | -- | -- | -- | |
| 06/19/2025 06/19/25 | Price Changed | $324,950 | -1.5% | $227 / Sq Ft | |
| 06/10/2025 06/10/25 | Price Changed | $329,950 | -1.5% | $230 / Sq Ft | |
| 05/30/2025 05/30/25 | For Sale | $335,000 | +52.3% | $234 / Sq Ft | |
| 07/01/2020 07/01/20 | Sold | -- | -- | -- | View Prior Sale |
| 05/20/2020 05/20/20 | Pending | -- | -- | -- | |
| 05/20/2020 05/20/20 | For Sale | $219,900 | -- | $154 / Sq Ft |
We collect this data history from publicly available records. To have your information removed, we recommend requesting removal directly through your county’s website.
| Year | Tax Paid | Tax Assessment Tax Assessment Total Assessment is a certain percentage of the fair market value that is determined by local assessors to be the total taxable value of land and additions on the property. | Land | Improvement |
|---|---|---|---|---|
| 2025 | $3,656 | $34,891 | $5,272 | $29,619 |
| 2024 | $3,535 | $33,557 | $5,272 | $28,285 |
| 2023 | $3,426 | $31,993 | $5,272 | $26,721 |
| 2022 | $3,048 | $28,370 | $4,586 | $23,784 |
| 2021 | $2,956 | $25,737 | $3,985 | $21,752 |
| 2020 | $2,538 | $21,781 | $3,624 | $18,157 |
| 2019 | $2,435 | $20,872 | $3,298 | $17,574 |
| 2018 | $2,300 | $19,630 | $2,998 | $16,632 |
| 2017 | $2,196 | $18,446 | $2,998 | $15,448 |
| 2016 | $2,037 | $16,882 | $2,998 | $13,884 |
| 2015 | $1,910 | $16,525 | $2,998 | $13,527 |
| 2013 | -- | $15,283 | $2,998 | $12,285 |
Seller's Agent in 2025
Anica Milberger
NextHome Gadwood Group
(816) 719-3300
53 Total Sales
SC
Buyer's Agent in 2025
Sally Chew
Welcome Home Real Estate LLC
(913) 553-5000
9 Total Sales
Seller's Agent in 2020
Erin Pringle
NextHome Gadwood Group
(913) 915-2573
67 Total Sales
Source: Heartland MLS
MLS Number: 2544438
APN: QP67200007-0018B
Disclaimer: Certain information contained herein is derived from information provided by parties other than Homes.com. All information provided is deemed reliable, but is not guaranteed to be accurate and should be independently verified.
All data is obtained from various sources and may not have been verified by broker or MLS GRID. Supplied Open House Information is subject to change without notice. All information should be independently reviewed and verified for accuracy. Properties may or may not be listed by the office/agent presenting the information. Some IDX listings have been excluded from this website. Prices displayed on all Sold listings are the Last Known Listing Price and may not be the actual selling price.
Listings courtesy of Heartland MLS as distributed by MLS GRID.
Based on information submitted to the MLS GRID
Listing Information presented by local MLS brokerage: TEN-X, INC., local REALTOR®- Arlene Richardson - (888) 952-6393
Ask me questions while you tour the home.