
Matt Braswell
KW Diamond Partners
(866) 352-4571
139 Total Sales
2 in Raytown
$240K - $280K Price Range
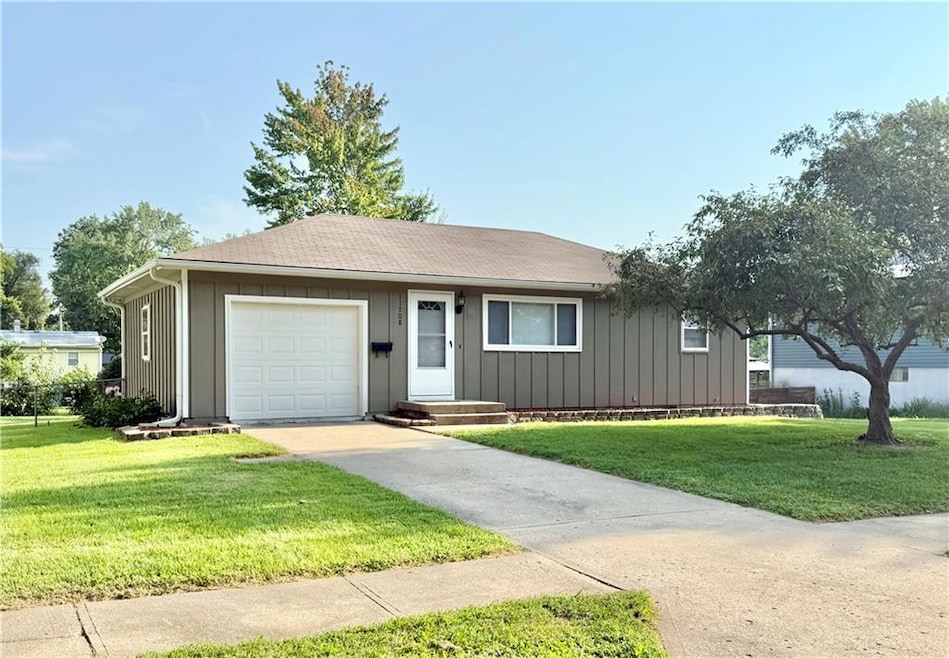


Welcome home to this beautifully maintained ranch tucked in a quiet, established neighborhood just minutes from the Chiefs and Royals stadiums. This rare find is truly move-in ready, offering a perfect blend of charm, comfort, and location. Fresh interior paint and gleaming hardwood floors create a warm and inviting atmosphere from the moment you step through the door. The bright living room flows seamlessly into a spacious dining and family room area, perfectly situated between the eat-in kitchen and the backyard for effortless entertaining. Step outside to a large deck with built-in seating and a generous, level yard with a shed—ideal for morning coffee, weekend barbecues, or space to play and garden. Two light-filled bedrooms and a welcoming full bath are located on the main level, while the beautifully finished and exceptionally dry basement expands your living space with a thoughtfully designed non-conforming third bedroom, a versatile game or recreation area, and a large bathroom and laundry combination. Recent updates provide peace of mind, including a grinder pump replaced in 2024, a furnace less than one year old, and a stove replaced in 2024. Centrally located near shopping, dining, and quick freeway access, this home makes getting around the metro a breeze. Don’t miss your chance to own this well-loved ranch—schedule your showing today before it’s gone!
Last Agent to Sell the Property
KW KANSAS CITY METRO Brokerage Phone: 816-642-5319 License #2021019347 Listed on: 08/09/2025
We collect this data history from publicly available records. To have your information removed, we recommend requesting removal directly through your county’s website.
Matt Braswell
KW Diamond Partners
(866) 352-4571
139 Total Sales
2 in Raytown
$240K - $280K Price Range
Jim Bridges
List it for 1 Percent Realty
(913) 354-5283
93 Total Sales
6 in Raytown
$180K - $295K Price Range
Mike Cooper
RE/MAX Premier Properties
(816) 326-1982
210 Total Sales
3 in Raytown
$175K - $245K Price Range
Sheila Nanninga
Keller Williams Platinum Prtnr
(816) 542-3694
18 Total Sales
1 in Raytown
$87,500 Price
Terri Riddle
Keller Williams KC North
(913) 701-3936
64 Total Sales
1 in Raytown
$183,000 Price
CJ Pennington
RE/MAX Heritage
(816) 727-7645
66 Total Sales
1 in Raytown
$202,000 Price
We collect this data history from publicly available records. To have your information removed, we recommend requesting removal directly through your county’s website.
| Date | Type | Sale Price | Title Company |
|---|---|---|---|
| Warranty Deed | $223,500 | Platinum Title | |
| Quit Claim Deed | -- | None Listed On Document | |
| Warranty Deed | -- | Ctic | |
| Warranty Deed | -- | -- |
We collect this data history from publicly available records. To have your information removed, we recommend requesting removal directly through your county’s website.
| Date | Status | Loan Amount | Loan Type |
|---|---|---|---|
| Open | $223,500 | VA | |
| Previous Owner | $84,333 | FHA |
We collect this data history from publicly available records. To have your information removed, we recommend requesting removal directly through your county’s website.
| Date | Event | Price | List to Sale | Price per Sq Ft |
|---|---|---|---|---|
| 09/10/2025 09/10/25 | Sold | -- | -- | -- |
| 08/20/2025 08/20/25 | Pending | -- | -- | -- |
| 08/09/2025 08/09/25 | For Sale | $223,500 | -- | $149 / Sq Ft |
We collect this data history from publicly available records. To have your information removed, we recommend requesting removal directly through your county’s website.
| Year | Tax Paid | Tax Assessment Tax Assessment Total Assessment is a certain percentage of the fair market value that is determined by local assessors to be the total taxable value of land and additions on the property. | Land | Improvement |
|---|---|---|---|---|
| 2025 | $1,746 | $19,097 | $4,809 | $14,288 |
| 2024 | $1,746 | $19,268 | $2,797 | $16,471 |
| 2023 | $1,726 | $19,268 | $3,654 | $15,614 |
| 2022 | $1,358 | $14,440 | $2,907 | $11,533 |
| 2021 | $1,363 | $14,440 | $2,907 | $11,533 |
| 2020 | $1,373 | $14,410 | $2,907 | $11,503 |
| 2019 | $1,366 | $14,410 | $2,907 | $11,503 |
| 2018 | $1,273 | $13,910 | $3,797 | $10,113 |
| 2017 | $1,273 | $13,910 | $3,797 | $10,113 |
| 2016 | $1,234 | $13,562 | $2,348 | $11,214 |
| 2014 | $1,212 | $13,167 | $2,280 | $10,887 |
J
Seller's Agent in 2025
Jason Sneddon
KW KANSAS CITY METRO
(913) 825-7500
8 Total Sales
Buyer's Agent in 2025
Jason Eckhoff
Rival Real Estate
(303) 704-5890
53 Total Sales
Source: Heartland MLS
MLS Number: 2568048
APN: 44-920-12-18-00-0-00-000
Disclaimer: Certain information contained herein is derived from information provided by parties other than Homes.com. All information provided is deemed reliable, but is not guaranteed to be accurate and should be independently verified.
All data is obtained from various sources and may not have been verified by broker or MLS GRID. Supplied Open House Information is subject to change without notice. All information should be independently reviewed and verified for accuracy. Properties may or may not be listed by the office/agent presenting the information. Some IDX listings have been excluded from this website. Prices displayed on all Sold listings are the Last Known Listing Price and may not be the actual selling price.
Listings courtesy of Heartland MLS as distributed by MLS GRID.
Based on information submitted to the MLS GRID
Listing Information presented by local MLS brokerage: TEN-X, INC., local REALTOR®- Arlene Richardson - (888) 952-6393
Ask me questions while you tour the home.