NOT LISTED FOR SALE

1171 Dutch Fields Pkwy Midway, UT 84049

Midway Area

Estimated Value: $1,471,000 - $1,570,000

5 Beds
4 Baths
4,782 Sq Ft
$317/Sq Ft Est. Value

Sale Details

Date Sold: May 6, 2016

Current estimated payment $9,083 / mo

113 Days on Market

Highlights

  • Mountain View
  • Clubhouse
  • Vaulted Ceiling
  • Midway Elementary School Rated A
  • Deck
  • Mountain Contemporary Architecture

About This Home

As of May 2016

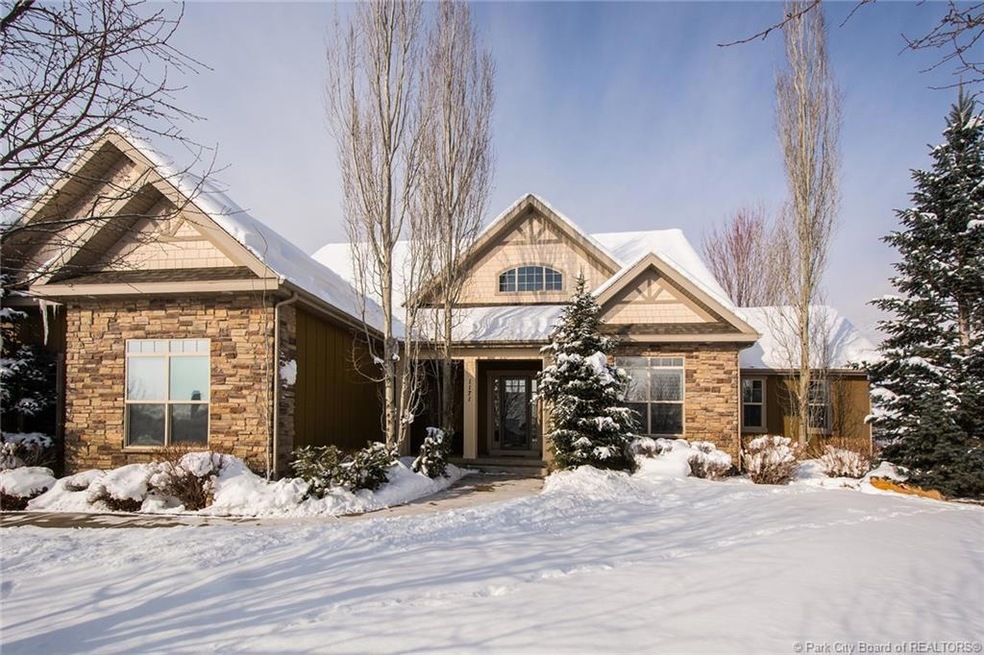
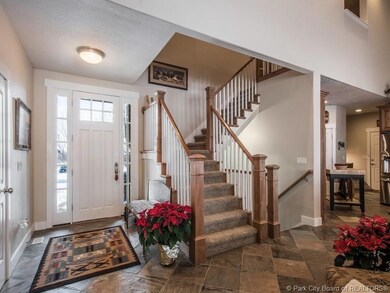
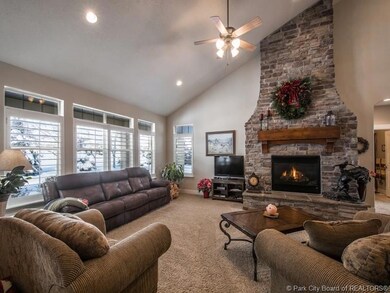
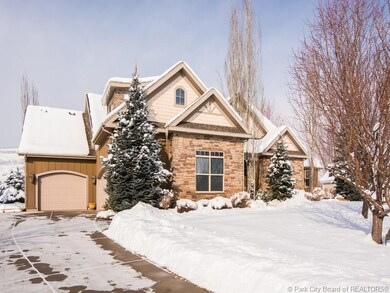
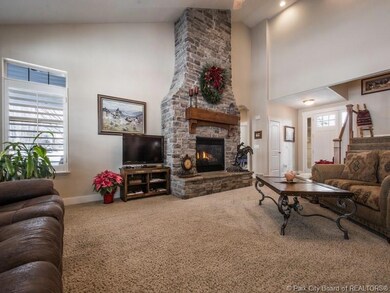
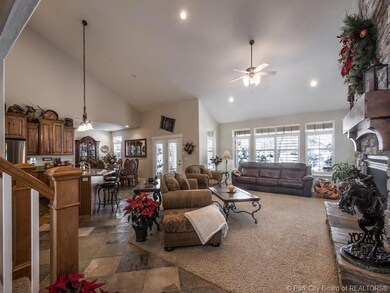
Preferred location in Dutch Fields, Midways premiere neighborhood w/ a real neighborhood feel! This luxury 5 bed, 4 full bath home, w/main level living & almost 5000sq ft. boasts high ceilings, spacious living areas, oversized bedrooms, floor-to-ceiling rock fireplaces & many extras including handsome beadboard doors, custom wood shutters & roomy closets. Elegant dining, kitchen has KitchenAid appliance package and new hi-tech GE fridge. Bathrooms w/granite countertops, furniture-style cabinetry, 2 jetted tubs. Guest suite w/ sitting loft. Gather the whole family in lower level great room w/kitchenette, dining/game area, exercise room, play alcove & a family BR. This is a comfortable & well-maintained home w/ 2 central air units & UV coated windows. Oversized 3 car garage w/upgrades. A screen of mature pines provides privacy for 2 covered decks. Backyard ties to greenbelt & trail system. Easy walk to extensive communal features -ponds, clubhouse, pools, tennis, playground/picnic area.

Last Agent to Sell the Property

Tom Ward

Windermere RE Utah - Park Ave License #5483111-AB00 Listed on: 12/07/2015

Windermere RE Utah - Park Ave

Last Buyer's Agent

Non Member Licensee

Non Member

Home Details

Home Type

  • Single Family

Est. Annual Taxes

  • $2,882

Year Built

  • Built in 2005

Lot Details

  • 16,988 Sq Ft Lot
  • Landscaped
  • Level Lot
  • Sprinkler System

HOA Fees

  • $98 Monthly HOA Fees

Parking

  • 3 Car Garage
  • Garage Door Opener
  • Guest Parking

Property Views

  • Mountain
  • Valley

Home Design

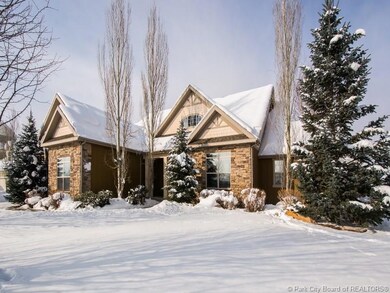
  • Mountain Contemporary Architecture
  • Wood Frame Construction
  • Shingle Roof
  • Asphalt Roof
  • Aluminum Siding
  • Stone Siding
  • Concrete Perimeter Foundation
  • Stone

Interior Spaces

  • 4,782 Sq Ft Home
  • Wet Bar
  • Vaulted Ceiling
  • Ceiling Fan
  • 2 Fireplaces
  • Gas Fireplace
  • Great Room
  • Family Room
  • Formal Dining Room
  • Loft
  • Storage
  • Laundry Room
  • Tile Flooring

Kitchen

  • Breakfast Bar
  • Oven
  • Gas Range
  • Microwave
  • Dishwasher

Bedrooms and Bathrooms

  • 5 Bedrooms | 2 Main Level Bedrooms
  • Primary Bedroom on Main
  • 4 Full Bathrooms
  • Hydromassage or Jetted Bathtub

Outdoor Features

  • Deck

Utilities

  • Forced Air Heating and Cooling System
  • Heating System Uses Natural Gas
  • Programmable Thermostat
  • Natural Gas Connected
  • Water Softener is Owned
  • High Speed Internet
  • Phone Available
  • Cable TV Available

Listing and Financial Details

  • Assessor Parcel Number 00-0020-1414

Community Details

Overview

  • Association fees include amenities, maintenance exterior, ground maintenance
  • Association Phone (801) 671-5476
  • Visit Association Website
  • Dutch Fields Subdivision

Amenities

  • Common Area
  • Clubhouse

Recreation

  • Tennis Courts
  • Community Pool
  • Community Spa
  • Trails

Home Details

Home Type

Single Family

Est. Annual Taxes

$2,882

Year Built

Built in 2005

Lot Details

0.39 Acres

HOA Fees

$98 per month

Parking

3

Listing Details

  • MainLevelTotalsBedroom: 2
  • MainLevelTotalsDiningRoom: 1
  • MainLevelTotalsFullBaths: 2
  • MainLevelTotalsGreatRoom: 1
  • Prop. Type: Residential
  • Road Frontage Type: Public
  • Road Surface Type: Paved
  • Property Sub Type: Detached
  • Lot Size Acres: 0.39
  • Subdivision Name: Dutch Fields
  • Architectural Style: Mountain Contemporary
  • New Construction: No
  • Year Built: 2005
  • ResoBuildingAreaSource: Appraiser
  • Contract Info:Short Sale: No
  • Contract Info:BankLender Owned: No
  • Property Info:Tax ID: 00-0020-1414
  • Property Info:Apx Taxes: 2882.0
  • Property Info:Tax Year2: 2015
  • Property Info:Access: Year Round
  • Views:Mountain(s): Yes
  • Utilities:Cable Available: Yes
  • Utilities:High Speed Internet Available: Yes
  • Utilities:Phone Available: Yes
  • Sewage:Public Sewer: Yes
  • Recreation Access:HikeBike Trail - Adjoining Property: Yes
  • Property Description:Adjacent Common Area Land: Yes
  • Views:Valley: Yes
  • Water:Public2: Yes
  • Recreation Access:HikeBike Trail - Adjoining Project: Yes
  • Utilities:Electricity Connected: Yes
  • Utilities:Natural Gas Connected: Yes
  • Property Info:Construction New: No
  • Property Info:Construction Status: Complete
  • Property Info:Total Fireplaces: 2
  • Size of HouseLot:Apx SqFt Finished: 4782.0
  • Size of HouseLot:Apx Acres2: 0.39
  • Style:Mountain Contemporary: Yes
  • Exterior:Stone: Yes
  • Foundation:Concrete Perimeter: Yes
  • Roof:Asphalt: Yes
  • Roof:Shingle: Yes
  • Cooling:Central Air: Yes
  • Equipment:Thermostat - Programmable: Yes
  • Equipment:Water Softener - Owned: Yes
  • Appliances Microwave: Yes
  • Appliances Refrigerators: Yes
  • Flooring:Tile: Yes
  • Dining Area:Semi-Formal Dining: Yes
  • Room Totals:Family Room7: 1
  • Room Totals:Fireplace8: 2
  • Main Level Totals:Fireplace2: 1
  • Lower Level Totals:Family Room3: 1
  • Lower Level Totals:Fireplace4: 1
  • Dining Area:Breakfast Bar: Yes
  • Room Totals:Dining Room7: 1
  • Room Totals:Great Room7: 1
  • Size of HouseLot:Apx Lot Size (SqFt)2: 16988.0
  • Property Description:Level: Yes
  • Water Irrigation: Yes
  • Size of HouseLot:Apx SqFt Unfinished: 144.0
  • Exterior:Aluminum Siding: Yes
  • Room Totals:Loft7: 1
  • Upper Level 2 Totals:Full Baths4: 1
  • Upper Level 2 Totals:Loft4: 1
  • Main Level Totals:Laundry2: 1
  • Room Totals:Laundry8: 1
  • Special Features: VirtualTour

Interior Features

  • Appliances: Dishwasher, Gas Range, Microwave, Oven, Refrigerator
  • Flooring: Tile
  • Interior Amenities: Storage, Ceiling Fan(s), Ceiling(s) - 9 Ft Plus, Jetted Bath Tub(s), Main Level Master Bedroom, Pantry, Vaulted Ceiling(s), Wet Bar, Breakfast Bar
  • Other Equipment: Garage Door Opener, Thermostat - Programmable, Water Softener - Owned
  • Full Bathrooms: 4
  • Total Bedrooms: 5
  • Fireplace Features: Gas
  • Fireplaces: 2
  • Fireplace: Yes
  • Appliances Dishwasher: Yes
  • Appliances:Gas Range: Yes
  • Appliances:Oven: Yes
  • Interior Features:Ceiling(s) - 9 Ft Plus: Yes
  • Interior Features:Main Level Master Bedroom: Yes
  • Interior Features:Pantry: Yes
  • Number of Fireplaces Gas: Yes
  • Interior Features:Ceiling Fan(s): Yes
  • Interior Features:Vaulted Ceiling(s): Yes
  • Interior Features:Jetted Bath Tub(s): Yes
  • Interior Features:Wet Bar: Yes
  • Interior Features:Storage2: Yes

Exterior Features

  • Exterior Features: Deck(s), Landscaped - Fully, Lawn Sprinkler - Full
  • Roof: Asphalt, Shingle
  • Lot Features: Adjacent Common Area Land, Level
  • View: Mountain(s), Valley
  • Construction Type: Aluminum Siding, Stone
  • Foundation Details: Concrete Perimeter
  • Construction:Frame - Timber: Yes
  • Exterior Features:Deck(s): Yes
  • Exterior Features:Landscaped - Fully: Yes
  • Exterior Features:Lawn Sprinkler - Full: Yes

Garage/Parking

  • Attached Garage: No
  • Covered Parking Spaces: 3.0
  • Garage Spaces: 3.0
  • Parking Features: Oversized, Guest
  • Property Info:Parking Spaces Covered: 3
  • Equipment:Garage Door Opener: Yes
  • Garage Type:Oversized: Yes
  • Other Park Type:Guest Parking: Yes

Utilities

  • Cooling: Air Conditioning, Central Air
  • Heating: Forced Air, Natural Gas
  • Utilities: Cable Available, Electricity Connected, High Speed Internet Available, Natural Gas Connected, Phone Available
  • Cooling Y N: Yes
  • Heating Yn: Yes
  • Sewer: Public Sewer
  • Water Source: Irrigation, Public
  • Heating:Forced Air: Yes
  • Heating:Natural Gas: Yes
  • Air Conditioner: Yes

Condo/Co-op/Association

  • Amenities: Clubhouse, Pets Allowed, Pool, Tennis Courts, Hot Tub
  • Association Fee: 295.0
  • Association Fee Frequency: Quarterly
  • Phone: 801-671-5476
  • Association: Yes

Association/Amenities

  • AssociationOccupant:HOA Dues: Yes
  • AssociationOccupant:HOA Dues2: 295.0
  • AssociationOccupant:HOA Dues Frequency: Quarterly
  • AssociationOccupant:HOA Contact: Cody Child
  • AssociationOccupant:HOA Contact Phone: 8016715476
  • AssociationOccupant:HOA Website: dutchfields.com
  • Common Area Amenities:Clubhouse: Yes
  • Common Area Amenities:Pool: Yes
  • AssociationOccupant:Currently Occupied: Owner
  • Common Area Amenities:Pets Allowed: Yes
  • Common Area Amenities:Tennis Courts: Yes
  • Association Fees Included:Amenities: Yes
  • Association Fees Included:Maintenance Exterior: Yes
  • Association Fees Included:Maintenance Grounds: Yes
  • Common Area Amenities:SpaHot Tub: Yes

Fee Information

  • Association Fee Includes: Amenities, Maintenance Exterior, Maintenance Grounds

Lot Info

  • Development Status: Construction Status
  • Lot Size Sq Ft: 16988.0
  • Parcel #: 00-0020-1414
  • ResoLotSizeUnits: Acres

Tax Info

  • Tax Year: 2015
  • Tax Annual Amount: 2882.0

Ownership History

We collect this data history from publicly available records. To have your information removed, we recommend requesting removal directly through your county’s website.

Date Name Owned For Owner Type

Purchase Details

Closed on
Apr 15, 2021
Sold by
Bought by
Current Estimated Value
$1,513,605

Home Financials for this Owner

Home Financials are based on the most recent Mortgage that was taken out on this home.
Original Mortgage
$817,650
Interest Rate
0.03%
Mortgage Type
New Conventional

Purchase Details

Closed on
Oct 4, 2018
Sold by
Bought by

Home Financials for this Owner

Home Financials are based on the most recent Mortgage that was taken out on this home.
Original Mortgage
$639,200
Interest Rate
0.045%
Mortgage Type
New Conventional

Purchase Details

Listed on
Dec 7, 2015
Closed on
May 4, 2016
Sold by
Bought by
Seller's Agent
Tom Ward
Windermere RE Utah - Park Ave
Buyer's Agent
Non Member Licensee
Non Member
List Price
$795,000

Home Financials for this Owner

Home Financials are based on the most recent Mortgage that was taken out on this home.
Avg. Annual Appreciation
7.09%

Purchase Details

Closed on
Jul 21, 2006
Sold by
Bought by

Purchase Details

Closed on
Oct 11, 2005
Sold by
Bought by

Home Financials for this Owner

Home Financials are based on the most recent Mortgage that was taken out on this home.
Original Mortgage
$250,000
Interest Rate
0.055%
Mortgage Type
Adjustable Rate Mortgage/ARM
Source: Public Records
Create a Home Valuation Report for This Property
The Home Valuation Report is an in-depth analysis detailing your home's value as well as a comparison with similar homes in the area

Home Values in the Area

Source: Public Records

Average Home Value in this Area


Source: Public Records

Purchase History

We collect this data history from publicly available records. To have your information removed, we recommend requesting removal directly through your county’s website.

Date Buyer Sale Price Title Company
-- First American Title
-- --
-- Advanced Title
-- Real Advantage Title Insuran
-- Realadvantage Title Insuranc
-- Atlas Title
-- Guardian Title Co Of Utah
Source: Public Records

Mortgage History

We collect this data history from publicly available records. To have your information removed, we recommend requesting removal directly through your county’s website.

Date Status Borrower Loan Amount
Open $817,650
Closed $817,650
Previous Owner $639,200
Previous Owner $250,000
Source: Public Records

Property History

We collect this data history from publicly available records. To have your information removed, we recommend requesting removal directly through your county’s website.

Date Event Price List to Sale Price per Sq Ft
05/06/2016 05/06/16 Sold -- -- --
03/30/2016 03/30/16 Pending -- -- --
12/07/2015 12/07/15 For Sale $795,000 -- $166 / Sq Ft
Source: Park City Board of REALTORS®

Tax History

We collect this data history from publicly available records. To have your information removed, we recommend requesting removal directly through your county’s website.

Year Tax Paid Tax Assessment Tax Assessment Total Assessment is a certain percentage of the fair market value that is determined by local assessors to be the total taxable value of land and additions on the property. Land Improvement
2025 $8,090 $1,418,250 $375,000 $1,043,250
2024 $8,009 $1,418,250 $375,000 $1,043,250
2023 $8,009 $1,124,725 $235,955 $888,770
2022 $6,203 $1,124,725 $235,955 $888,770
2021 $4,213 $590,431 $248,063 $342,368
2020 $4,702 $590,431 $248,063 $342,368
2019 $7,226 $590,431 $0 $0
2018 $5,925 $484,118 $0 $0
2017 $2,959 $240,301 $0 $0
2016 $3,033 $240,301 $0 $0
2015 $2,882 $240,301 $0 $0
2014 $2,667 $240,301 $0 $0
Source: Public Records

Agents Affiliated with this Home

  • Section Image
See All Agents

Map

Source: Park City Board of REALTORS®

MLS Number: 11504735

Park City Board of REALTORS®

APN: 00-0020-1414

Your Personal Tour Guide

Ask me questions while you tour the home.