
Farrah Kaufman
Realty One Group Eclipse
(509) 286-2202
71 Total Sales
1 in Mirabeau
$184,400 Price

Estimated Value: $476,646
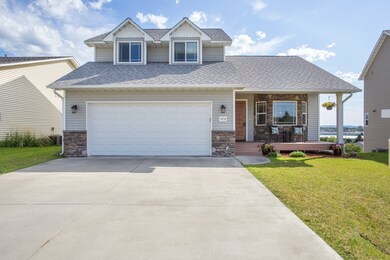
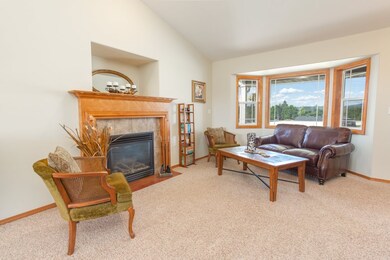
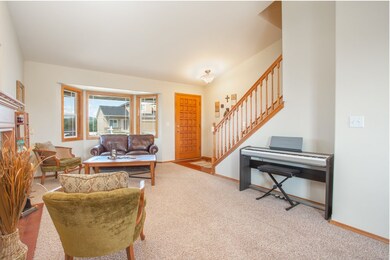
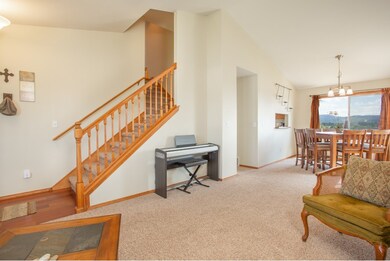
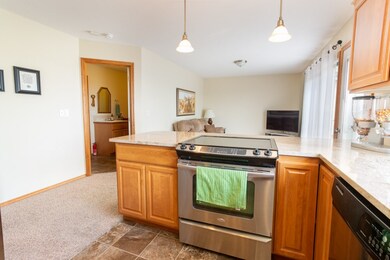
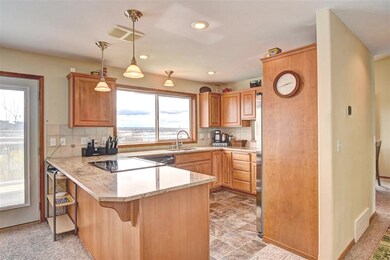
Enjoy more of your summer – low maintenance lawn care in this great craftsman with city views! Open floor plan with vaulted ceilings. Kitchen with granite counters, glass door to back deck & open dining room. Formal living room on the main floor plus massive media room in walkout basement. Large Master suite has French doors & full bath. Gas fireplace, gas heat & Central A/C are added bonuses to this East Valley Schools Home. Views of Arbor Crest from Front Porch. HOA allows for 6’ fences & no pet limit!
Last Agent to Sell the Property
Keller Williams Spokane - Main License #2556 Listed on: 07/03/2019
We collect this data history from publicly available records. To have your information removed, we recommend requesting removal directly through your county’s website.
Farrah Kaufman
Realty One Group Eclipse
(509) 286-2202
71 Total Sales
1 in Mirabeau
$184,400 Price
Mike Meyer
Realty One Group Eclipse
(509) 498-3868
104 Total Sales
2 in Mirabeau
$300K - $367K Price Range
Connie Smith
Kelly Right Real Estate of Spokane
(509) 285-0984
164 Total Sales
2 in Mirabeau
$450K - $600K Price Range
Nichole Decker
Avalon 24 Real Estate
(509) 560-5847
70 Total Sales
2 in Mirabeau
$358K - $386K Price Range
Traci Bemis
eXp Realty, LLC
(509) 402-2592
88 Total Sales
1 in Mirabeau
$360,000 Price
Cambria Henry
Haven Real Estate Group
(509) 463-9513
344 Total Sales
1 in Mirabeau
$310,000 Price
We collect this data history from publicly available records. To have your information removed, we recommend requesting removal directly through your county’s website.
| Date | Buyer | Sale Price | Title Company |
|---|---|---|---|
| $290,000 | First American Title Ins Co | ||
| $184,780 | Inland Professional Title Ll | ||
| -- | Accommodation | ||
| $150,001 | Accommodation | ||
| $65,000 | Transnation Title Ins Co |
We collect this data history from publicly available records. To have your information removed, we recommend requesting removal directly through your county’s website.
| Date | Status | Borrower | Loan Amount |
|---|---|---|---|
| Open | $246,500 | ||
| Previous Owner | $185,000 | ||
| Previous Owner | $181,157 | ||
| Previous Owner | $6,719 | ||
| Previous Owner | $133,894 | ||
| Previous Owner | $197,000 |
We collect this data history from publicly available records. To have your information removed, we recommend requesting removal directly through your county’s website.
| Date | Event | Price | List to Sale | Price per Sq Ft | Prior Sale |
|---|---|---|---|---|---|
| 09/11/2019 09/11/19 | Sold | $290,000 | 0.0% | $110 / Sq Ft | |
| 09/10/2019 09/10/19 | Sold | $290,000 | -3.0% | $110 / Sq Ft | View Prior Sale |
| 08/05/2019 08/05/19 | Pending | -- | -- | -- | |
| 08/05/2019 08/05/19 | Pending | -- | -- | -- | |
| 07/19/2019 07/19/19 | For Sale | $299,000 | 0.0% | $113 / Sq Ft | |
| 07/03/2019 07/03/19 | For Sale | $299,000 | +62.1% | $113 / Sq Ft | |
| 06/06/2013 06/06/13 | Sold | $184,500 | -7.1% | $70 / Sq Ft | View Prior Sale |
| 06/04/2013 06/04/13 | Pending | -- | -- | -- | |
| 01/08/2013 01/08/13 | For Sale | $198,500 | -- | $75 / Sq Ft |
We collect this data history from publicly available records. To have your information removed, we recommend requesting removal directly through your county’s website.
| Year | Tax Paid | Tax Assessment Tax Assessment Total Assessment is a certain percentage of the fair market value that is determined by local assessors to be the total taxable value of land and additions on the property. | Land | Improvement |
|---|---|---|---|---|
| 2026 | $4,258 | $450,400 | $125,000 | $325,400 |
| 2025 | $4,238 | $450,500 | $115,000 | $335,500 |
| 2024 | $4,238 | $456,600 | $98,000 | $358,600 |
| 2023 | $4,123 | $453,900 | $87,000 | $366,900 |
| 2022 | $3,641 | $445,600 | $87,000 | $358,600 |
| 2021 | $3,315 | $282,600 | $42,000 | $240,600 |
| 2020 | $3,557 | $288,100 | $52,000 | $236,100 |
| 2019 | $3,214 | $266,800 | $52,000 | $214,800 |
| 2018 | $3,394 | $262,300 | $52,000 | $210,300 |
| 2017 | $3,332 | $260,000 | $52,000 | $208,000 |
| 2016 | $2,921 | $230,200 | $48,000 | $182,200 |
| 2015 | $2,990 | $227,200 | $45,000 | $182,200 |
| 2014 | -- | $218,700 | $45,000 | $173,700 |
| 2013 | -- | $0 | $0 | $0 |
B
Seller's Agent in 2019
Bill Richard
Keller Williams Realty Spokane
Seller's Agent in 2019
Sandi Fisher
Keller Williams Spokane - Main
(509) 951-3440
1 in this area
83 Total Sales
Buyer's Agent in 2019
Eric Klamper
Prime Real Estate Group
(970) 420-2626
57 Total Sales
Seller's Agent in 2013
Keith Riddle
eXp Realty, LLC Branch
(509) 879-7325
18 Total Sales
Source: Spokane Association of REALTORS®
MLS Number: 201919365
APN: 45091.3027
Disclaimer: Certain information contained herein is derived from information provided by parties other than Homes.com. All information provided is deemed reliable, but is not guaranteed to be accurate and should be independently verified.
All data is obtained from various sources and may not have been verified by broker or MLS GRID. Supplied Open House Information is subject to change without notice. All information should be independently reviewed and verified for accuracy. Properties may or may not be listed by the office/agent presenting the information. Some IDX listings have been excluded from this website. IDX information is provided exclusively for personal, non-commercial use, and may not be used for any purpose other than to identify prospective properties consumers may be interested in purchasing.Information is deemed reliable but not guaranteed.
Listings courtesy of Spokane Association of REALTORS® as distributed by MLS GRID.
Based on information submitted to the MLS GRID
Ask me questions while you tour the home.