
Josh Hardbarger
RE/MAX Revealty
(234) 239-8946
135 Total Sales
1 in Beechwood
$149,900 Price


Estimated Value: $257,000 - $276,675
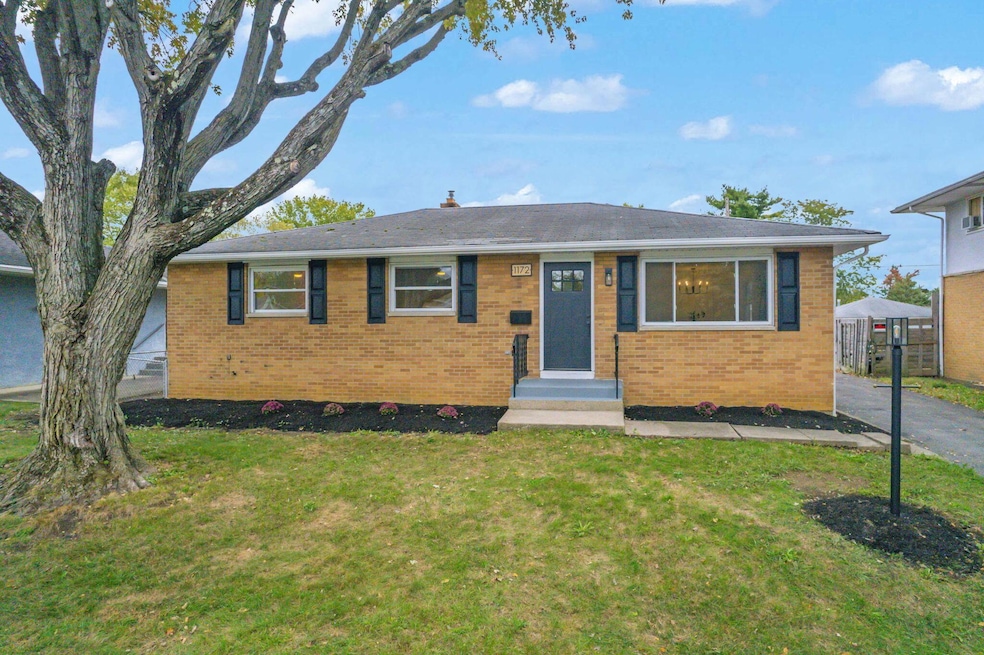
Welcome to your new home! This charming brick ranch boasts over 1800 sq feet and features 3 bedrooms and 2 full bathrooms. It has been fully renovated and is ready for you to move in! As you walk in, you'll find an inviting living room that flows into the dining room and kitchen, offering a gorgeous peninsula with eat-in space. Walk down the hall to 2 spacious bedrooms, a hall bath, and ample closet space. The primary suite with an ensuite bathroom features an oversized shower and beautiful finishes. Enjoy the finished basement for additional living space, and another room that can be utilized as an extra bedroom or office space. The fenced-in backyard is perfect for outdoor fun. This home is ready for YOU to call it home.
Last Agent to Sell the Property
The Westwood Real Estate Co. License #2014004846 Listed on: 10/18/2024
We collect this data history from publicly available records. To have your information removed, we recommend requesting removal directly through your county’s website.
Josh Hardbarger
RE/MAX Revealty
(234) 239-8946
135 Total Sales
1 in Beechwood
$149,900 Price
Letisha Parks
EXP Realty, LLC
(833) 991-4546
28 Total Sales
1 in Beechwood
$220,000 Price
Scott Harmsen
Red 1 Realty
(616) 345-5478
76 Total Sales
1 in Beechwood
$275,000 Price
Gregg Hesterman
RE/MAX Revealty
(877) 850-4491
65 Total Sales
1 in Beechwood
$35,000 Price
Don Shaffer
Howard HannaRealEstateServices
(380) 800-5848
738 Total Sales
1 in Beechwood
$118,500 Price
Michael Jones
Coldwell Banker Realty
(380) 210-3322
101 Total Sales
1 in Beechwood
$200,000 Price
We collect this data history from publicly available records. To have your information removed, we recommend requesting removal directly through your county’s website.
| Date | Buyer | Sale Price | Title Company |
|---|---|---|---|
| $264,000 | World Class Title | ||
| $135,000 | Axxis Title Agency | ||
| $81,000 | -- |
We collect this data history from publicly available records. To have your information removed, we recommend requesting removal directly through your county’s website.
| Date | Status | Borrower | Loan Amount |
|---|---|---|---|
| Open | $232,500 | ||
| Closed | $232,500 | ||
| Previous Owner | $192,500 | ||
| Previous Owner | $27,000 |
We collect this data history from publicly available records. To have your information removed, we recommend requesting removal directly through your county’s website.
| Date | Event | Price | List to Sale | Price per Sq Ft |
|---|---|---|---|---|
| 11/29/2024 11/29/24 | Sold | $264,000 | -5.7% | $144 / Sq Ft |
| 10/18/2024 10/18/24 | For Sale | $279,900 | -- | $153 / Sq Ft |
We collect this data history from publicly available records. To have your information removed, we recommend requesting removal directly through your county’s website.
| Year | Tax Paid | Tax Assessment Tax Assessment Total Assessment is a certain percentage of the fair market value that is determined by local assessors to be the total taxable value of land and additions on the property. | Land | Improvement |
|---|---|---|---|---|
| 2025 | $2,771 | $61,740 | $14,700 | $47,040 |
| 2024 | $2,771 | $61,740 | $14,700 | $47,040 |
| 2023 | $2,735 | $61,740 | $14,700 | $47,040 |
| 2022 | $1,846 | $35,600 | $6,300 | $29,300 |
| 2021 | $1,850 | $35,600 | $6,300 | $29,300 |
| 2020 | $1,852 | $35,600 | $6,300 | $29,300 |
| 2019 | $1,711 | $28,210 | $5,040 | $23,170 |
| 2018 | $854 | $28,210 | $5,040 | $23,170 |
| 2017 | $1,710 | $28,210 | $5,040 | $23,170 |
| 2016 | $1,679 | $25,350 | $5,220 | $20,130 |
| 2015 | $762 | $25,350 | $5,220 | $20,130 |
| 2014 | $1,528 | $25,350 | $5,220 | $20,130 |
| 2013 | $886 | $29,785 | $6,125 | $23,660 |
Seller's Agent in 2024
Andrew Hursh
The Westwood Real Estate Co.
(937) 844-1431
1 in this area
249 Total Sales
Seller Co-Listing Agent in 2024
Jennifer Morgan
The Westwood Real Estate Co.
(567) 204-3343
1 in this area
84 Total Sales
T
Buyer's Agent in 2024
Tirhas Mekonnen
Berkshire Hathaway HS Pro Rlty
(614) 600-8271
1 in this area
11 Total Sales
Source: Columbus and Central Ohio Regional MLS
MLS Number: 224037096
APN: 010-123409
Disclaimer: Certain information contained herein is derived from information provided by parties other than Homes.com. All information provided is deemed reliable, but is not guaranteed to be accurate and should be independently verified.
IDX information is provided exclusively for personal, non-commercial use, and may not be used for any purpose other than to identify prospective properties consumers may be interested in purchasing.
Information is deemed reliable but not guaranteed.
Ask me questions while you tour the home.