
Penny Jeffery Janich
Best Realty Partners
(657) 317-7948
48 Total Sales
2 in Colton
$315K - $320K Price Range
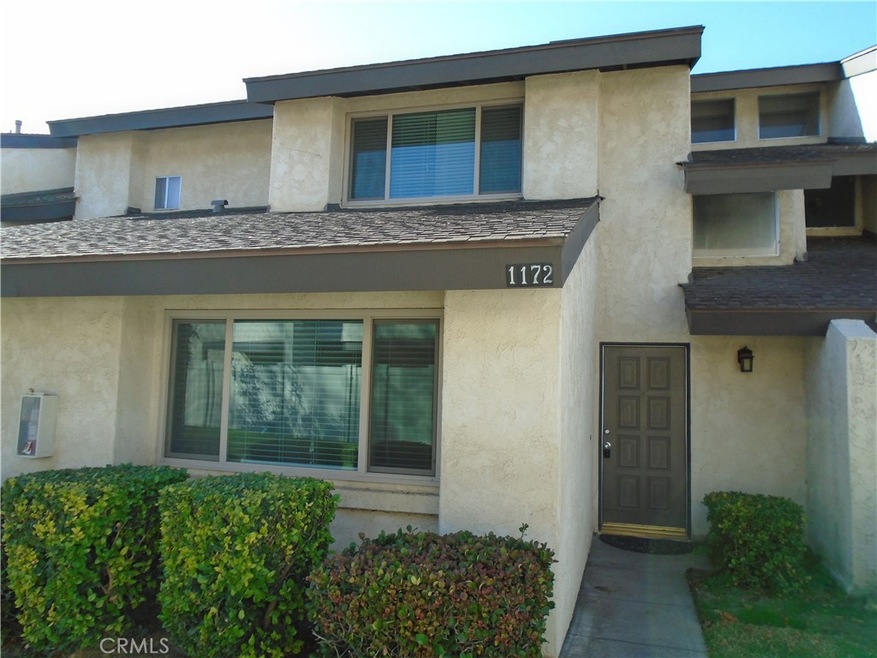
Get ready to fall in love and make it your own! All the work has already been done for you....Beautiful flooring and countertops in kitchen compliment the cabinets and stainless steel appliances, refrigerator is included. The large living room has gas burning logs, ready to keep you toasty in the winter. All the windows are dual paned as well as the sliders leading out to the deck off the primary bedroom and the patio from the living room, (it also has available gas). There is a downstairs bedroom with a vaulted ceiling, next to a full, tastefully upgraded bathroom. As you go up the stairs you will notice windows to give an open feeling. The primary bedroom has vaulted ceilings as well, and a massive walk in closet! The adjoining bathroom has dual sinks and shared shower...The additional upstairs bedroom has a half bath which connects. This property has a lot to offer, New water heater, freshly insulated attic, washer/dryer, a detached single car garage, close proximately to 10/215 freeway and shopping, community pool and spa, and much more make this a complete place to call home.
Last Agent to Sell the Property
KELLER WILLIAMS REALTY License #01325372 Listed on: 12/20/2022
We collect this data history from publicly available records. To have your information removed, we recommend requesting removal directly through your county’s website.
Penny Jeffery Janich
Best Realty Partners
(657) 317-7948
48 Total Sales
2 in Colton
$315K - $320K Price Range
Ramon Sanchez
Century 21 Allstars
(562) 684-6070
170 Total Sales
1 in Colton
$525,000 Price
Kelly McLaren
Keller Williams Realty
(951) 432-5018
181 Total Sales
1 in Colton
$525,000 Price
Aaron Juarez
Coldwell Banker Icon
(855) 560-5718
89 Total Sales
1 in Colton
$445,000 Price
Cynthia Seddon
KELLER WILLIAMS EMPIRE ESTATES
(951) 848-5774
54 Total Sales
2 in Colton
$530K - $544K Price Range
Magdalena Aguilar
KELLER WILLIAMS PREMIER PROPER
(213) 296-1973
79 Total Sales
2 in Colton
$430K - $495K Price Range
We collect this data history from publicly available records. To have your information removed, we recommend requesting removal directly through your county’s website.
| Date | Buyer | Sale Price | Title Company |
|---|---|---|---|
| $369,000 | Lawyers Title | ||
| Gary Erica | $270,000 | Ticor Title Company Of Ca | |
| Haglund Ryan David | $192,000 | Ticor Title | |
| Hill Connie L | $70,500 | Continental Lawyers Title Co |
We collect this data history from publicly available records. To have your information removed, we recommend requesting removal directly through your county’s website.
| Date | Status | Borrower | Loan Amount |
|---|---|---|---|
| Open | $357,930 | ||
| Previous Owner | Gary Erica | $247,000 | |
| Previous Owner | Haglund Ryan David | $153,600 | |
| Previous Owner | Hill Connie L | $50,500 |
We collect this data history from publicly available records. To have your information removed, we recommend requesting removal directly through your county’s website.
| Date | Event | Price | List to Sale | Price per Sq Ft | Prior Sale |
|---|---|---|---|---|---|
| 01/31/2023 01/31/23 | Sold | $369,000 | 0.0% | $231 / Sq Ft | |
| 01/02/2023 01/02/23 | Pending | -- | -- | -- | |
| 12/20/2022 12/20/22 | For Sale | $369,000 | +36.7% | $231 / Sq Ft | |
| 10/02/2020 10/02/20 | Sold | $270,000 | +8.0% | $169 / Sq Ft | View Prior Sale |
| 09/01/2020 09/01/20 | For Sale | $250,000 | -7.4% | $157 / Sq Ft | |
| 08/27/2020 08/27/20 | Off Market | $270,000 | -- | -- | |
| 08/27/2020 08/27/20 | For Sale | $250,000 | -7.4% | $157 / Sq Ft | |
| 08/23/2020 08/23/20 | Off Market | $270,000 | -- | -- | |
| 08/19/2020 08/19/20 | For Sale | $250,000 | +30.2% | $157 / Sq Ft | |
| 11/23/2016 11/23/16 | Sold | $192,000 | -8.5% | $120 / Sq Ft | View Prior Sale |
| 10/26/2016 10/26/16 | Pending | -- | -- | -- | |
| 10/25/2016 10/25/16 | For Sale | $209,900 | -- | $132 / Sq Ft |
We collect this data history from publicly available records. To have your information removed, we recommend requesting removal directly through your county’s website.
| Year | Tax Paid | Tax Assessment Tax Assessment Total Assessment is a certain percentage of the fair market value that is determined by local assessors to be the total taxable value of land and additions on the property. | Land | Improvement |
|---|---|---|---|---|
| 2026 | $4,771 | $391,585 | $117,475 | $274,110 |
| 2025 | $4,771 | $383,907 | $115,172 | $268,735 |
| 2024 | $4,550 | $376,380 | $112,914 | $263,466 |
| 2023 | $3,390 | $280,908 | $84,272 | $196,636 |
| 2022 | $3,340 | $275,400 | $82,620 | $192,780 |
| 2021 | $3,407 | $270,000 | $81,000 | $189,000 |
| 2020 | $2,589 | $203,753 | $61,126 | $142,627 |
| 2019 | $2,516 | $199,757 | $59,927 | $139,830 |
| 2018 | $2,474 | $195,840 | $58,752 | $137,088 |
| 2017 | $2,385 | $192,000 | $57,600 | $134,400 |
| 2016 | $1,293 | $172,593 | $34,519 | $138,074 |
| 2015 | $1,160 | $94,130 | $26,035 | $68,095 |
| 2014 | $1,118 | $92,286 | $25,525 | $66,761 |
Seller's Agent in 2023
Melanie Super
KELLER WILLIAMS REALTY
(951) 505-5773
26 Total Sales
SF
Buyer's Agent in 2023
Sean Ferdowsian
First Team Real Estate North Tustin
(949) 988-3000
36 Total Sales
Seller's Agent in 2020
ADAM SCHWARZ
EXP REALTY OF CALIFORNIA INC
(951) 389-5551
159 Total Sales
Source: California Regional Multiple Listing Service (CRMLS)
MLS Number: EV22257588
APN: 0164-293-08
Disclaimer: Certain information contained herein is derived from information provided by parties other than Homes.com. All information provided is deemed reliable, but is not guaranteed to be accurate and should be independently verified.
The multiple listing data appearing on this website, or contained in reports produced therefrom, is owned and copyrighted by California Regional Multiple Listing Service, Inc. ("CRMLS") and is protected by all applicable copyright laws. Information provided is for viewer's personal, non-commercial use and may not be used for any purpose other than to identify prospective properties the viewer may be interested in purchasing. All listing data, including but not limited to square footage and lot size is believed to be accurate, but the listing Agent, listing Broker and CRMLS and its affiliates do not warrant or guarantee such accuracy. The viewer should independently verify the listed data prior to making any decisions based on such information by personal inspection and/or contacting a real estate professional.
Based on information from California Regional Multiple Listing Service, Inc. and /or other sources. All data, including all measurements and calculations of area, is obtained from various sources and has not been, and will not be, verified by broker or MLS. All information should be independently reviewed and verified for accuracy. Properties may or may not be listed by the office/agent presenting the information
Ask me questions while you tour the home.