
Ruby Klarich
Central Vermont Real Estate
(802) 613-0044
33 Total Sales
1 in Duxbury
$175,000 Price
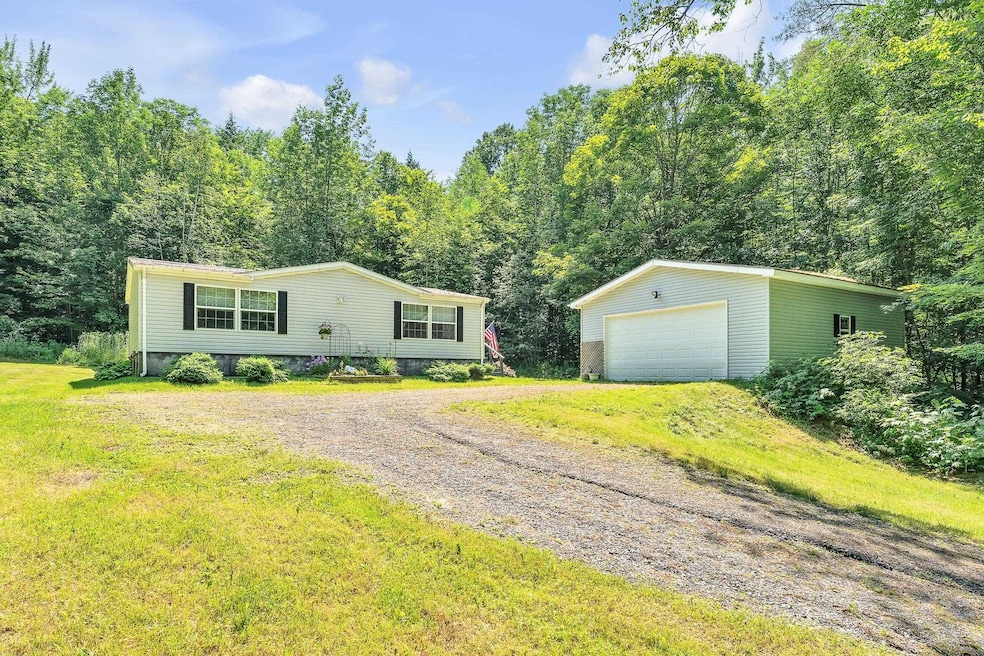


Come discover how peaceful life can be at this turnkey, mountaintop property. Situated on 10 tranquil acres off Camel’s Hump, this home strikes the perfect balance between modern convenience and a retreat from the hustle of everyday life, far above road noise and distractions. Oversized west-facing windows and an open living area allow afternoon light to pour into the home. The primary bedroom is spacious and bright, and the second bedroom is also a good size. A huge walk-in closet will meet all of your storage needs. The clean and tasteful kitchen (newer stove and microwave) adjoins a nice dining area, leading to the laundry room (newer washer and dryer), additional storage, and access to the large back deck, perfect for evening meals in the warmer months. Outside, this hillside lot is a landscaper’s dream, with rich soils and both flat and sloping areas suitable for a variety of plantings. The oversized two-car garage is the star of the exterior structures, with plenty of space for parking, equipment, storage, shop space, or anything else you need. Interested in homesteading? An additional shed and chicken coop frame the edges of the back yard, and options abound for garden locations, ranging from full sun to full shade. With low-maintenance materials throughout and an ownership history of thoughtful caretakers, this home is ready for you to simply move in and enjoy your summer.
Last Agent to Sell the Property
Element Real Estate License #082.0103055 Listed on: 06/27/2024
We collect this data history from publicly available records. To have your information removed, we recommend requesting removal directly through your county’s website.
Ruby Klarich
Central Vermont Real Estate
(802) 613-0044
33 Total Sales
1 in Duxbury
$175,000 Price
Valerie Guilmette
BHHS Vermont Realty Group/Waterbury
(802) 992-8345
28 Total Sales
1 in Duxbury
$260,000 Price
Soren Pfeffer
Central Vermont Real Estate
(802) 821-8485
158 Total Sales
1 in Duxbury
$175,000 Price
Brian Kitchens
KW Vermont-Stowe
(802) 200-2817
73 Total Sales
4 in Duxbury
$580K - $690K Price Range
Mariah Kelley
KW Vermont-Stowe
(802) 210-1587
36 Total Sales
1 in Duxbury
$530,000 Price
Robbi Handy Holmes
BHHS Vermont Realty Group/S Burlington
(802) 500-6706
137 Total Sales
1 in Duxbury
$128,500 Price
We collect this data history from publicly available records. To have your information removed, we recommend requesting removal directly through your county’s website.
| Date | Buyer | Sale Price | Title Company |
|---|---|---|---|
| $270,000 | -- | ||
| $179,000 | -- | ||
| -- | -- | ||
| -- | -- | ||
| $32,500 | -- |
We collect this data history from publicly available records. To have your information removed, we recommend requesting removal directly through your county’s website.
| Date | Event | Price | List to Sale | Price per Sq Ft | Prior Sale |
|---|---|---|---|---|---|
| 08/13/2024 08/13/24 | Sold | $270,000 | +8.4% | $250 / Sq Ft | |
| 07/01/2024 07/01/24 | Pending | -- | -- | -- | |
| 06/27/2024 06/27/24 | For Sale | $249,000 | +39.1% | $231 / Sq Ft | |
| 10/01/2019 10/01/19 | Sold | $179,000 | 0.0% | $166 / Sq Ft | View Prior Sale |
| 07/17/2019 07/17/19 | Pending | -- | -- | -- | |
| 05/24/2019 05/24/19 | For Sale | $179,000 | -- | $166 / Sq Ft |
We collect this data history from publicly available records. To have your information removed, we recommend requesting removal directly through your county’s website.
| Year | Tax Paid | Tax Assessment Tax Assessment Total Assessment is a certain percentage of the fair market value that is determined by local assessors to be the total taxable value of land and additions on the property. | Land | Improvement |
|---|---|---|---|---|
| 2025 | $3,138 | $163,000 | $69,800 | $93,200 |
| 2024 | $4,527 | $163,000 | $69,800 | $93,200 |
| 2023 | $3,110 | $163,000 | $69,800 | $93,200 |
| 2022 | $4,204 | $163,000 | $69,800 | $93,200 |
| 2021 | $4,139 | $163,000 | $69,800 | $93,200 |
| 2020 | $4,172 | $163,000 | $69,800 | $93,200 |
| 2019 | $0 | $163,000 | $69,800 | $93,200 |
| 2018 | $0 | $163,000 | $69,800 | $93,200 |
| 2017 | $0 | $163,000 | $69,800 | $93,200 |
| 2016 | $0 | $163,000 | $69,800 | $93,200 |
| 2015 | -- | $1,630 | $0 | $0 |
| 2014 | -- | $1,524 | $0 | $0 |
| 2013 | -- | $1,524 | $0 | $0 |
T
Seller's Agent in 2024
Thomas Senning
Element Real Estate
(802) 917-4340
77 Total Sales
B
Buyer's Agent in 2024
Brendan Driscoll
Ridgeline Real Estate
(802) 825-5105
38 Total Sales
Seller's Agent in 2019
Joan Sabin
BHHS Vermont Realty Group/Waterbury
(802) 793-7043
58 Total Sales
J
Buyer's Agent in 2019
Jessica Bridge
Element Real Estate
(802) 233-9817
142 Total Sales
Source: PrimeMLS
MLS Number: 5002595
APN: (060) 330-1172
Disclaimer: Certain information contained herein is derived from information provided by parties other than Homes.com. All information provided is deemed reliable, but is not guaranteed to be accurate and should be independently verified.
Copyright 2026 PrimeMLS, Inc. All rights reserved. This information is deemed reliable, but not guaranteed. The data relating to real estate displayed on this display comes in part from the IDX Program of PrimeMLS. The information being provided is for consumers’ personal, non-commercial use and may not be used for any purpose other than to identify prospective properties consumers may be interested in purchasing.
Ask me questions while you tour the home.