
Kim Mills
Responds Quickly
Coldwell Banker Realty
(717) 640-3036
290 Total Sales
1 in Woodsboro
$400,000 Price

Estimated Value: $717,656
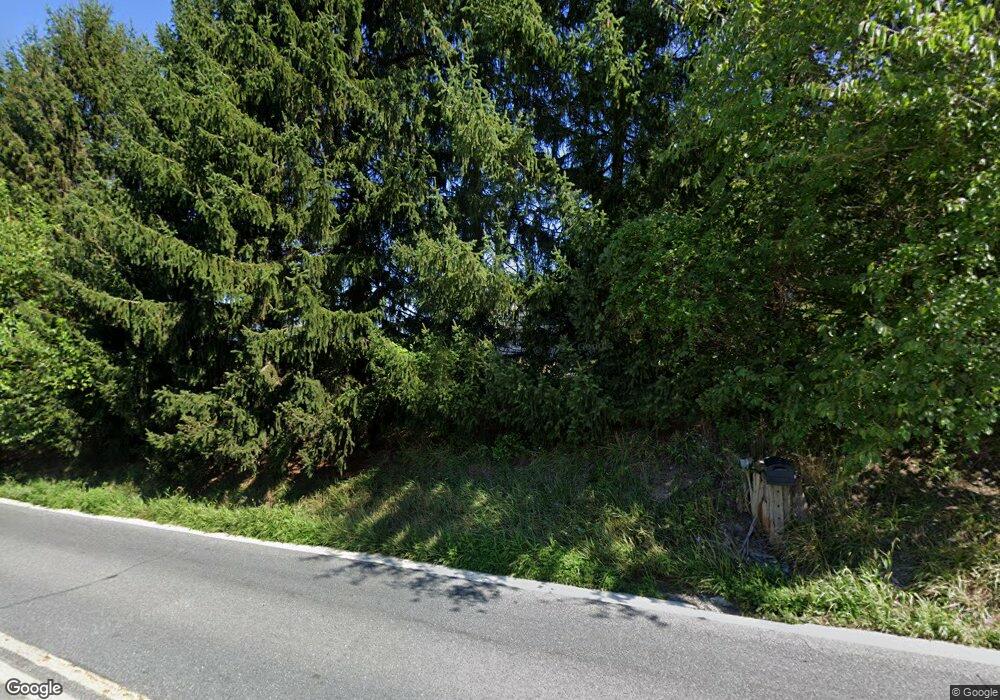
Country living at its best! Charming farmette nicely situated on 15 usable acres with panoramic views. Updated kitchen and baths. Stainless steel appliances. Granite countertops. Hardwood floors on main level. Master bedroom on main level. New HVAC system and roof. Spacious two-car detached garage. Run-in shed. Barn with overhang. BARNS SOLD AS-IS but not house. Great location!!
Last Agent to Sell the Property
(240) 815-9040 frederick@penfedrealty.com Berkshire Hathaway HomeServices PenFed Realty License #646680 Listed on: 04/29/2017
We collect this data history from publicly available records. To have your information removed, we recommend requesting removal directly through your county’s website.
Kim Mills
Coldwell Banker Realty
(717) 640-3036
290 Total Sales
1 in Woodsboro
$400,000 Price
Chris Dickerson
The Glocker Group Realty Results
(814) 747-6437
253 Total Sales
1 in Woodsboro
$340,000 Price
Laurie Roberts
CENTURY 21 New Millennium
(301) 835-1824
53 Total Sales
1 in Woodsboro
$1,150,000 Price
Jim Bass
Real Estate Teams, LLC
(240) 693-3591
417 Total Sales
5 in Woodsboro
$170K - $1.8M Price Range
Jim Keating
Keller Williams Realty Centre
(240) 376-2694
168 Total Sales
1 in Woodsboro
$600,000 Price
Charlotte Savoy
The KW Collective
(667) 771-4326
680 Total Sales
1 in Woodsboro
$578,562 Price
We collect this data history from publicly available records. To have your information removed, we recommend requesting removal directly through your county’s website.
| Date | Buyer | Sale Price | Title Company |
|---|---|---|---|
| $549,900 | Lakeside Title Co | ||
| $115,000 | -- | ||
| $80,000 | -- |
We collect this data history from publicly available records. To have your information removed, we recommend requesting removal directly through your county’s website.
| Date | Status | Borrower | Loan Amount |
|---|---|---|---|
| Open | $25,000 | ||
| Open | $516,000 | ||
| Closed | $539,936 | ||
| Previous Owner | $285,500 | ||
| Previous Owner | $100,000 | ||
| Previous Owner | $220,000 |
We collect this data history from publicly available records. To have your information removed, we recommend requesting removal directly through your county’s website.
| Date | Event | Price | List to Sale | Price per Sq Ft |
|---|---|---|---|---|
| 10/25/2017 10/25/17 | Sold | $549,900 | 0.0% | $277 / Sq Ft |
| 08/16/2017 08/16/17 | Pending | -- | -- | -- |
| 06/08/2017 06/08/17 | Price Changed | $549,900 | -4.4% | $277 / Sq Ft |
| 04/29/2017 04/29/17 | For Sale | $575,000 | -- | $289 / Sq Ft |
We collect this data history from publicly available records. To have your information removed, we recommend requesting removal directly through your county’s website.
| Year | Tax Paid | Tax Assessment Tax Assessment Total Assessment is a certain percentage of the fair market value that is determined by local assessors to be the total taxable value of land and additions on the property. | Land | Improvement |
|---|---|---|---|---|
| 2026 | $4,895 | $447,000 | ||
| 2025 | $4,603 | $433,300 | $127,000 | $306,300 |
| 2024 | $4,603 | $398,667 | $0 | $0 |
| 2023 | $4,192 | $364,033 | $0 | $0 |
| 2022 | $4,009 | $329,400 | $107,000 | $222,400 |
| 2021 | $4,308 | $327,633 | $0 | $0 |
| 2020 | $3,933 | $325,867 | $0 | $0 |
| 2019 | $3,912 | $324,100 | $107,000 | $217,100 |
| 2018 | $3,728 | $318,100 | $0 | $0 |
| 2017 | $4,126 | $324,100 | $0 | $0 |
| 2016 | $3,618 | $306,100 | $0 | $0 |
| 2015 | $3,618 | $304,167 | $0 | $0 |
| 2014 | $3,618 | $302,233 | $0 | $0 |
Seller's Agent in 2017
Paula Canova
BHHS PenFed (actual)
(301) 367-2127
28 Total Sales
Buyer's Agent in 2017
Jessica Arnold
Compass
(410) 258-8516
3 Total Sales
Source: Bright MLS
MLS Number: 1000153691
APN: 17-365924
Disclaimer: Certain information contained herein is derived from information provided by parties other than Homes.com. All information provided is deemed reliable, but is not guaranteed to be accurate and should be independently verified.
The data relating to real estate for sale on this website appears in part through the BRIGHT Internet Data Exchange program, a voluntary cooperative exchange of property listing data between licensed real estate brokerage firms, and is provided by BRIGHT through a licensing agreement.
Listing information is from various brokers who participate in the Bright MLS IDX program and not all listings may be visible on the site.
The property information being provided on or through the website is for the personal, non-commercial use of consumers and such information may not be used for any purpose other than to identify prospective properties consumers may be interested in purchasing.
Some properties which appear for sale on the website may no longer be available because they are for instance, under contract, sold or are no longer being offered for sale.
Property information displayed is deemed reliable but is not guaranteed.
Copyright 2026 Bright MLS, Inc.
Ask me questions while you tour the home.