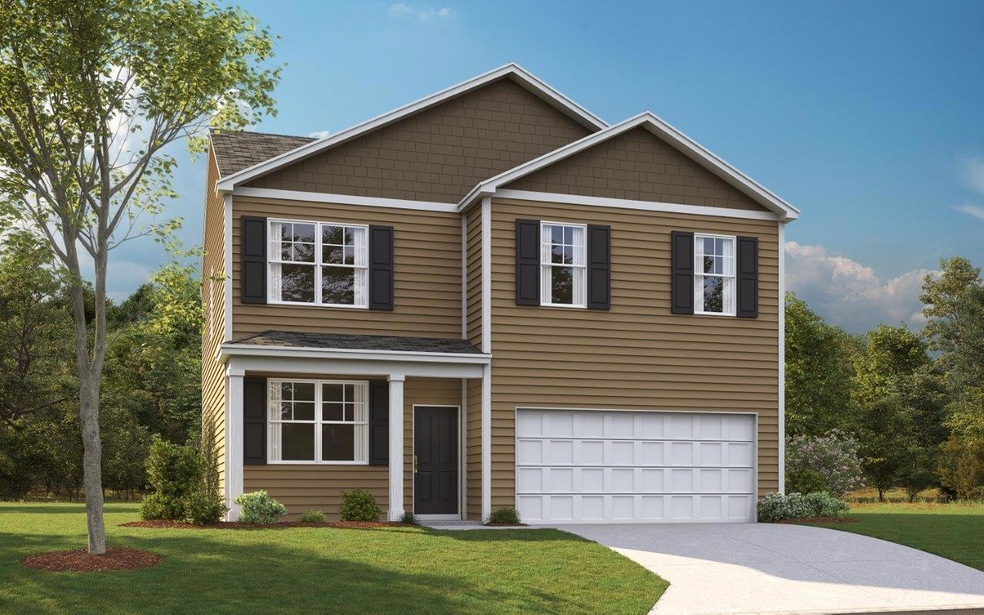
NOT LISTED FOR SALE

1173 Valley Dr Athens, TN 37303

Athens Area

Estimated Value: $328,192

4 Beds
2.5 Baths
1,991 Sq Ft
$165/Sq Ft Est. Value

Sale Details

Date Sold: April 19, 2023

Last sale price $300,905 $151 Per Sq Ft

Est. 9% increase in value since last sale

Current estimated payment $1,978 / mo

19 Days on Market

Highlights

  • New Construction
  • Open Floorplan
  • Covered Patio or Porch
  • Athens City Middle School Rated A-
  • Deck
  • Bathtub with Shower

About This Home

As of April 2023

Meadow View is a new community in Athens, TN.
Please contact the D.R. Horton Office for appointments: (423)827-7796

Photos are renderings*
Taxes are estimated*
Buyer to verify all information.

Last Agent to Sell the Property

Coleman Spurlock

D R Horton Listed on: 01/11/2023

Last Buyer's Agent

Keri Denham

D R Horton License #369935

D R Horton
Create a Home Valuation Report for This Property
The Home Valuation Report is an in-depth analysis detailing your home's value as well as a comparison with similar homes in the area

Home Details

Home Type

  • Single Family

Est. Annual Taxes

  • $2,178

Year Built

  • Built in 2022 | New Construction

Lot Details

  • 8,712

HOA Fees

  • $29 Monthly HOA Fees

Parking

  • 2 Car Garage

Home Design

  • Slab Foundation
  • Shingle Roof
  • Vinyl Siding
  • Concrete Perimeter Foundation

Interior Spaces

  • 1,991 Sq Ft Home
  • 2-Story Property
  • Open Floorplan
  • Vinyl Clad Windows

Kitchen

  • Free-Standing Electric Range
  • Microwave
  • Dishwasher
  • Disposal

Flooring

  • Carpet
  • Vinyl

Bedrooms and Bathrooms

  • 4 Bedrooms
  • Bathtub with Shower

Outdoor Features

  • Deck
  • Covered Patio or Porch

Schools

  • City Park Elementary School
  • Athens Middle School
  • Athens High School

Utilities

  • Central Heating and Cooling System
  • Underground Utilities
  • Phone Available
  • Cable TV Available

Additional Features

  • 8,712 Sq Ft Lot
  • Bureau of Land Management Grazing Rights

Community Details

  • Built by D.R. Horton
  • Sky Ridge Estates Subdivision

Home Details

Home Type

Single Family

Est. Annual Taxes

$2,178

Year Built

Built in 2022 | New Construction

Lot Details

8,712 Sq Ft Lot

HOA Fees

$29 per month

Parking

2

Listing Details

  • Property Sub Type: Single Family Residence
  • Prop. Type: Residential
  • Lot Size Acres: 0.2
  • Lot Size: x
  • Subdivision Name: Sky Ridge Estates
  • Directions: Continue on TN-39 E. Take US-11 BUS N to Valley Dr in Athens 14 min (9.0 mi) Merge onto TN-39 E 1.5 mi Turn right onto US-11 S 0.2 mi Turn left onto US-11 BUS N 5.7 mi Turn right onto Crestway Dr 0.9 mi Turn right onto S Matlock Ave 0.4 mi Turn right onto Miami St 0.3 mi Turn left onto Valley Dr
  • Carport Y N: No
  • Garage Yn: Yes
  • Unit Levels: Two
  • Living Area: 1991.0
  • New Construction: Yes
  • Year Built: 2022
  • Cooling:Electric: Yes
  • Appliances Microwave: Yes
  • Location Tax and Legal Parcel Number2: 0
  • Location Tax and Legal Elementary School: City Park Elementary
  • Location Tax and Legal Middle Or Junior School2: Athens Middle
  • Location Tax and Legal High School: Athens High
  • Location Tax and Legal:Tax Annual Amount: 2178.0
  • Location Tax and Legal Additional Parcels YN: No
  • General Property Information Enhanced Accessible2: No
  • General Property Information New Construction YN: Yes
  • General Property Information Home Warranty YN: No
  • General Property Information Grazing Permits BLM YN3: Yes
  • General Property Information Carport YN: No
  • General Property Information Lot Size Acres: 0.2
  • General Property Information Lot Size Square Feet2: 8712.0
  • General Property Information Lot Size Dimensions: x
  • General Property Information View YN2: No
  • General Property Information Waterfront YN: No
  • General Property Information Basement YN: No
  • General Property Information Fireplace YN: No
  • General Property Information Senior Community YN: No
  • Remarks and Miscellaneous Public Remarks2: Meadow View is a new community in Athens, TN. Please contact the D.R. Horton Office for appointments: (423)827-7796 Photos are renderings* Taxes are estimated* Buyer to verify all information.
  • Utilities:Cable Available: Yes
  • Utilities:Electricity Available: Yes
  • Utilities Sewer Connected: Yes
  • Utilities Underground Utilities: Yes
  • Water Source:Public: Yes
  • Cooling:Central Air: Yes
  • Foundation Details Slab: Yes
  • Levels:Two: Yes
  • Flooring:Carpet: Yes
  • Interior Features Tub Shower Combo: Yes
  • Roof:Shingle: Yes
  • Utilities Phone Available: Yes
  • Foundation Details Concrete Perimeter: Yes
  • Patio And Porch Features Porch - Covered: Yes
  • Flooring:Vinyl: Yes
  • General Property Information Builder Name: D.R. Horton
  • Special Features: NewHome

Interior Features

  • Appliances: Microwave, Free-Standing Electric Range, Disposal, Dishwasher
  • Has Basement: None
  • Basement YN: No
  • Full Bathrooms: 2
  • Half Bathrooms: 1
  • Total Bedrooms: 4
  • Fireplace: No
  • Flooring: Carpet, Vinyl
  • Interior Amenities: Open Floorplan, Tub/shower Combo
  • Window Features: Vinyl Frames
  • ResoLivingAreaSource: Plans
  • Appliances Dishwasher: Yes
  • Appliances:Free-Standing Electric Range: Yes
  • Basement:None3: Yes
  • Interior Features:Open Floorplan: Yes

Exterior Features

  • View: No
  • Waterfront: No
  • Home Warranty: No
  • Builder Name: D.R. Horton
  • Construction Type: Vinyl Siding
  • Foundation Details: Concrete Perimeter, Slab
  • Patio And Porch Features: Deck, Patio, Porch, Porch - Covered
  • Roof: Shingle
  • Construction Materials:Vinyl Siding: Yes
  • Patio And Porch Features:Deck: Yes
  • Patio And Porch Features:Patio: Yes
  • Patio and Porch Features:Porch: Yes
  • Window Features:Vinyl Frames: Yes

Garage/Parking

  • Garage Spaces: 2.0
  • General Property Information:Garage YN: Yes
  • General Property Information:Garage Spaces: 2.0

Utilities

  • Cooling: Central Air, Electric
  • Cooling Y N: Yes
  • Heating: Central, Electric
  • Heating Yn: Yes
  • Utilities: Cable Available, Electricity Available, Phone Available, Sewer Connected, Underground Utilities
  • Water Source: Public
  • Heating:Central: Yes
  • Heating:Electric3: Yes

Condo/Co-op/Association

  • Senior Community: No
  • Association Fee: 350.0
  • Association Fee Frequency: Annually
  • Association: Yes

Association/Amenities

  • General Property Information:Association YN: Yes
  • General Property Information:Association Fee: 350.0
  • General Property Information:Association Fee Frequency: Annually

Schools

  • Elementary School: City Park Elementary
  • High School: Athens High
  • Middle Or Junior School: Athens Middle

Lot Info

  • Lot Size Sq Ft: 8712.0
  • Additional Parcels: No
  • Parcel #: 0
  • ResoLotSizeUnits: Acres

Tax Info

  • Tax Annual Amount: 2178.0

Home Values in the Area

Source: Public Records

Average Home Value in this Area


Source: Public Records

Agents Specializing in Athens, TN

See All Agents

Property History

We collect this data history from publicly available records. To have your information removed, we recommend requesting removal directly through your county’s website.

Date Event Price List to Sale Price per Sq Ft
04/19/2023 04/19/23 Sold $300,905 0.0% $151 / Sq Ft
01/30/2023 01/30/23 Pending -- -- --
01/11/2023 01/11/23 For Sale $300,785 -- $151 / Sq Ft
Source: Greater Chattanooga REALTORS®

Tax History

We collect this data history from publicly available records. To have your information removed, we recommend requesting removal directly through your county’s website.

Year Tax Paid Tax Assessment Tax Assessment Total Assessment is a certain percentage of the fair market value that is determined by local assessors to be the total taxable value of land and additions on the property. Land Improvement
2025 $1,734 $82,950 $4,550 $78,400
2024 $1,734 $82,950 $4,550 $78,400
2023 -- $82,950 $4,550 $78,400
Source: Public Records

Agents Affiliated with this Home

  • Section Image
See All Agents

Map

Source: Greater Chattanooga REALTORS®

MLS Number: 1367421

Greater Chattanooga REALTORS®

APN: 054065J C 00300

Your Personal Tour Guide

Ask me questions while you tour the home.