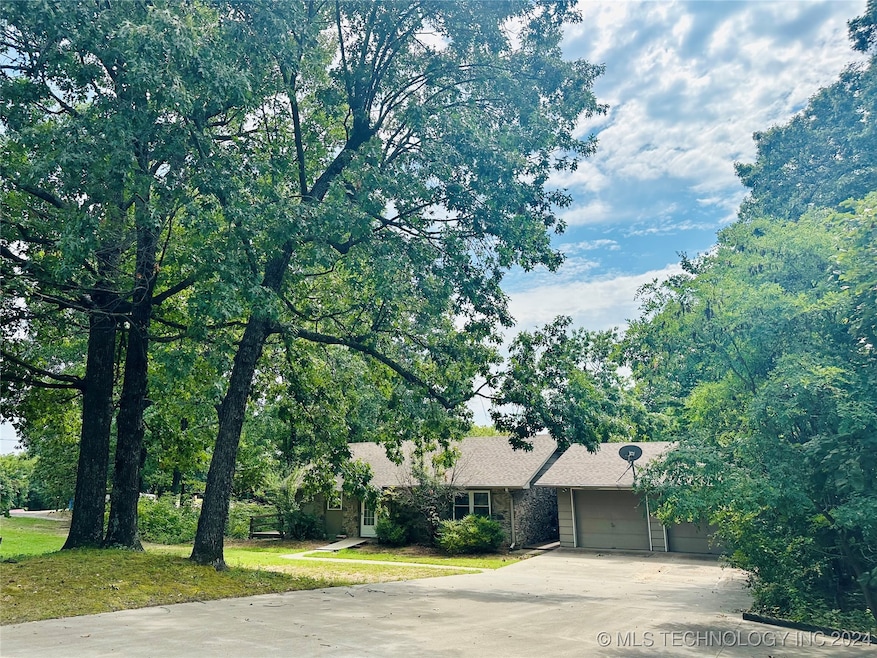
NOT LISTED FOR SALE

117338 S 4235 Rd Eufaula, OK 74432

Eufaula Area

Estimated Value: $428,270 - $517,000

3 Beds
2 Baths
2,400 Sq Ft
$200/Sq Ft Est. Value

Sale Details

Date Sold: March 25, 2025

Last sale price $410,000 $171 Per Sq Ft

Est. 17% increase in value since last sale

Current estimated payment $2,837 / mo

203 Days on Market

Highlights

  • Docks
  • Boat Ramp
  • Deck
  • Beach Access
  • Mature Trees
  • Covered Patio or Porch

About This Home

As of March 2025

Welcome to Hickory Hills, where stunning lake views and laidback living await! This beautiful home features a large deck perfect for soaking in those Eufaula sunsets, and a fully finished basement offering additional living space or guest quarters. Enjoy DIRECT access to a sandy beach and your own BOAT SLIP, making lake life a breeze. Whether you’re relaxing on the deck or entertaining guests, this property is a lakeside paradise. Don't miss out on this exceptional opportunity!

Last Agent to Sell the Property

Chelsea Lewis

Lakeside Real Estate License #203744 Listed on: 08/21/2024

Last Buyer's Agent

Jaybee Hawkins

Cochran & Co Realtors License #149787

Home Details

Home Type

  • Single Family

Est. Annual Taxes

  • $1,990

Year Built

  • Built in 1977

Lot Details

  • 32,409 Sq Ft Lot
  • Cul-De-Sac
  • East Facing Home
  • Mature Trees

HOA Fees

  • $8 Monthly HOA Fees

Parking

  • 2 Car Garage
  • Driveway

Home Design

  • Slab Foundation
  • Wood Frame Construction
  • Fiberglass Roof
  • Asphalt
  • Stone

Interior Spaces

  • 2,400 Sq Ft Home
  • 1-Story Property
  • Ceiling Fan
  • Wood Burning Fireplace
  • Aluminum Window Frames
  • Finished Basement
  • Basement Fills Entire Space Under The House
  • Washer and Electric Dryer Hookup

Kitchen

  • Electric Oven
  • Electric Range
  • Dishwasher
  • Laminate Countertops
  • Trash Compactor

Flooring

  • Carpet
  • Laminate
  • Tile

Bedrooms and Bathrooms

  • 3 Bedrooms
  • 2 Full Bathrooms

Outdoor Features

  • Beach Access
  • Boat Ramp
  • Docks
  • Deck
  • Covered Patio or Porch
  • Outdoor Storage
  • Rain Gutters

Schools

  • Eufaula Elementary And Middle School
  • Eufaula High School

Utilities

  • Zoned Heating and Cooling
  • Electric Water Heater
  • Septic Tank

Community Details

  • Hickory Hills Subdivision

Listing and Financial Details

  • Home warranty included in the sale of the property

Home Details

Home Type

Single Family

Est. Annual Taxes

$1,990

Year Built

Built in 1977

Lot Details

0.74 Acres

HOA Fees

$8 per month

Parking

2

Listing Details

  • Directions: From US-99 and Texanna Road, head East on Texanna (7.8 miles), turn Right onto NS 424, continue onto Hickory Drive, turn Right to stay on Hickory Drive, turn Left onto Walnut Drive, destination will be on the right.
  • Property Sub Type: Single Family Residence
  • Prop. Type: Residential
  • Year Built: 1977
  • Lot Size Acres: 0.744
  • Water Body Name: Eufaula Lake
  • Subdivision Name: Hickory Hills
  • Architectural Style: Ranch
  • Garage Yn: Yes
  • Unit Levels: One
  • Building Stories: 1
  • Structure Type: House
  • ResoBuildingAreaSource: PublicRecords
  • Property Sub Type Additional: Single Family Residence
  • Special Features: None
  • Stories: 1

Interior Features

  • Interior Amenities: Laminate Counters, Other, Ceiling Fan(s)
  • Appliances: Cooktop, Dishwasher, Oven, Range, Refrigerator, Trash Compactor, Electric Oven, Electric Range, Electric Water Heater
  • Has Basement: Finished, Full
  • Basement YN: Yes
  • Full Bathrooms: 2
  • Total Bedrooms: 3
  • Fireplace Features: Wood Burning
  • Fireplaces: 1
  • Fireplace: Yes
  • Flooring: Carpet, Laminate, Tile
  • Living Area: 2400.0
  • Window Features: Aluminum Frames
  • ResoLivingAreaSource: PublicRecords

Exterior Features

  • Exterior Features: Concrete Driveway, Rain Gutters
  • Fencing: None
  • Lot Features: Cul-De-Sac, Mature Trees
  • Pool Features: None
  • Waterfront Features: Boat Dock/Slip, Beach Access, Boat Ramp/Lift Access
  • Waterfront: Yes
  • Home Warranty: Yes
  • Construction Type: Stone, Wood Frame
  • Direction Faces: East
  • Foundation Details: Basement, Slab
  • Other Structures: Storage
  • Patio And Porch Features: Covered, Deck, Patio
  • Roof: Asphalt, Fiberglass

Garage/Parking

  • Attached Garage: No
  • Garage Spaces: 2.0
  • Parking Features: Detached, Garage

Utilities

  • Sewer: Septic Tank
  • Utilities: Electricity Available, Water Available
  • Water Source: Rural
  • Laundry Features: Washer Hookup, Electric Dryer Hookup
  • Security: No Safety Shelter
  • Cooling: Central Air
  • Cooling Y N: Yes
  • Heating: Central, Electric
  • Heating Yn: Yes

Condo/Co-op/Association

  • Community Features: Gutter(s)
  • Senior Community: No
  • Amenities: Other
  • Association Fee: 100.0
  • Association Fee Frequency: Annually
  • Association: Yes

Schools

  • High School: Eufaula
  • Elementary School: Eufaula
  • Junior High Dist: Eufaula - Sch Dist (T2)
  • Middle Or Junior School: Eufaula

Lot Info

  • Lot Size Sq Ft: 32409.0
  • Additional Parcels: No
  • ResoLotSizeUnits: Acres

Tax Info

  • Tax Year: 2023
  • Tax Annual Amount: 1990.0

Ownership History

We collect this data history from publicly available records. To have your information removed, we recommend requesting removal directly through your county’s website.

Date Name Owned For Owner Type

Purchase Details

Listed on
Aug 21, 2024
Closed on
Mar 19, 2025
Sold by
Bought by
Seller's Agent
Chelsea Lewis
Lakeside Real Estate
Buyer's Agent
Jaybee Hawkins
Cochran & Co Realtors
List Price
$475,000
Sold Price
$410,000
Premium/Discount to List
-$65,000
-13.68%
Views
148
Current Estimated Value
$479,318

Home Financials for this Owner

Home Financials are based on the most recent Mortgage that was taken out on this home.
Estimated Appreciation
$69,318
Avg. Annual Appreciation
12.17%
Original Mortgage
$389,500
Interest Rate
0.0687%
Mortgage Type
New Conventional

Purchase Details

Closed on
Jan 21, 2011
Sold by
Bought by

Home Financials for this Owner

Home Financials are based on the most recent Mortgage that was taken out on this home.
Original Mortgage
$155,000
Interest Rate
0.0483%
Mortgage Type
New Conventional

Purchase Details

Closed on
Apr 21, 2003
Sold by
Bought by

Purchase Details

Closed on
Jul 8, 1996
Sold by
Bought by
Source: Public Records
Create a Home Valuation Report for This Property
The Home Valuation Report is an in-depth analysis detailing your home's value as well as a comparison with similar homes in the area

Purchase History

We collect this data history from publicly available records. To have your information removed, we recommend requesting removal directly through your county’s website.

Date Buyer Sale Price Title Company
$410,000 None Listed On Document
$255,000 None Available
$215,000 --
$125,000 --
Source: Public Records

Mortgage History

We collect this data history from publicly available records. To have your information removed, we recommend requesting removal directly through your county’s website.

Date Status Borrower Loan Amount
Open $389,500
Previous Owner $151,700
Previous Owner $155,000
Previous Owner $35,000
Previous Owner $151,044
Source: Public Records

Property History

We collect this data history from publicly available records. To have your information removed, we recommend requesting removal directly through your county’s website.

Date Event Price List to Sale Price per Sq Ft
03/25/2025 03/25/25 Sold $410,000 -8.9% $171 / Sq Ft
03/12/2025 03/12/25 Pending -- -- --
10/05/2024 10/05/24 Price Changed $450,000 -5.3% $188 / Sq Ft
08/21/2024 08/21/24 For Sale $475,000 -- $198 / Sq Ft
Source: MLS Technology

Tax History

We collect this data history from publicly available records. To have your information removed, we recommend requesting removal directly through your county’s website.

Year Tax Paid Tax Assessment Tax Assessment Total Assessment is a certain percentage of the fair market value that is determined by local assessors to be the total taxable value of land and additions on the property. Land Improvement
2025 $2,361 $26,971 $12,285 $14,686
2024 $2,157 $26,971 $10,328 $16,643
2023 $2,157 $24,939 $8,800 $16,139
2022 $1,949 $24,496 $8,800 $15,696
2021 $2,096 $25,979 $8,800 $17,179
2020 $2,097 $25,979 $8,800 $17,179
2019 $2,115 $25,979 $8,800 $17,179
2018 $2,080 $25,979 $8,800 $17,179
2017 $2,495 $30,949 $8,800 $22,149
2016 $2,431 $30,048 $8,800 $21,248
2015 $2,327 $29,173 $8,800 $20,373
2014 $2,242 $28,324 $8,800 $19,524
Source: Public Records

Agents Affiliated with this Home

  • Section Image
  • Section Image
See All Agents

Map

Source: MLS Technology

MLS Number: 2430038

MLS Technology

APN: 0285-00-004-029-0-000-00

Your Personal Tour Guide

Ask me questions while you tour the home.