
Susan Salazar
Responds Quickly
Keller Williams Realty Nashville/Franklin
(629) 333-1850
71 Total Sales
1 in Berrys Chapel
$619,000 Price
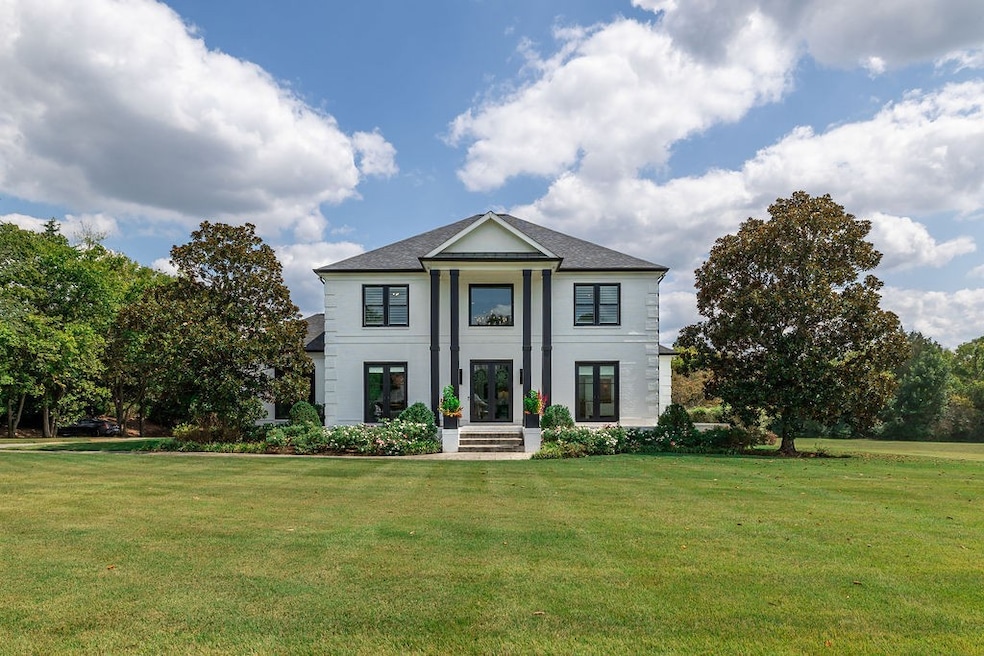
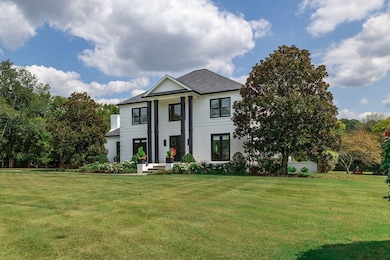
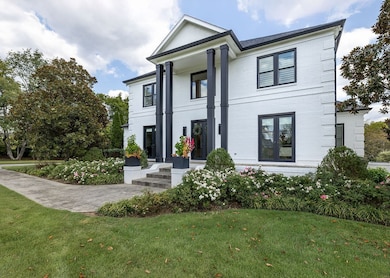
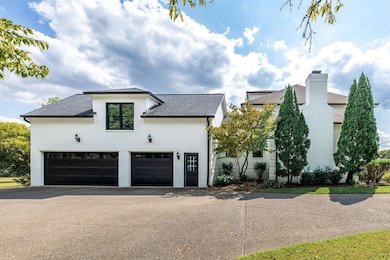
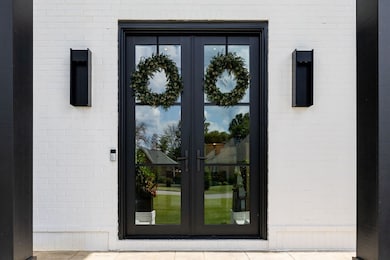
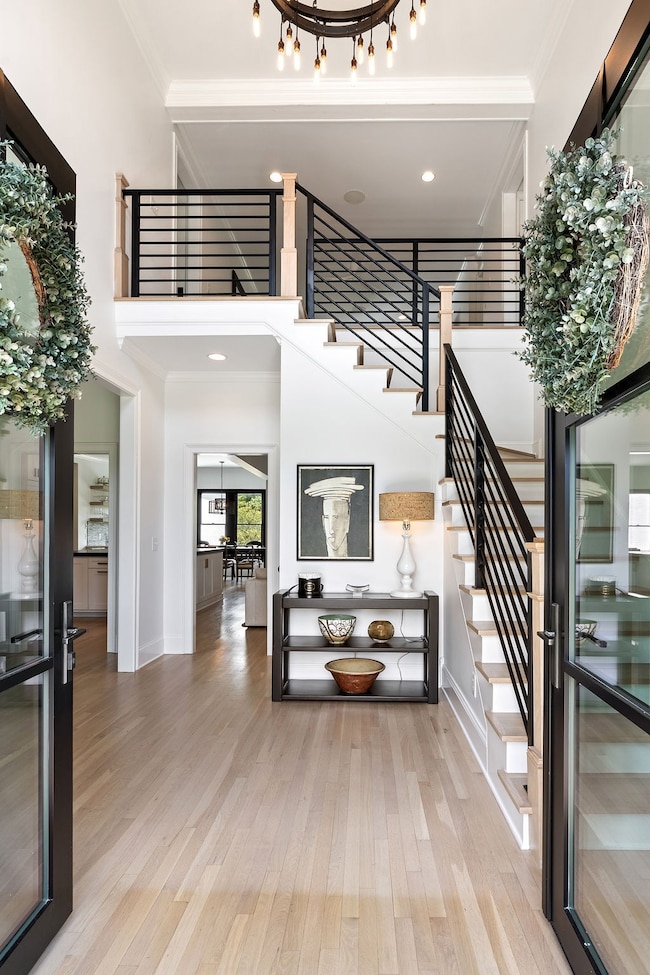
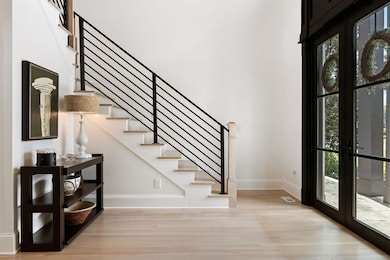
Stunning 6-Bedroom Luxury Home on Over 1 Acre in Franklin with NO HOA! This 6-bdrm, 4.5 bath gorgeous, modern and cozy home offers 5,686 square feet of living space. It has been fully remodeled with high-end finishes throughout, with new HVAC units. Spacious chef’s kitchen with Wolf range, built-in refrigerator, 2 dishwashers, and a Sonic-cube ice maker. Kallista faucets, lighting, and hardware, Ann Sacks tile. All new Pella windows and doors bringing in abundant natural light, and the window treatments and plantation shutters add to the luxury design. Light wood flooring and designer Serena & Lily wall coverings. Weslock door handles and updated fixtures throughout. Situated on over 1 acre providing privacy and outdoor living space. It is a perfect lot if you want to add a pool, sports court, and more. Prime location near Cool Springs, 15 miles to downtown Nashville, and 1.5 miles to downtown Franklin. Walkable to BGA and close to shopping, dining, and everyday amenities. Square footage listed for basement is actually the bonus room above the garage, with its own stairs from back hallway. No For Sale sign in yard.
Last Agent to Sell the Property
Builder Sales & Marketing Group Brokerage Phone: 6155845549 License #332804 Listed on: 09/19/2025
We collect this data history from publicly available records. To have your information removed, we recommend requesting removal directly through your county’s website.
Susan Salazar
Keller Williams Realty Nashville/Franklin
(629) 333-1850
71 Total Sales
1 in Berrys Chapel
$619,000 Price
Erika Spears
Compass
(615) 437-4857
65 Total Sales
1 in Berrys Chapel
$637,500 Price
Candice Van Bibber-Jefferson
Epique Realty
(615) 857-5510
42 Total Sales
1 in Berrys Chapel
$635,000 Price
David Fountain
Synergy Realty Network, LLC
(689) 220-1150
161 Total Sales
1 in Berrys Chapel
$480,000 Price
Andrea Niemiec
Compass
(615) 551-5870
66 Total Sales
1 in Berrys Chapel
$535,000 Price
Starling Davis
Fridrich & Clark Realty
(615) 805-5591
160 Total Sales
2 in Berrys Chapel
$455K - $560K Price Range
We collect this data history from publicly available records. To have your information removed, we recommend requesting removal directly through your county’s website.
| Date | Type | Sale Price | Title Company |
|---|---|---|---|
| Warranty Deed | $1,260,000 | Attorneys Title | |
| Warranty Deed | $443,000 | -- | |
| Warranty Deed | $110,000 | -- |
We collect this data history from publicly available records. To have your information removed, we recommend requesting removal directly through your county’s website.
| Date | Status | Loan Amount | Loan Type |
|---|---|---|---|
| Open | $1,000,000 | New Conventional |
We collect this data history from publicly available records. To have your information removed, we recommend requesting removal directly through your county’s website.
| Date | Event | Price | List to Sale | Price per Sq Ft |
|---|---|---|---|---|
| 07/28/2026 07/28/26 | Sold | $2,572,000 | -9.0% | $453 / Sq Ft |
| 04/10/2026 04/10/26 | Price Changed | $2,825,000 | -2.6% | $497 / Sq Ft |
| 03/06/2026 03/06/26 | For Sale | $2,900,000 | +12.8% | $510 / Sq Ft |
| 03/05/2026 03/05/26 | Off Market | $2,572,000 | -- | -- |
| 09/19/2025 09/19/25 | For Sale | $2,900,000 | -- | $510 / Sq Ft |
We collect this data history from publicly available records. To have your information removed, we recommend requesting removal directly through your county’s website.
| Year | Tax Paid | Tax Assessment Tax Assessment Total Assessment is a certain percentage of the fair market value that is determined by local assessors to be the total taxable value of land and additions on the property. | Land | Improvement |
|---|---|---|---|---|
| 2025 | $7,853 | $501,475 | $205,000 | $296,475 |
| 2024 | $6,593 | $305,775 | $87,500 | $218,275 |
| 2023 | $6,593 | $305,775 | $87,500 | $218,275 |
| 2022 | $6,593 | $305,775 | $87,500 | $218,275 |
| 2021 | $6,593 | $305,775 | $87,500 | $218,275 |
| 2020 | $5,764 | $223,625 | $52,500 | $171,125 |
| 2019 | $5,764 | $223,625 | $52,500 | $171,125 |
| 2018 | $5,608 | $223,625 | $52,500 | $171,125 |
| 2017 | $5,563 | $223,625 | $52,500 | $171,125 |
| 2016 | $5,496 | $223,625 | $52,500 | $171,125 |
| 2015 | -- | $185,525 | $46,250 | $139,275 |
| 2014 | -- | $185,525 | $46,250 | $139,275 |
T
Seller's Agent in 2026
Traci Semptimphelter
Builder Sales & Marketing Group
(615) 584-5549
2 in this area
22 Total Sales
Buyer's Agent in 2026
Clay Kelton
eXp Realty
(615) 200-6260
4 in this area
90 Total Sales
Source: Realtracs
MLS Number: 2993328
APN: 052M-A-007.00
Disclaimer: Certain information contained herein is derived from information provided by parties other than Homes.com. All information provided is deemed reliable, but is not guaranteed to be accurate and should be independently verified.
All data is obtained from various sources and may not have been verified by broker or MLS GRID. Supplied Open House Information is subject to change without notice. All information should be independently reviewed and verified for accuracy. Properties may or may not be listed by the office/agent presenting the information. Some IDX listings have been excluded from this website.
Listings courtesy of Realtracs as distributed by MLS GRID.
Listing Information presented by local MLS brokerage: Ten-X, LLC dba Homes.com, local broker - Arlene Richardson - 888-952-6393 - 17600 Laguna Canyon Rd, Irvine, CA 92618.
Based on information submitted to the MLS GRID
Ask me questions while you tour the home.