
Danny Ross
HomeSmart Connect LLC
(224) 803-3213
85 Total Sales
1 in South Lake Villa
$452,000 Price
Estimated Value: $543,281
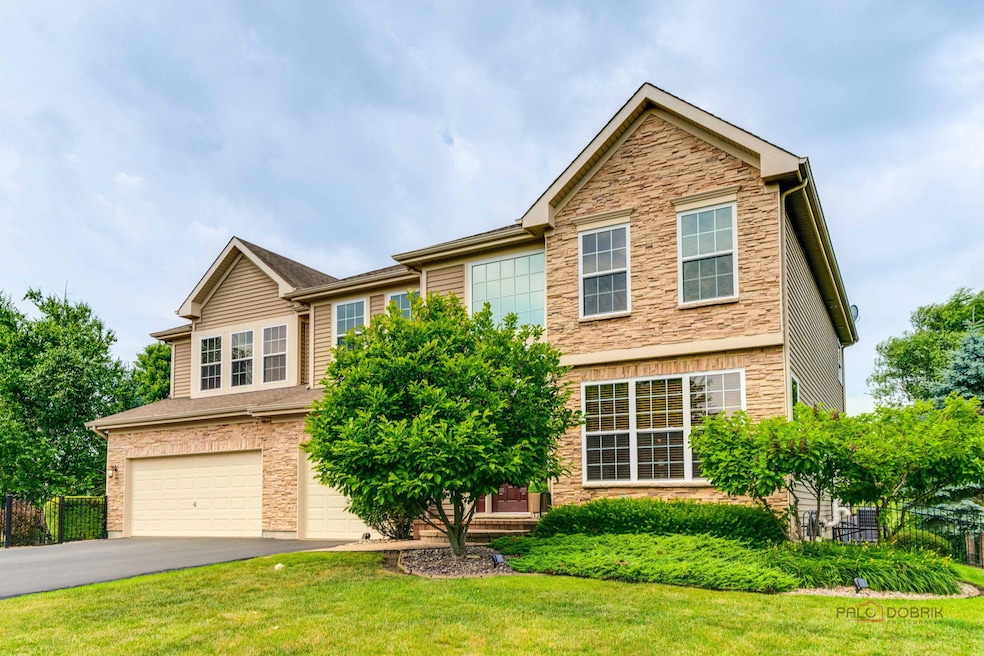
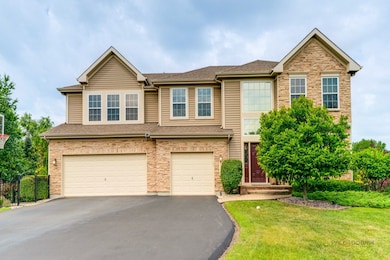
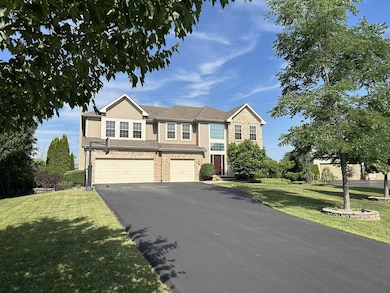
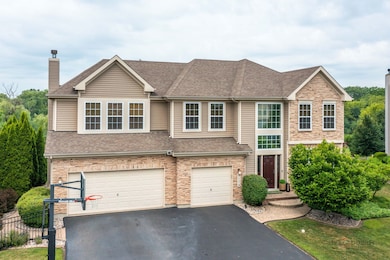
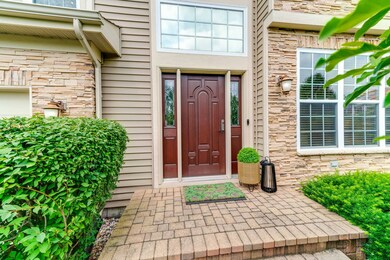
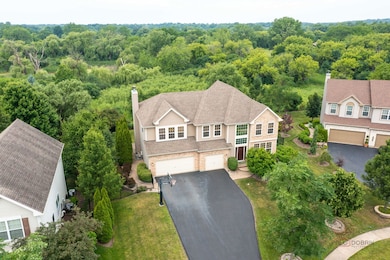

Majestic Devonshire model tucked back on one of Cedar Ridge Estates most sought after locations offers you the best layout & location! Commanding stone front complimented by beautiful paver entry, patios & walkways makes this home stand apart from the others. Gorgeous serene pond views with lush greenery can be enjoyed from your private fenced backyard deck, or lower level patio all while listening to the tranquil sounds of the aerated pond nearby. Gleaming oak hardwood floors (2024) & split staircase compliment this dramatic interior. What a great workspace having your first floor den with slider leading right to outdoor deck! Well planned kitchen complete with built in oven, cooktop, center island & breakfast area overlooking rear yard is great for entertaining! Soaring ceilings in adjacent family room provide an abundance of natural light, not to mention the warmth of the brick gas fireplace when fall arrives! Formal living/dining room allow for flexibility to use as a game space or your own private "lounge" area to host a great game of cards & share a cocktail! Primary suite was designed to allow plenty of space for large furniture arrangements with convenient dual closets, too! Don't miss the fantastic primary bath with skylight, dual basin sinks, corner tub with additional windows, and step in shower! The prince/princess suite across the hall is the ideal set up for the teen or adult wanting a private bath of their own. Two additional bedrooms are equally ideal having a Jack n Jill bath of their own! Hard to believe there's more, but the unfinished walk out basement can offer equity potential when you create your own design & make it your own! More than just a garage, this seller proudly showcases his love for autos and has an amazing epoxy finished floor, added spigot for detailing your cars and nicely finished walls(2021). Newer washer/dryer, refrigerator, microwave (2023), light fixtures (2023), disposal (2023), water heater (2023), New heat exchangers in both furnaces 2024,new garage door cables (6/2025), & newer asphalt driveway. Please exclude all TV brackets, Ring cameras & wine refrigerator
Last Agent to Sell the Property
RE/MAX Suburban License #475137989 Listed on: 07/09/2025
We collect this data history from publicly available records. To have your information removed, we recommend requesting removal directly through your county’s website.
Danny Ross
HomeSmart Connect LLC
(224) 803-3213
85 Total Sales
1 in South Lake Villa
$452,000 Price
Jamie Hering
Coldwell Banker Realty
(224) 427-6271
730 Total Sales
5 in South Lake Villa
$335K - $404K Price Range
Luigui Corral
RE/MAX American Dream
(224) 212-1953
179 Total Sales
2 in South Lake Villa
$310K - $325K Price Range
Cheryl Black
Keller Williams North Shore West
(815) 887-8478
91 Total Sales
1 in South Lake Villa
$310,000 Price
Michelle Nunez
Baird & Warner
(224) 507-6323
224 Total Sales
5 in South Lake Villa
$350K - $750K Price Range
Sandra Giron
RESIDENTIAL PRO LLC
(224) 628-7312
33 Total Sales
1 in South Lake Villa
$263,000 Price
We collect this data history from publicly available records. To have your information removed, we recommend requesting removal directly through your county’s website.
| Date | Buyer | Sale Price | Title Company |
|---|---|---|---|
| -- | None Listed On Document | ||
| $525,000 | Chicago Title | ||
| $310,500 | Chicago Title | ||
| $300,500 | 1St American Title | ||
| $428,509 | None Available | ||
| $489,500 | Chicago Title |
We collect this data history from publicly available records. To have your information removed, we recommend requesting removal directly through your county’s website.
| Date | Status | Borrower | Loan Amount |
|---|---|---|---|
| Previous Owner | $498,750 | ||
| Previous Owner | $290,000 | ||
| Previous Owner | $294,975 | ||
| Previous Owner | $210,350 | ||
| Previous Owner | $50,000 | ||
| Previous Owner | $391,479 |
We collect this data history from publicly available records. To have your information removed, we recommend requesting removal directly through your county’s website.
| Date | Event | Price | List to Sale | Price per Sq Ft | Prior Sale |
|---|---|---|---|---|---|
| 09/03/2025 09/03/25 | Sold | $525,000 | -4.5% | $165 / Sq Ft | |
| 07/30/2025 07/30/25 | Pending | -- | -- | -- | |
| 07/10/2025 07/10/25 | For Sale | $549,750 | +77.1% | $173 / Sq Ft | |
| 10/04/2019 10/04/19 | Sold | $310,500 | -2.9% | $97 / Sq Ft | View Prior Sale |
| 08/29/2019 08/29/19 | Pending | -- | -- | -- | |
| 08/08/2019 08/08/19 | Price Changed | $319,900 | -3.0% | $100 / Sq Ft | |
| 07/11/2019 07/11/19 | For Sale | $329,900 | -- | $104 / Sq Ft |
We collect this data history from publicly available records. To have your information removed, we recommend requesting removal directly through your county’s website.
| Year | Tax Paid | Tax Assessment Tax Assessment Total Assessment is a certain percentage of the fair market value that is determined by local assessors to be the total taxable value of land and additions on the property. | Land | Improvement |
|---|---|---|---|---|
| 2025 | $12,110 | $153,506 | $22,689 | $130,817 |
| 2024 | $11,546 | $143,102 | $21,151 | $121,951 |
| 2023 | $9,985 | $126,438 | $18,688 | $107,750 |
| 2022 | $9,985 | $104,840 | $17,183 | $87,657 |
| 2021 | $9,548 | $97,390 | $15,962 | $81,428 |
| 2020 | $10,422 | $102,699 | $16,832 | $85,867 |
| 2019 | $10,680 | $98,702 | $16,177 | $82,525 |
| 2018 | $10,677 | $98,010 | $21,258 | $76,752 |
| 2017 | $9,874 | $95,396 | $20,691 | $74,705 |
| 2016 | $10,783 | $91,533 | $19,853 | $71,680 |
| 2015 | $10,426 | $85,489 | $18,542 | $66,947 |
| 2014 | $9,052 | $80,062 | $16,598 | $63,464 |
| 2012 | $10,070 | $80,448 | $16,678 | $63,770 |
Seller's Agent in 2025
Chicky Johnson
RE/MAX Suburban
(847) 602-8600
23 in this area
144 Total Sales
Buyer's Agent in 2025
Octavio Martinez
HomeSmart Connect LLC
(224) 639-5090
2 in this area
181 Total Sales
Seller's Agent in 2019
Leslie McDonnell
RE/MAX Suburban
(847) 367-5861
1 in this area
760 Total Sales
Buyer's Agent in 2019
John Worklan
Baird Warner
(847) 651-9872
1 in this area
69 Total Sales
Source: Midwest Real Estate Data (MRED)
MLS Number: 12410616
APN: 06-08-102-008
Disclaimer: Certain information contained herein is derived from information provided by parties other than Homes.com. All information provided is deemed reliable, but is not guaranteed to be accurate and should be independently verified.
All data is obtained from various sources and may not have been verified by broker or MLS GRID. Supplied Open House Information is subject to change without notice. All information should be independently reviewed and verified for accuracy. Properties may or may not be listed by the office/agent presenting the information. Some IDX listings have been excluded from this website.
Listings courtesy of Midwest Real Estate Data (MRED) as distributed by MLS GRID.
Based on information submitted to the MLS GRID
Ask me questions while you tour the home.