
Darcy Board
Real Broker, LLC
(763) 225-2107
112 Total Sales
4 in Champlin
$285K - $820K Price Range


Estimated Value: $387,963
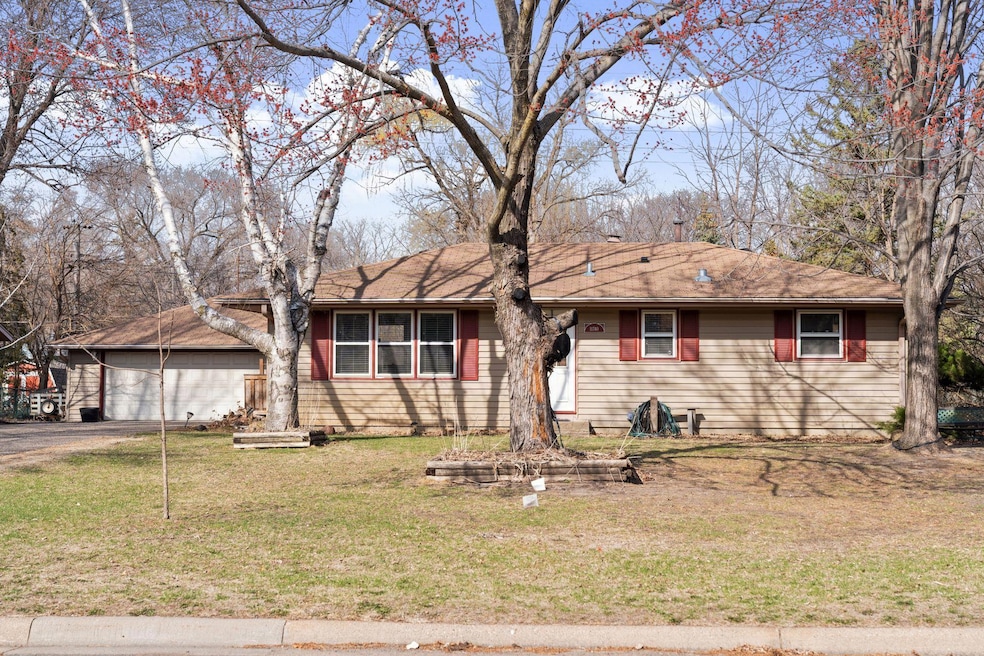
Welcome to 11740 Texas Ave N in Champlin! This charming 1967 built one-story home sits on a spacious .44 acre lot with a fenced backyard, large storage shed, and a beautiful stone and concrete patio—perfect for relaxing or entertaining. Inside, you’ll find 4 bedrooms (3 on the main level), 2 full baths, and a cozy sunroom overlooking the backyard. The spacious master suite features an en suite bath and walk-in closet. The updated kitchen includes newer cabinets, appliances, and a reverse osmosis water filtration system. Other updates include a remodeled main floor bath, newer AC, furnace, water softener, and water heater. The lower level offers a 4th bedroom plus two oversized storage rooms. With 1,829 finished square feet and a large 2-stall garage, this well-cared-for home blends comfort, functionality, and space in a great Champlin location!
We collect this data history from publicly available records. To have your information removed, we recommend requesting removal directly through your county’s website.
Darcy Board
Real Broker, LLC
(763) 225-2107
112 Total Sales
4 in Champlin
$285K - $820K Price Range
Jason Hughes
Keller Williams Classic Realty
(763) 401-8533
86 Total Sales
4 in Champlin
$281K - $385K Price Range
Ryan Johnson
Pemberton RE
(612) 453-4719
126 Total Sales
1 in Champlin
$745,000 Price
Daniel Boman
Counselor Realty, Inc
(952) 666-1443
110 Total Sales
3 in Champlin
$343K - $960K Price Range
Christopher Broz
REMAX Results
(612) 235-6814
130 Total Sales
2 in Champlin
$316K - $371K Price Range
Steve Casalenda
RE/MAX Results
(612) 441-3215
154 Total Sales
1 in Champlin
$457,500 Price
We collect this data history from publicly available records. To have your information removed, we recommend requesting removal directly through your county’s website.
| Date | Buyer | Sale Price | Title Company |
|---|---|---|---|
| $375,000 | Trademark Title | ||
| Welch Daniel | $141,900 | -- |
We collect this data history from publicly available records. To have your information removed, we recommend requesting removal directly through your county’s website.
| Date | Status | Borrower | Loan Amount |
|---|---|---|---|
| Open | $375,000 |
We collect this data history from publicly available records. To have your information removed, we recommend requesting removal directly through your county’s website.
| Date | Event | Price | List to Sale | Price per Sq Ft |
|---|---|---|---|---|
| 06/06/2025 06/06/25 | Sold | $375,000 | +1.4% | $205 / Sq Ft |
| 05/14/2025 05/14/25 | Pending | -- | -- | -- |
| 04/18/2025 04/18/25 | For Sale | $370,000 | -- | $202 / Sq Ft |
We collect this data history from publicly available records. To have your information removed, we recommend requesting removal directly through your county’s website.
| Year | Tax Paid | Tax Assessment Tax Assessment Total Assessment is a certain percentage of the fair market value that is determined by local assessors to be the total taxable value of land and additions on the property. | Land | Improvement |
|---|---|---|---|---|
| 2025 | $4,032 | $342,200 | $96,600 | $245,600 |
| 2024 | $5,010 | $346,200 | $99,800 | $246,400 |
| 2023 | $3,944 | $348,900 | $100,800 | $248,100 |
| 2022 | $4,597 | $339,000 | $101,000 | $238,000 |
| 2021 | $4,384 | $282,000 | $77,000 | $205,000 |
| 2020 | $4,366 | $273,000 | $70,000 | $203,000 |
| 2019 | $3,282 | $271,000 | $77,000 | $194,000 |
| 2018 | $4,034 | $259,000 | $63,000 | $196,000 |
| 2017 | $3,124 | $212,000 | $44,000 | $168,000 |
| 2016 | $3,311 | $194,000 | $44,000 | $150,000 |
| 2015 | $3,518 | $192,000 | $42,000 | $150,000 |
| 2014 | -- | $170,000 | $40,000 | $130,000 |
Seller's Agent in 2025
Austin Wohlenhaus
Dwell Realty Partners, LLC
(651) 605-1066
107 Total Sales
Buyer's Agent in 2025
Traci Balder
Distinct Realestate LLC
(320) 249-2789
39 Total Sales
Source: NorthstarMLS
MLS Number: 6704814
APN: 30-120-21-44-0022
Disclaimer: Certain information contained herein is derived from information provided by parties other than Homes.com. All information provided is deemed reliable, but is not guaranteed to be accurate and should be independently verified.
All data is obtained from various sources and may not have been verified by broker or MLS GRID. Supplied Open House Information is subject to change without notice. All information should be independently reviewed and verified for accuracy. Properties may or may not be listed by the office/agent presenting the information. Some IDX listings have been excluded from this website.
Listings courtesy of NorthstarMLS as distributed by MLS GRID.
Based on information submitted to the MLS GRID
Ask me questions while you tour the home.