$315,000
SOLD JAN 23, 2026

1175 E Prickly Pear St Casa Grande, AZ 85122

Casa Grande Area
4 Beds
2.5 Baths
1,902 Sq Ft
8,220 Sq Ft Lot

Sale Details

Date Sold: January 23, 2026

$166 Per Sq Ft

8% Below List Price

95 Days on Market

Highlights

  • Eat-In Kitchen
  • Tile Flooring
  • Heating Available
  • Security System Owned
  • Ceiling Fan

About This Home

As of January 2026

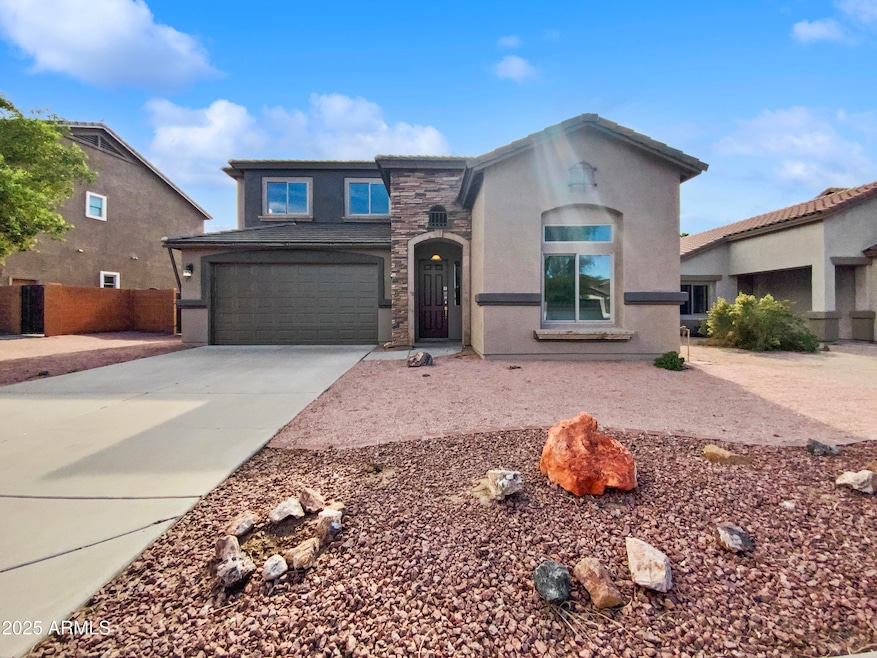
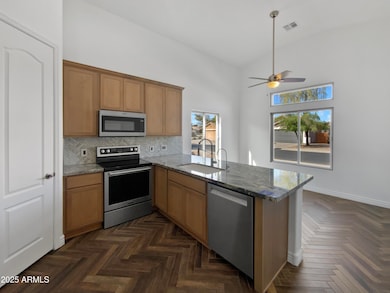
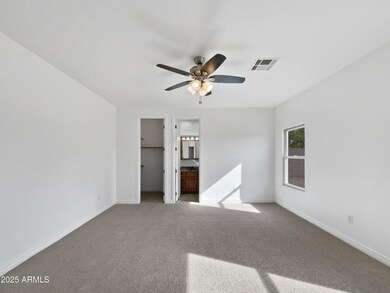
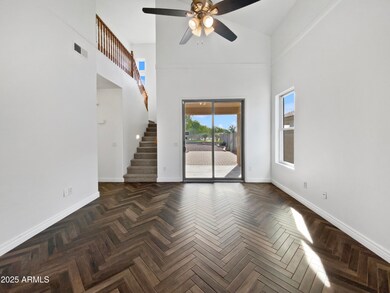
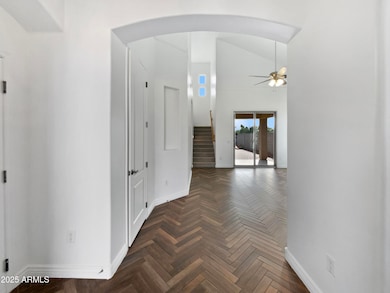
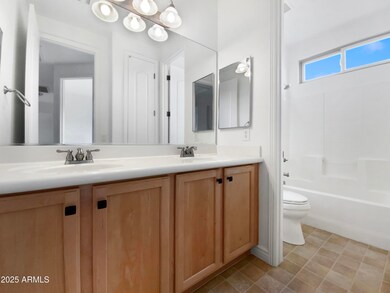
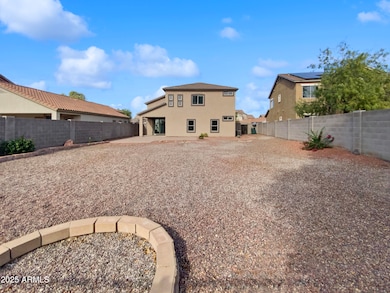
Welcome to this beautifully updated home! The interior boasts a fresh coat of neutral color paint and partial flooring replacement, giving it a modern and clean look. The kitchen is a chef's dream with all stainless steel appliances, an accent backsplash. The primary bedroom features a spacious walk-in closet, and the primary bathroom is designed with double sinks for convenience. The exterior offers low maintenance landscaping, a covered patio, and a fenced-in backyard for privacy. Enjoy the comfort of this home with its thoughtful upgrades and finishes. Don't miss out on this gem! Included 100-Day Home Warranty with buyer activation

Last Agent to Sell the Property

Tara Jones

Opendoor Brokerage, LLC Brokerage Email: homes@opendoor.com License #BR586929000 Listed on: 09/11/2025
Co-Listed By

Naseem Mirza

Opendoor Brokerage, LLC Brokerage Email: homes@opendoor.com License #SA586201000

Last Buyer's Agent

Juanita Alcantar

R & S PREMIER HOMES License #SA678784000

Create a Home Valuation Report for This Property
The Home Valuation Report is an in-depth analysis detailing your home's value as well as a comparison with similar homes in the area

Home Details

Home Type

  • Single Family

Est. Annual Taxes

  • $1,452

Year Built

  • Built in 2006

Lot Details

  • 8,220 Sq Ft Lot
  • Desert faces the front of the property
  • Block Wall Fence

HOA Fees

  • $74 Monthly HOA Fees

Parking

  • 2 Car Garage

Home Design

  • Wood Frame Construction
  • Tile Roof

Interior Spaces

  • 1,902 Sq Ft Home
  • 2-Story Property
  • Ceiling Fan
  • Security System Owned

Kitchen

  • Eat-In Kitchen
  • Dishwasher

Flooring

  • Carpet
  • Linoleum
  • Tile

Bedrooms and Bathrooms

  • 4 Bedrooms

Laundry

  • Laundry in unit
  • Washer Hookup

Schools

  • Ironwood Elementary And Middle School
  • Vista Grande High School

Utilities

  • Cooling Available
  • Heating Available

Community Details

  • Association fees include ground maintenance
  • Cottonwood Ranch Cg Association, Phone Number (602) 437-4777
  • Built by Cornerstone
  • Cottonwood Ranch Parcel I Subdivision

Listing and Financial Details

  • Tax Lot 129
  • Assessor Parcel Number 505-01-131

Home Details

Home Type

Single Family

Est. Annual Taxes

$1,452

Year Built

Built in 2006

Lot Details

8,220 Sq Ft Lot

HOA Fees

$74 per month

Parking

2

Listing Details

  • Cross Street: E Kingman St
  • Property Type: Residential
  • Ownership: Fee Simple
  • Recreation Center Fee: N
  • Total Monthly Fee Equivalent: 74.0
  • Separate Den Office Sep Den Office: N
  • Year Built: 2006
  • Tax Year: 2024
  • Property Sub Type: Single Family Residence
  • Horses: No
  • Lot Size Acres: 0.19
  • Co List Office Mls Id: opbr001
  • Co List Office Phone: 480-462-5392
  • Subdivision Name: COTTONWOOD RANCH PARCEL I
  • Property Attached Yn: No
  • General Property Description:PriceSqFt: 165.62
  • Const - Finish:Const - Finish: Painted
  • Cooling:Cooling: Ceiling Fan(s), Other
  • Technology:Technology: Security System Owned
  • Special Features: None

Interior Features

  • Flooring: Carpet, Linoleum, Tile
  • Basement YN: No
  • Spa Features: None
  • Appliances: Dishwasher
  • Full Bathrooms: 2
  • Half Bathrooms: 1
  • Total Bedrooms: 4
  • Fireplace: No
  • Interior Amenities: 3/4 Bath Master Bdrm, Eat-in Kitchen
  • Living Area: 1902.0
  • Stories: 2
  • Dining Area:Dining Area: Eat-in Kitchen
  • Kitchen Features:Kitchen Features: Dishwasher
  • Laundry:Laundry: Washer Hookup, Inside
  • Master Bathroom:Master Bathroom: 3/4 Bath Master Bdrm

Exterior Features

  • Fencing: Block
  • Lot Features: Desert Front, Gravel/Stone Back
  • Pool Private: No
  • Disclosures: Seller Discl Avail
  • Construction Type: Wood Frame, Painted
  • Roof: Tile
  • General Property Description:Community Pool YN2: No
  • General Property Description:Private Pool YN2: No

Garage/Parking

  • Total Covered Spaces: 2.0
  • Garage Spaces: 2.0

Utilities

  • Cooling: Ceiling Fan(s), Other
  • Heating: Electric
  • Laundry Features: Washer Hookup, Inside
  • Security: Security System Owned
  • Cooling Y N: Yes
  • Heating Yn: Yes
  • Water Source: Public
  • Utilities:Utilities: City Electric

Condo/Co-op/Association

  • Association Fee: 74.0
  • Association Fee Frequency: Monthly
  • Association Name: Cottonwood Ranch CG
  • Phone: 602-437-4777
  • Association: Yes

Association/Amenities

  • Association Fees:HOA DisclosureAddendum Affirmation: Yes
  • Association Fees:HOA Transfer Fee2: 100.0
  • Association Fees:Special Assessment HOA: No
  • Association Fees:PAD Fee YN2: N
  • Association Fees:Cap ImprovementImpact Fee _percent_: $
  • Association Fees:Prepaid Association Fees HOA: 147.0
  • Association Fees:Disclosure Fees HOA: 400.0
  • Association Fees:Other Fees Description: Other
  • Association Fees:HOA Management Phone: 602-437-4777

Fee Information

  • Association Fee Includes: Maintenance Grounds

Schools

  • Elementary School: Ironwood School
  • High School: Vista Grande High School
  • Junior High Dist: Casa Grande Union High School District
  • Middle Or Junior School: Ironwood School

Lot Info

  • Land Lease: No
  • Lot Size Sq Ft: 8220.0
  • Parcel #: 505-01-131

Building Info

  • Builder Name: Cornerstone

Tax Info

  • Tax Annual Amount: 1452.0
  • Tax Book Number: 505.0
  • Tax Lot: 129
  • Tax Map Number: 1.0

Ownership History

We collect this data history from publicly available records. To have your information removed, we recommend requesting removal directly through your county’s website.

Date Name Owned For Owner Type

Purchase Details

Listed on
Sep 11, 2025
Closed on
Jan 20, 2026
Sold by
Bought by
Seller's Agent
Tara Jones
Opendoor Brokerage, LLC
Buyer's Agent
Juanita Alcantar
R & S PREMIER HOMES
List Price
$341,000
Sold Price
$315,000
Premium/Discount to List
-$26,000
-7.62%
Views
60
Current Estimated Value
$314,760

Home Financials for this Owner

Home Financials are based on the most recent Mortgage that was taken out on this home.
Estimated Appreciation
-$240
Avg. Annual Appreciation
-0.14%
Original Mortgage
$299,250
Outstanding Balance
$297,807
Interest Rate
6.22%
Mortgage Type
New Conventional
Estimated Equity
$16,953

Purchase Details

Closed on
Aug 29, 2025
Sold by
Bought by

Purchase Details

Listed on
Jul 23, 2018
Closed on
Oct 26, 2018
Sold by
Bought by
Seller's Agent
Connie Rush
Long Realty- ROX Real Estate
Buyer's Agent
Isaac Pena
America One Luxury Real Estate
List Price
$204,900
Sold Price
$205,000
Premium/Discount to List
$100
0.05%

Home Financials for this Owner

Home Financials are based on the most recent Mortgage that was taken out on this home.
Avg. Annual Appreciation
5.67%
Original Mortgage
$198,850
Interest Rate
4.6%
Mortgage Type
New Conventional

Purchase Details

Listed on
Oct 16, 2015
Closed on
Jan 5, 2016
Sold by
Bought by
Seller's Agent
Kay Kerby and Sarah Campbell
Long Realty- ROX Real Estate
Buyer's Agent
Susan Harry
West USA Realty
List Price
$159,900
Sold Price
$165,600
Premium/Discount to List
$5,700
3.56%

Home Financials for this Owner

Home Financials are based on the most recent Mortgage that was taken out on this home.
Avg. Annual Appreciation
7.86%
Original Mortgage
$162,600
Interest Rate
4.5%
Mortgage Type
FHA

Purchase Details

Closed on
Oct 16, 2013
Sold by
Bought by

Purchase Details

Listed on
Jun 1, 2012
Closed on
Jun 15, 2012
Sold by
Bought by
Seller's Agent
Kay Kerby and Sarah Campbell
Long Realty- ROX Real Estate
Buyer's Agent
Ryan Blanzy
Blanzy Realty LLC
List Price
$129,900
Sold Price
$126,000
Premium/Discount to List
-$3,900
-3%

Home Financials for this Owner

Home Financials are based on the most recent Mortgage that was taken out on this home.
Avg. Annual Appreciation
6.69%

Purchase Details

Closed on
May 20, 2011
Sold by
Bought by

Purchase Details

Closed on
Apr 20, 2011
Sold by
Bought by

Purchase Details

Closed on
May 31, 2006
Sold by
Bought by

Home Financials for this Owner

Home Financials are based on the most recent Mortgage that was taken out on this home.
Original Mortgage
$225,686
Interest Rate
6.75%
Mortgage Type
New Conventional
Source: Public Records

Purchase History

We collect this data history from publicly available records. To have your information removed, we recommend requesting removal directly through your county’s website.

Date Type Sale Price Title Company
Warranty Deed $315,000 None Listed On Document
Warranty Deed $295,400 Os National
Warranty Deed $205,000 Lawyers Title Of Arizona Inc
Warranty Deed $165,600 Title Security Agency Llc
Interfamily Deed Transfer -- None Available
Cash Sale Deed $126,000 Security Title Agency
Special Warranty Deed -- None Available
Trustee Deed $92,000 None Available
Special Warranty Deed $250,763 Lawyers Title Insurance Corp
Source: Public Records

Mortgage History

We collect this data history from publicly available records. To have your information removed, we recommend requesting removal directly through your county’s website.

Date Status Loan Amount Loan Type
Open $299,250 New Conventional
Previous Owner $198,850 New Conventional
Previous Owner $162,600 FHA
Previous Owner $225,686 New Conventional
Source: Public Records

Property History

We collect this data history from publicly available records. To have your information removed, we recommend requesting removal directly through your county’s website.

Date Event Price List to Sale Price per Sq Ft Prior Sale
01/23/2026 01/23/26 Sold $315,000 0.0% $166 / Sq Ft
01/02/2026 01/02/26 Off Market $315,000 -- --
12/15/2025 12/15/25 Pending -- -- --
12/11/2025 12/11/25 Price Changed $315,000 -3.4% $166 / Sq Ft
11/20/2025 11/20/25 Price Changed $326,000 -1.5% $171 / Sq Ft
10/30/2025 10/30/25 Price Changed $331,000 -1.2% $174 / Sq Ft
10/09/2025 10/09/25 Price Changed $335,000 -0.6% $176 / Sq Ft
09/25/2025 09/25/25 Price Changed $337,000 -1.2% $177 / Sq Ft
09/11/2025 09/11/25 For Sale $341,000 +66.3% $179 / Sq Ft
10/31/2018 10/31/18 Sold $205,000 +2.6% $108 / Sq Ft View Prior Sale
09/03/2018 09/03/18 Price Changed $199,900 -2.4% $105 / Sq Ft
08/23/2018 08/23/18 For Sale $204,900 0.0% $108 / Sq Ft
07/28/2018 07/28/18 Pending -- -- --
07/23/2018 07/23/18 For Sale $204,900 +23.7% $108 / Sq Ft
01/06/2016 01/06/16 Sold $165,600 +0.4% $87 / Sq Ft View Prior Sale
11/02/2015 11/02/15 Price Changed $164,900 +3.1% $87 / Sq Ft
10/16/2015 10/16/15 For Sale $159,900 +26.9% $84 / Sq Ft
06/25/2012 06/25/12 Sold $126,000 -3.0% $66 / Sq Ft View Prior Sale
06/03/2012 06/03/12 Pending -- -- --
05/31/2012 05/31/12 For Sale $129,900 -- $68 / Sq Ft
Source: Arizona Regional Multiple Listing Service (ARMLS)

Tax History

We collect this data history from publicly available records. To have your information removed, we recommend requesting removal directly through your county’s website.

Year Tax Paid Tax Assessment Tax Assessment Total Assessment is a certain percentage of the fair market value that is determined by local assessors to be the total taxable value of land and additions on the property. Land Improvement
2025 $1,452 $22,798
2024 $1,467 $27,488
2023 $1,489 $21,510 $3,136 $18,374
2022 $1,467 $16,057 $3,136 $12,921
2021 $1,556 $15,489 $0 $0
2020 $1,469 $13,979 $0 $0
2019 $1,395 $13,273 $0 $0
2018 $1,379 $12,939 $0 $0
2017 $1,339 $13,248 $0 $0
2016 $1,276 $13,181 $2,125 $11,056
2014 -- $8,318 $1,000 $7,318
Source: Public Records

Agents Affiliated with this Home

  • Section Image
  • Section Image
  • Section Image
  • Section Image
  • Section Image
  • Section Image
See All Agents

Map

Source: Arizona Regional Multiple Listing Service (ARMLS)

MLS Number: 6918251

Arizona Regional Multiple Listing Service (ARMLS)

APN: 505-01-131

Your Personal Tour Guide

Ask me questions while you tour the home.