NOT LISTED FOR SALE

Estimated Value: $1,172,110 - $1,348,000

5 Beds
3.5 Baths
2,762 Sq Ft
$448/Sq Ft Est. Value

Sale Details

Date Sold: December 10, 2025

Last sale price $1,225,000 $444 Per Sq Ft

Est. 1% increase in value since last sale

Current estimated payment $7,526 / mo

117 Days on Market

Highlights

  • Fitness Center
  • Room in yard for a pool
  • Wood Flooring
  • Independence Middle School Rated A-
  • Clubhouse
  • Main Floor Primary Bedroom

About This Home

As of December 2025

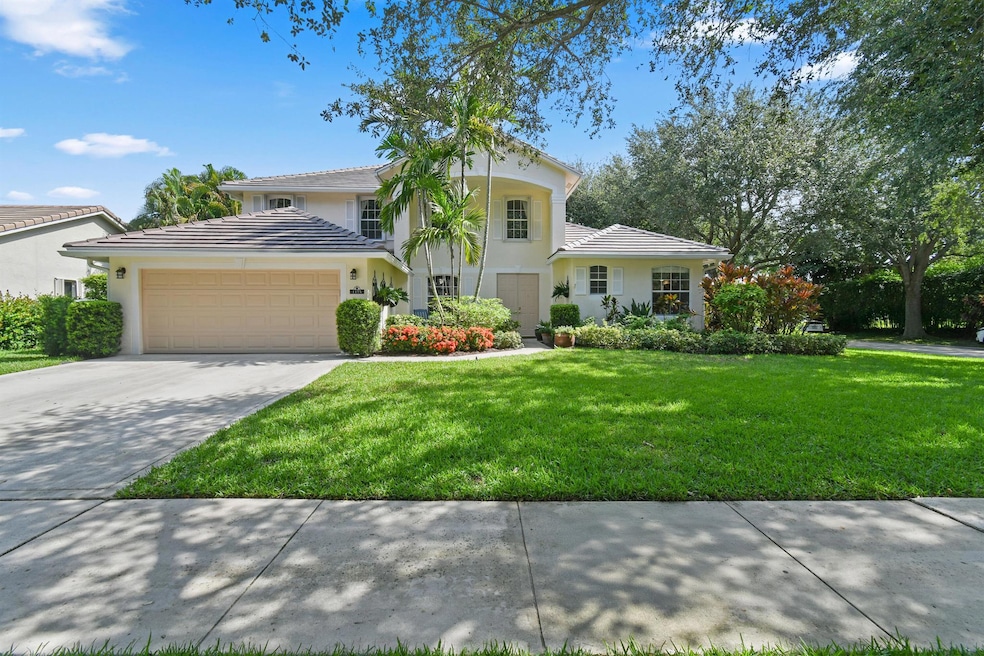
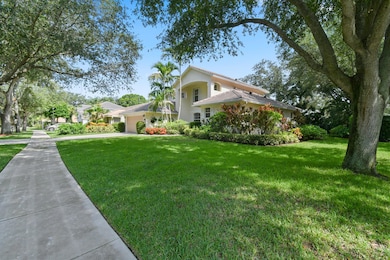
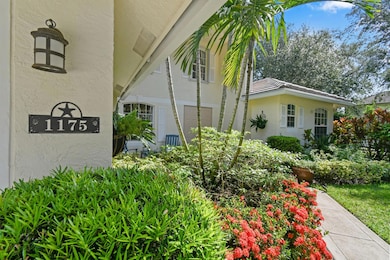
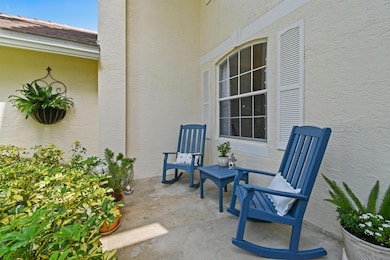
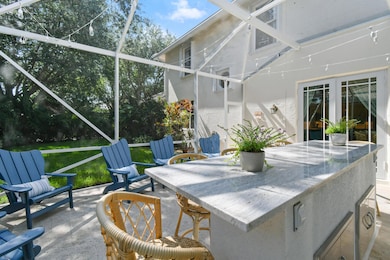
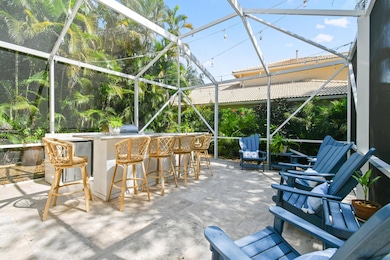
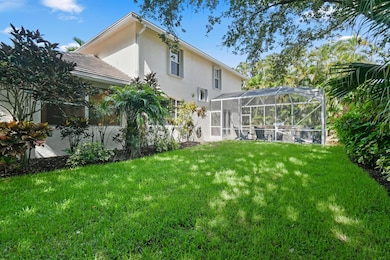
This is the home you have been waiting for within the sought after community of Egret Landing. You will have peace of mind with a NEW ROOF (JULY 2025) WITH WARRANTY TO THE NEW OWNER. This is a 5 bedroom, 3 and a half bathroom home with the Primary Suite downstairs. The primary bathroom has been renovated along with the two bathrooms upstairs. The kitchen has been tastefully updated with quartz countertops, custom pullouts, new lighting, and has stainless steel appliances. Egret landing has natural gas which is perfect for the Cafe series double oven with gas cooktop that you undoubtedly will enjoy cooking on. In Nov of 2022 the floors downstairs were replaced with a beautiful Italian Porcelain made by Marazzi Uniche. The floors upstairs are real hardwood. This home is perfect for entertaining your friends and family with an amazing flow from inside to your outside garden. As you step outside you will be in a newly installed screen enclosure (2023) that encompasses the newly installed outdoor kitchen (2023) which is fully functional with electric, gas, and has gorgeous quartz countertops. The patio is an ivory travertine. The large backyard is landscaped to create a private oasis that is large enough for a custom swimming pool and is completely fenced in. You will have peace of mind with a new AC unit 2024, full hurricane protection with accordian shutters upstairs, impact glass french doors leading to the back patio, full shutter coverage downstairs, and the NEW FLAT TILE ROOF. Home has been recently painted inside and out. Egret Landing HOA includes fiber optic high speed internet, expanded cable package, a community pool, clubhouse, tennis, pickle ball, gym, basketball courts, soccer field, playground, picnic area, and a boat/RV storage lot. Egret Landing is a community with several planned events and clubs including fall festival, movie nights on the lawn, food trucks, and a day of making snow just to name a few. You will be residing in the heart of Jupiter/Juno Beach with plenty of restaurants, golf, Gardens Mall, Palm Beach International Airport, and Marlins/Cardinals spring training.

Last Agent to Sell the Property

Pamela Smith

Frankel Ball Realty LLC License #3309959 Listed on: 09/12/2025

Frankel Ball Realty LLC

Co-Listed By

Timothy Smith

Frankel Ball Realty LLC License #3584951

Last Buyer's Agent

Belle Forino

One Sotheby's Int'l Realty License #3470595

One Sotheby's Int'l Realty

Home Details

Home Type

  • Single Family

Est. Annual Taxes

  • $8,079

Year Built

  • Built in 2001

Lot Details

  • 8,609 Sq Ft Lot
  • South Facing Home
  • Fenced
  • Corner Lot
  • Sprinkler System
  • Property is zoned R1(cit

HOA Fees

  • $207 Monthly HOA Fees

Parking

  • 2 Car Attached Garage
  • Garage Door Opener
  • On-Street Parking

Home Design

  • Flat Roof Shape
  • Tile Roof
  • Concrete Roof

Interior Spaces

  • 2,762 Sq Ft Home
  • 2-Story Property
  • Built-In Features
  • Ceiling Fan
  • Drapes & Rods
  • French Doors
  • Entrance Foyer
  • Formal Dining Room
  • Screened Porch
  • Storage
  • Wood Flooring
  • Garden Views
  • Pull Down Stairs to Attic
  • Fire and Smoke Detector

Kitchen

  • Breakfast Area or Nook
  • Eat-In Kitchen
  • Breakfast Bar
  • Double Oven
  • Gas Range
  • Microwave
  • Dishwasher
  • Disposal

Bedrooms and Bathrooms

  • 5 Bedrooms | 1 Primary Bedroom on Main
  • Walk-In Closet
  • Dual Sinks
  • Separate Shower in Primary Bathroom
  • Soaking Tub

Laundry

  • Dryer
  • Washer
  • Laundry Tub

Outdoor Features

  • Room in yard for a pool
  • Patio
  • Outdoor Living Area
  • Outdoor Kitchen
  • Exterior Lighting
  • Built-In Barbecue

Utilities

  • Central Heating and Cooling System
  • Three-Phase Power
  • Gas Water Heater
  • Cable TV Available

Listing and Financial Details

  • Assessor Parcel Number 30424115020003600

Community Details

Overview

  • Association fees include common areas, cable TV, recreation facilities, security, internet
  • Egret Landing At Jupiter Subdivision

Amenities

  • Picnic Area
  • Clubhouse

Recreation

  • Tennis Courts
  • Community Basketball Court
  • Pickleball Courts
  • Sport Court
  • Recreation Facilities
  • Community Playground
  • Fitness Center
  • Community Pool
  • Park
  • Trails

Security

  • Resident Manager or Management On Site

Home Details

Home Type

Single Family

Est. Annual Taxes

$8,079

Year Built

Built in 2001

Lot Details

8,609 Sq Ft Lot

HOA Fees

$207 per month

Parking

2

Listing Details

  • Prop. Type: Residential
  • Property Sub Type: Single Family Residence
  • Property Sub Type Additional: Single Family Residence
  • Directions: Follow GPS
  • Year Built: 2001
  • Unit Levels: Two
  • New Construction: No
  • Building Stories: 2
  • DelayedMarketingYN: No
  • Special Features: VirtualTour
  • Stories: 2

Interior Features

  • Interior Amenities: Attic, Breakfast Bar, Built-in Features, Breakfast Area, Bathtub, Dining Area, Separate/Formal Dining Room, Dual Sinks, Entrance Foyer, Eat-in Kitchen, Kitchen/Dining Combo, Main Level Primary, Pantry, Pull Down Attic Stairs, Storage, Soaking Tub, Separate Shower, Walk-In Closet(s)
  • Main Level Bedrooms: 1
  • Appliances: Dryer, Dishwasher, Disposal, Gas Range, Gas Water Heater, Microwave, Refrigerator, Washer
  • Full Bathrooms: 3
  • Half Bathrooms: 1
  • Total Bedrooms: 5
  • Door Features: French Doors
  • Entry Location: Entry Level Living Area Y
  • Flooring: Wood
  • Living Area: 2762.0
  • Stories: 2
  • Window Features: Drapes

Exterior Features

  • Exterior Features: Built-in Barbecue, Barbecue, Lighting, Outdoor Kitchen, Outdoor Living Area, Room For Pool
  • View: Garden
  • Fencing: Fenced
  • Lot Features: Corner Lot, Sprinklers Automatic, Sprinkler System, < 1/4 Acre
  • Pool Features: Association
  • Pool Private: No
  • View: Yes
  • Waterfront Features: None
  • Waterfront: No
  • Construction Type: Block
  • Direction Faces: South
  • Patio And Porch Features: Patio, Porch, Screened
  • Property Condition: Resale
  • Roof: Concrete, Flat, Tile

Garage/Parking

  • Covered Parking Spaces: 2.0
  • Attached Garage: Yes
  • Garage Spaces: 2.0
  • Garage Yn: Yes
  • Parking Features: Attached, Garage, Garage Door Opener, On Street

Utilities

  • Laundry Features: Inside, Laundry Tub
  • Security: Smoke Detector(s)
  • Cooling: Central Air, Ceiling Fan(s)
  • Cooling Y N: Yes
  • Heating: Central
  • Heating Yn: Yes
  • Electric: 3 Phase
  • Sewer: Public Sewer
  • Utilities: Cable Available, Natural Gas Available, Sewer Available, Water Available
  • Water Source: Public

Condo/Co-op/Association

  • Association Fee: 207.0
  • Phone: 561-575-7676
  • Pets Allowed: Yes
  • Community Features: Home Owners Association, Property Manager On-Site, Street Lights
  • Senior Community: No
  • Amenities: Basketball Court, Clubhouse, Fitness Center, Picnic Area, Playground, Pickleball, Park, Pool, Recreation Facilities, Sports Fields, Sidewalks, Tennis Court(s), Trail(s)
  • Association Fee Frequency: Monthly
  • Association: Yes
  • Pets Allowed: Breed Restrictions, Yes

Fee Information

  • Association Fee Includes: Common Areas, Cable TV, Recreation Facilities, Security, Internet

Lot Info

  • Parcel #: 30424115020003600
  • Lot Size Acres: 0.2
  • Lot Size Sq Ft: 8712.0
  • Mobile Dim Units: Feet
  • Zoning: R1(cit

Tax Info

  • Tax Year: 2024
  • Tax Annual Amount: 8078.87

Ownership History

We collect this data history from publicly available records. To have your information removed, we recommend requesting removal directly through your county’s website.

Date Name Owned For Owner Type

Purchase Details

Listed on
Sep 12, 2025
Closed on
Dec 10, 2025
Sold by
Bought by
Seller's Agent
Pamela Smith
Frankel Ball Realty LLC
Buyer's Agent
Belle Forino
One Sotheby's Int'l Realty
List Price
$1,269,000
Sold Price
$1,225,000
Premium/Discount to List
-$44,000
-3.47%
Views
22
Current Estimated Value
$1,236,528

Home Financials for this Owner

Home Financials are based on the most recent Mortgage that was taken out on this home.
Estimated Appreciation
$11,528
Avg. Annual Appreciation
1.78%
Original Mortgage
$551,250
Outstanding Balance
$550,195
Interest Rate
6.22%
Mortgage Type
New Conventional
Estimated Equity
$686,333

Purchase Details

Listed on
Apr 19, 2016
Closed on
Jul 1, 2016
Sold by
Bought by
Seller's Agent
Kim Marie Nishizaki
Keller Williams Realty Services
Buyer's Agent
Arthur Miller Jr
ERA Home Run Real Estate
List Price
$529,900
Sold Price
$520,000
Premium/Discount to List
-$9,900
-1.87%

Home Financials for this Owner

Home Financials are based on the most recent Mortgage that was taken out on this home.
Avg. Annual Appreciation
9.49%
Original Mortgage
$396,000
Interest Rate
3.58%
Mortgage Type
New Conventional

Purchase Details

Closed on
Mar 10, 2001
Sold by
Bought by

Home Financials for this Owner

Home Financials are based on the most recent Mortgage that was taken out on this home.
Original Mortgage
$247,700
Interest Rate
7.12%

Purchase Details

Closed on
Feb 23, 2000
Sold by
Bought by

Home Financials for this Owner

Home Financials are based on the most recent Mortgage that was taken out on this home.
Original Mortgage
$63,000
Interest Rate
8.38%
Mortgage Type
New Conventional
Source: Public Records

Range of Values:

--
Value Increase
--
Percent Increase
--
Adjusted for Inflation
Collateral Analytics

Collateral Analytics Collateral Analytics AVMs (Automated Valuation Model) employ a number of statistical approaches combined with neighborhood-specific comparable selection guarantees the most up-to-date and precise valuations.

Not Available

Collateral Analytics does not have data for the current month. Please view the chart for historical values.

ICE

ICE Mortgage Technology ICE Mortgage Technology’s AVM (Automated Valuation Model) is a state-of-the-art online residential property valuation tool that provides a quick and accurate estimate of the value of almost any home in the U.S.

Not Available

ICE Mortgage Technology does not have data for the current month. Please view the chart for historical values.

First American

First American First American Data & Analytics’ next-generation AVM combines unrivaled data assets with a blended ensemble of valuation models to produce highly accurate, reliable valuations you can trust.

Not Available

First American does not have data for the current month. Please view the chart for historical values.

Quantarium

Quantarium Quantarium’s valuation service, repeatedly proven the industry’s most accurate and comprehensive, is supercharged with a self-learning and auto-tuning AI engine that continually becomes smarter and more accurate as it processes daily inputs from the industry’s leading RE data lake.

Not Available

Quantarium does not have data for the current month. Please view the chart for historical values.

Average Value
Not Available
List Price
Sold Price
Create a Home Valuation Report for This Property
The Home Valuation Report is an in-depth analysis detailing your home's value as well as a comparison with similar homes in the area

Home Values in the Area

Source: Public Records

Average Home Value in this Area


Source: Public Records

Purchase History

We collect this data history from publicly available records. To have your information removed, we recommend requesting removal directly through your county’s website.

Date Buyer Sale Price Title Company
$1,225,000 Ocean View Title & Escrow
$520,000 Patch Reef Title Co Inc
$70,000 --
$48,000 --
Source: Public Records

Mortgage History

We collect this data history from publicly available records. To have your information removed, we recommend requesting removal directly through your county’s website.

Date Status Borrower Loan Amount
Open $551,250
Previous Owner $396,000
Previous Owner $247,700
Previous Owner $63,000
Previous Owner $50,000
Source: Public Records

Property History

We collect this data history from publicly available records. To have your information removed, we recommend requesting removal directly through your county’s website.

Date Event Price List to Sale Price per Sq Ft Prior Sale
12/10/2025 12/10/25 Sold $1,225,000 -1.9% $444 / Sq Ft
10/09/2025 10/09/25 Price Changed $1,249,000 -1.6% $452 / Sq Ft
10/04/2025 10/04/25 Off Market $1,269,000 -- --
10/02/2025 10/02/25 Price Changed $1,269,000 0.0% $459 / Sq Ft
10/02/2025 10/02/25 For Sale $1,269,000 -0.5% $459 / Sq Ft
09/11/2025 09/11/25 For Sale $1,275,000 +4.1% $462 / Sq Ft
09/05/2025 09/05/25 Off Market $1,225,000 -- --
08/28/2025 08/28/25 Price Changed $1,275,000 -1.1% $462 / Sq Ft
08/12/2025 08/12/25 Price Changed $1,289,000 -0.8% $467 / Sq Ft
07/09/2025 07/09/25 For Sale $1,299,000 +149.8% $470 / Sq Ft
06/30/2016 06/30/16 Sold $520,000 -1.9% $188 / Sq Ft View Prior Sale
05/31/2016 05/31/16 Pending -- -- --
04/18/2016 04/18/16 For Sale $529,900 -- $192 / Sq Ft
Source: BeachesMLS (Greater Fort Lauderdale)

Tax History

We collect this data history from publicly available records. To have your information removed, we recommend requesting removal directly through your county’s website.

Year Tax Paid Tax Assessment Tax Assessment Total Assessment is a certain percentage of the fair market value that is determined by local assessors to be the total taxable value of land and additions on the property. Land Improvement
2025 $8,149 $521,098 -- --
2024 $8,149 $504,095 -- --
2023 $7,978 $486,309 $0 $0
2022 $7,984 $472,145 $0 $0
2021 $7,935 $458,393 $0 $0
2020 $7,937 $452,064 $0 $0
2019 $7,850 $441,900 $0 $0
2018 $7,470 $433,660 $163,206 $270,454
2017 $7,485 $427,720 $153,968 $273,752
2016 $6,677 $334,075 $0 $0
2015 $6,924 $331,753 $0 $0
2014 $7,008 $329,120 $0 $0
Source: Public Records

Agents Affiliated with this Home

  • Section Image
  • Section Image
  • Section Image
  • Section Image
See All Agents

Map

Source: BeachesMLS (Greater Fort Lauderdale)

MLS Number: R11106047

BeachesMLS (Greater Fort Lauderdale)

APN: 30-42-41-15-02-000-3600

Your Personal Tour Guide

Ask me questions while you tour the home.